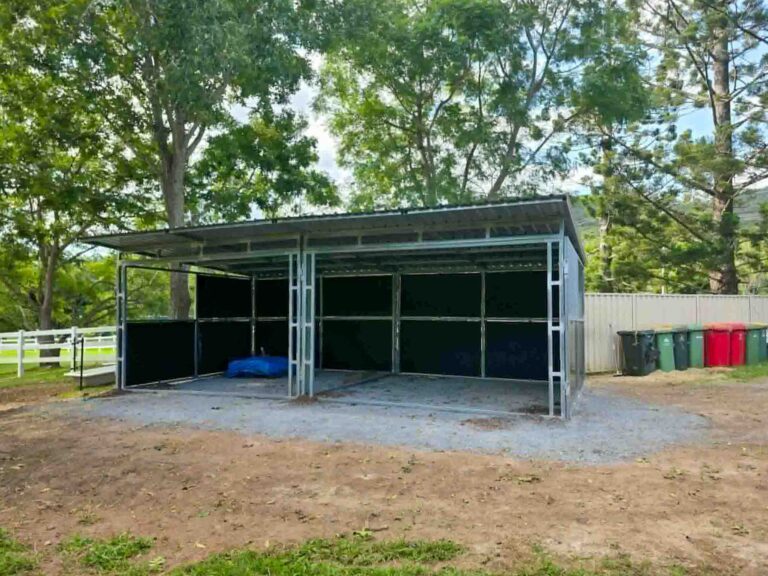
 Paddock Shelter
✦ Customised
High Airflow

"If you can think it, we can make it."
Showing all 3 results
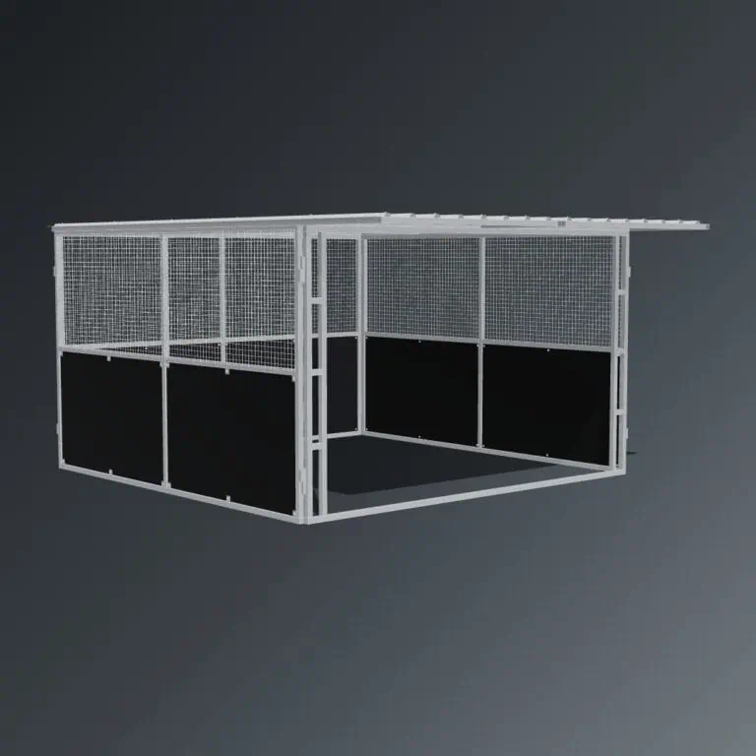
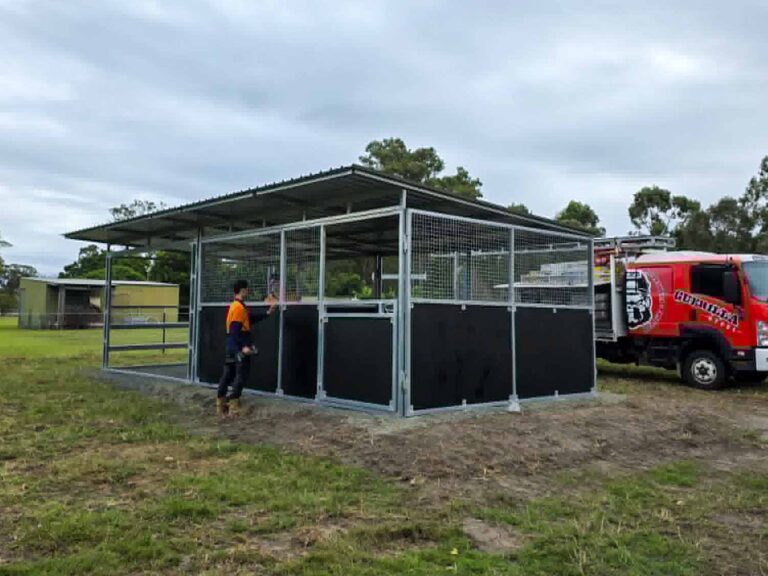
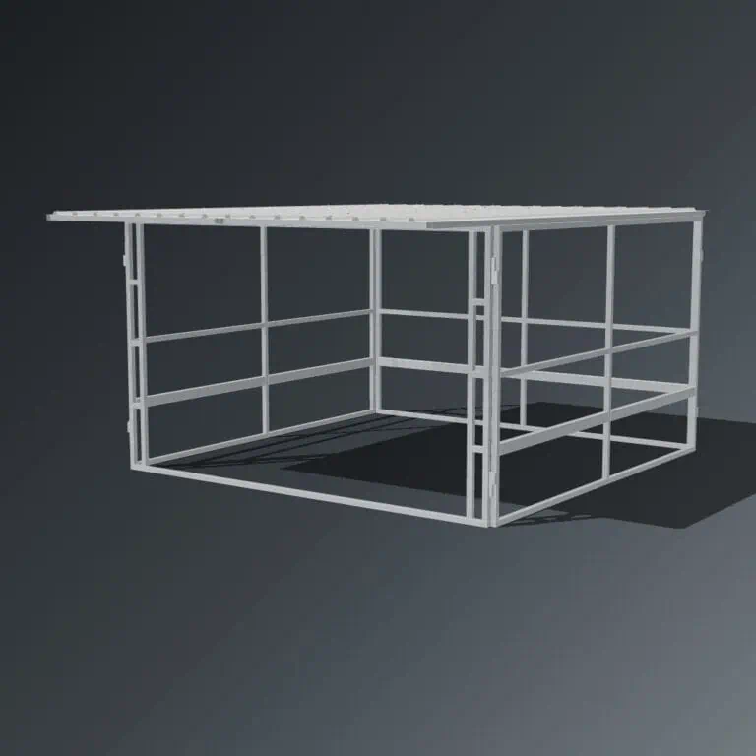
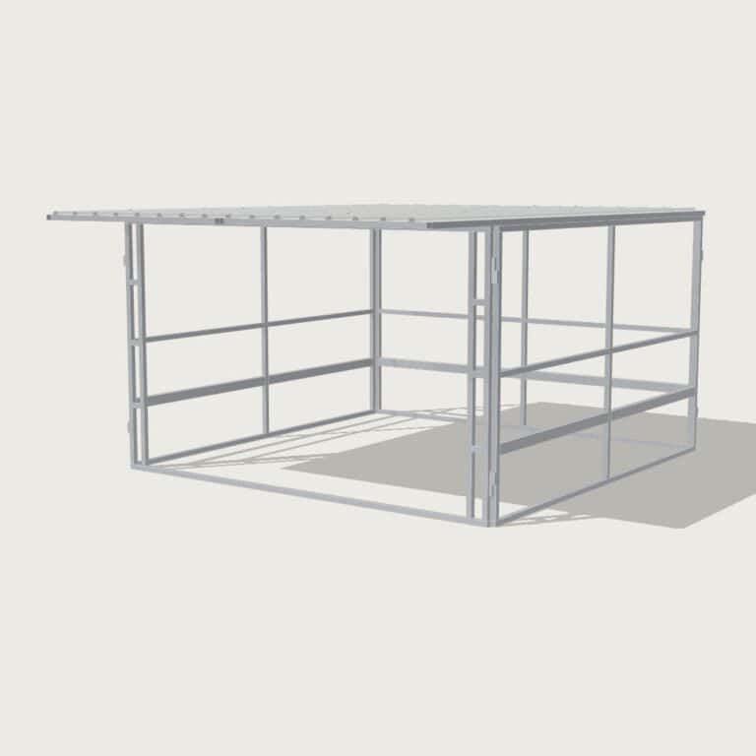
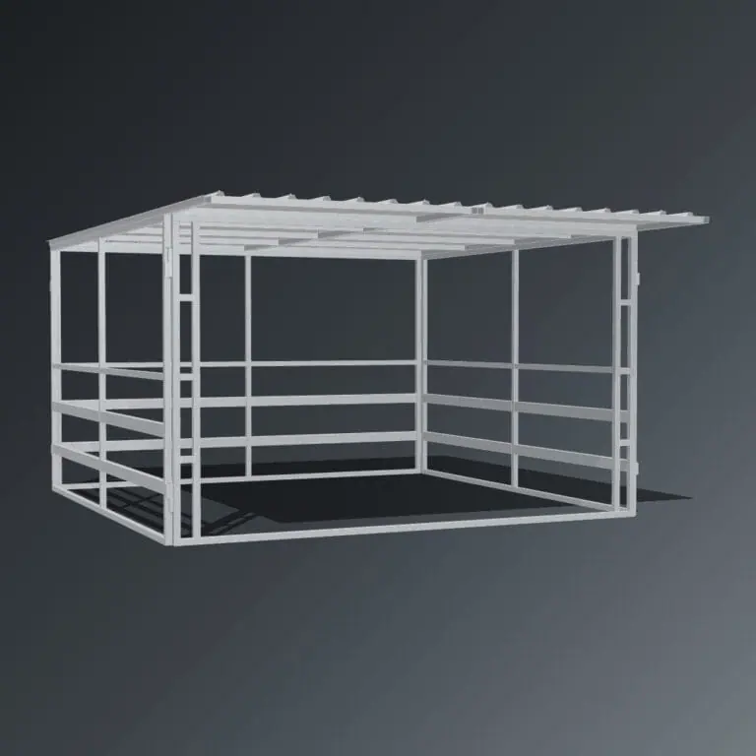
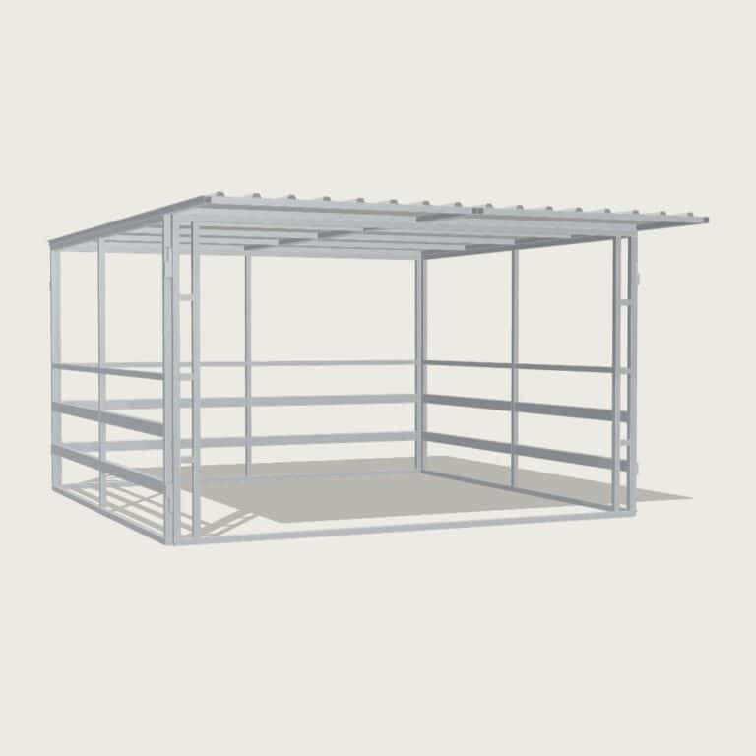
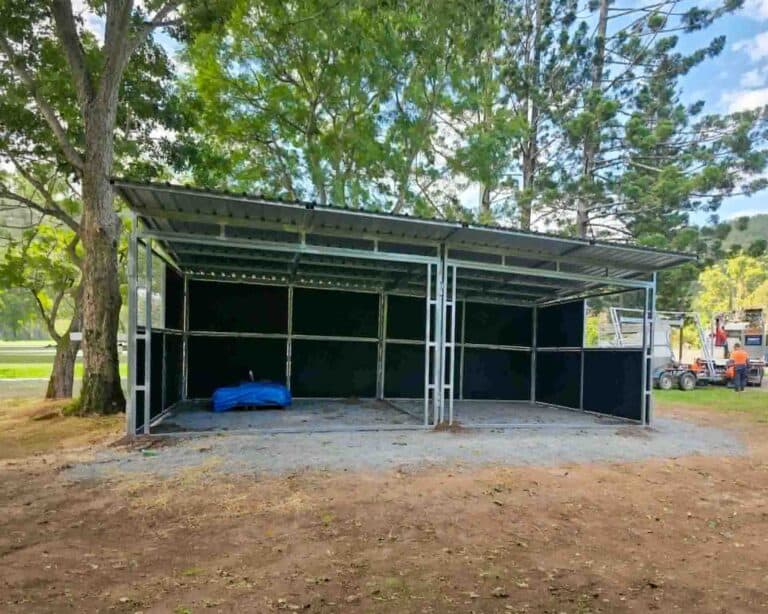
Give your horses somewhere to get out of the sun and rain while staying free to move around the paddock. Our open-front shelters are built in Yatala, each panel is welded locally and can combine with the shelter and stable range.
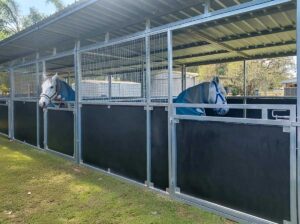
Select rail sides for an open layout, or black ply and steel mesh panels for more weather protection. Single and multi-bay configurations let you match the covered space to your property. Plan the position, drainage and anchoring for your site, then compare shelter sizes and wall options to suit your horses.
Reinforced Open Front
Paddock Shelter
Paddock Shelter, Horse Stable
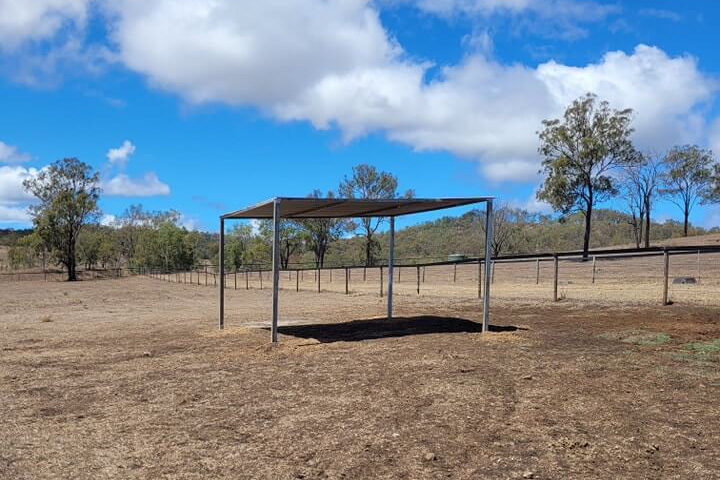 Paddock Shelter
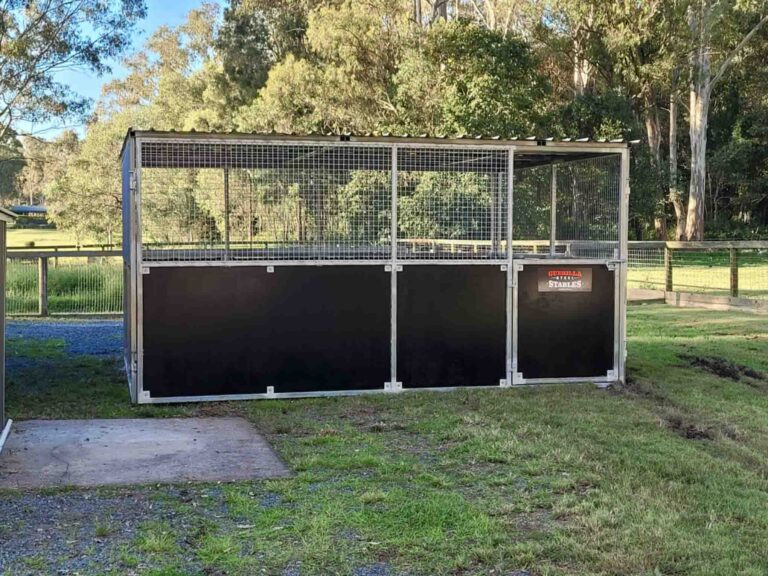 Paddock Shelter
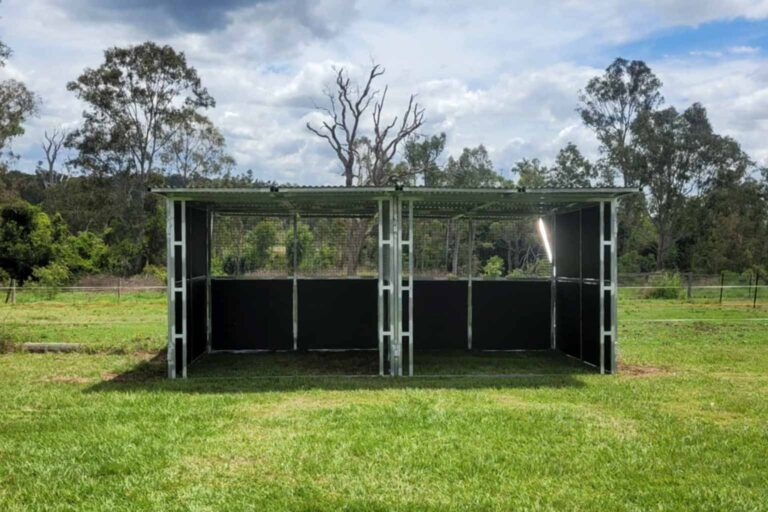 Paddock Shelter
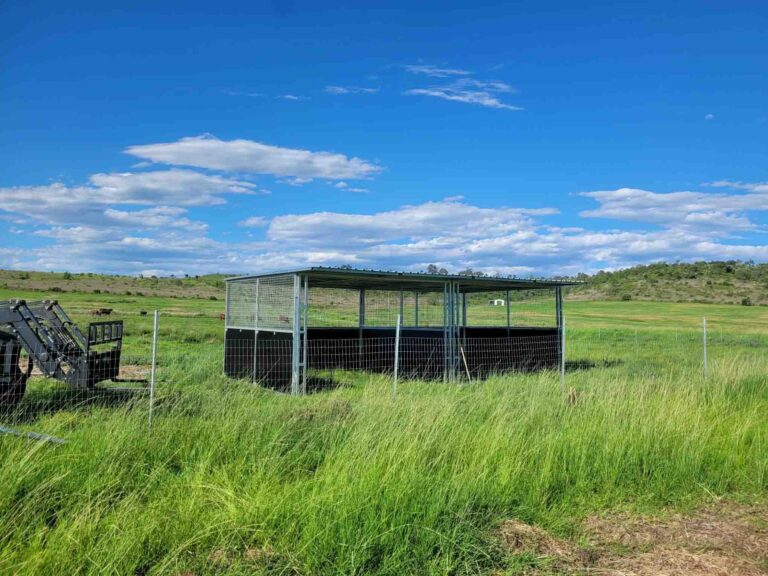 Paddock Shelter
We recommend starting with 4m × 4m for one horse. For multiple horses, a 4m × 8m double open bay, larger bays using 5m panels, or a multi-bay shelter can provide more room. The right configuration depends on horse size, numbers and how they behave together.
Herd dynamics matter as much as floor space. A wide, completely open front gives horses more room to enter, leave and move away from each other. It reduces the chance of a dominant horse blocking access or trapping another horse inside.
Some groups share comfortably. Others need separate shelter areas so every horse can get out of the weather. Tell us how many horses you have and how they interact, and we can recommend a layout.
For still or gentle rain, yes. For wind-driven rain, no. Where you put the shelter, and which way it faces, will make more difference than the overhang.
The roof edge sits about 2.45–2.5m up, and 900mm out from the front. Rain falls at an angle that depends on wind speed. Typical drops fall at about 6–9m/s, so even light wind tilts them noticeably. Learn more about Horse Shelter Weather Protection
A paddock shelter is designed as a more open structure, with a double reinforced steel frame on the left and right front verticals for additional support. From there, the dividing, end and rear panels can be configured with black ply, steel mesh, cattle rail panels, or a combination of these, depending on how open or enclosed you want the shelter to be. The stable system is typically configured as a more enclosed horse housing setup, while the paddock shelter gives you more flexibility around open sides, airflow and paddock access.
It depends on your base. For grass, road base, gravel or crusher dust, use a ground anchor kit. Concrete footings at anchor points can add support without requiring a full slab.
For a concrete slab, use suitable concrete anchors such as Dynabolts instead. Shed conversions may also need fixings to existing posts or walls, depending on the panel layout.
The Guerilla Steel range works as one modular system. You can add bays, tack rooms or wash areas anytime without rebuilding the original stable. Front/rear and end/dividing panels are interchangeable across our stables and shelters, making it easy to reconfigure your layout or add more bays later.
If you’re likely to expand, plan the orientation, access and available space from the start.