
Cattle Rail · RHS Galvanised Steel
GS-SHE-PS-S2
Paddock Shelter 2-Rail Cattle Rail
Paddock Shelter
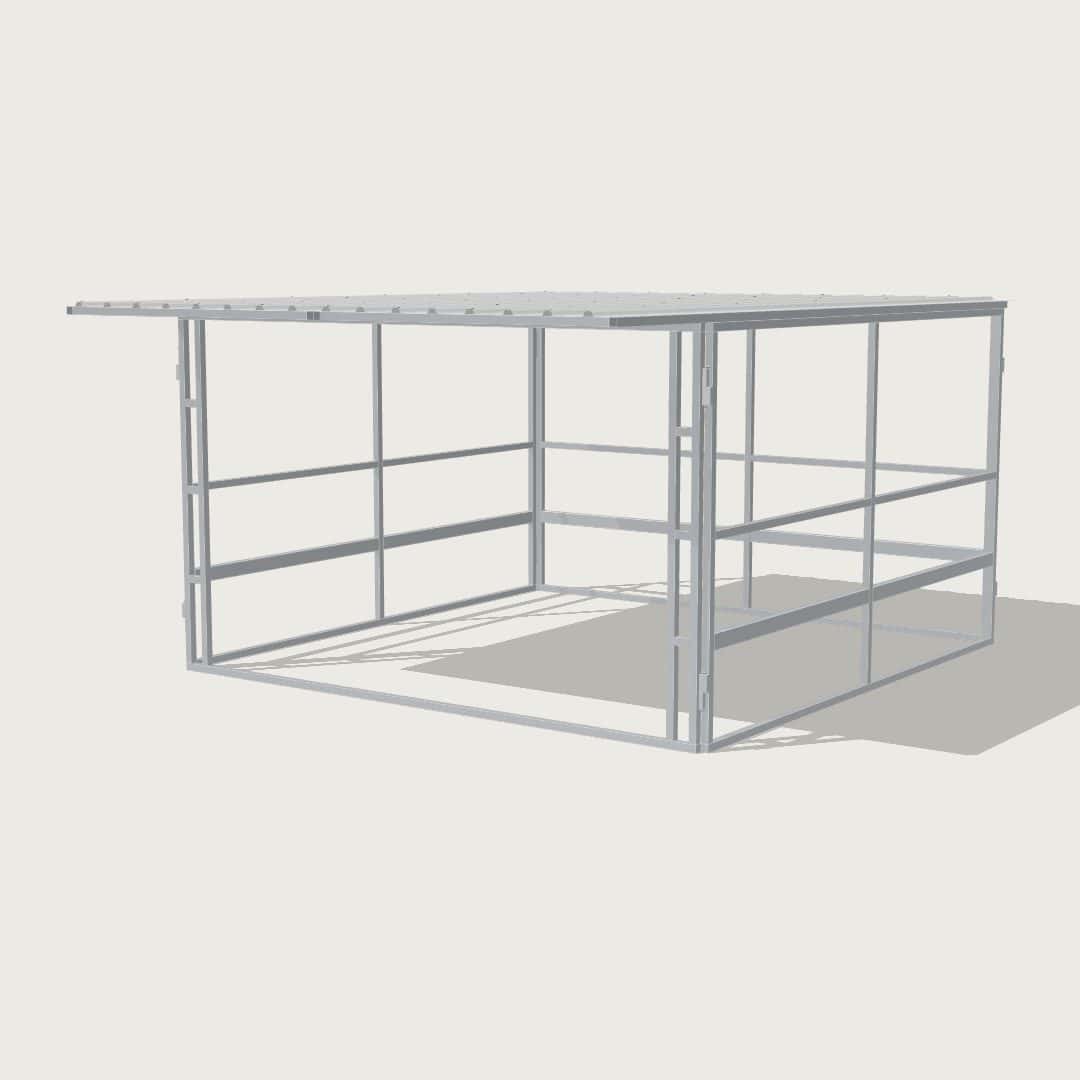
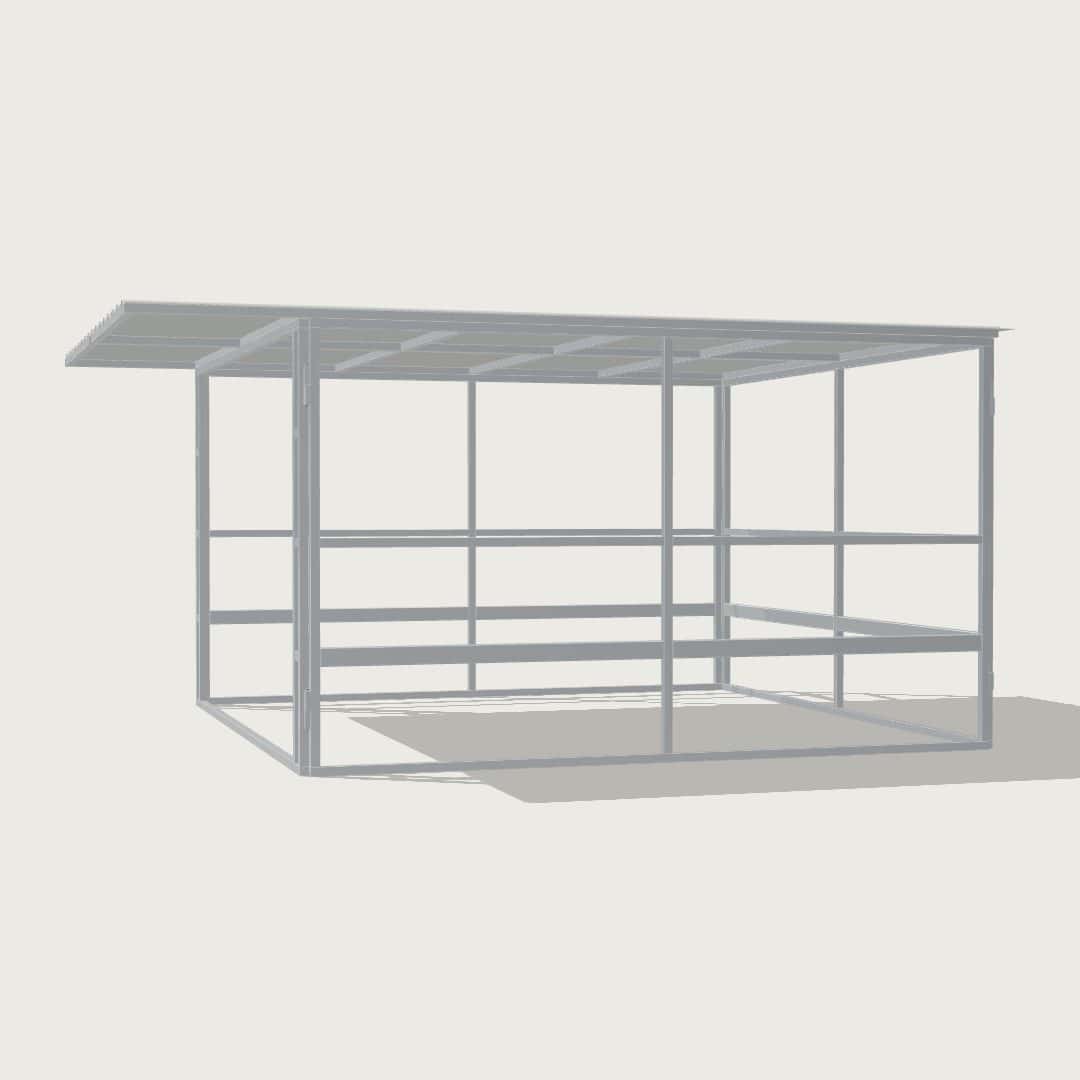
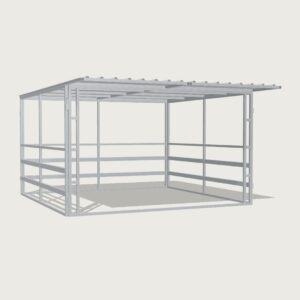
Open-front paddock shelter with 2-rail cattle rail sides, giving horses and mixed herds shade and rain cover without closing in the paddock. It’s the most open shelter in the range, with clear sightlines on every side.
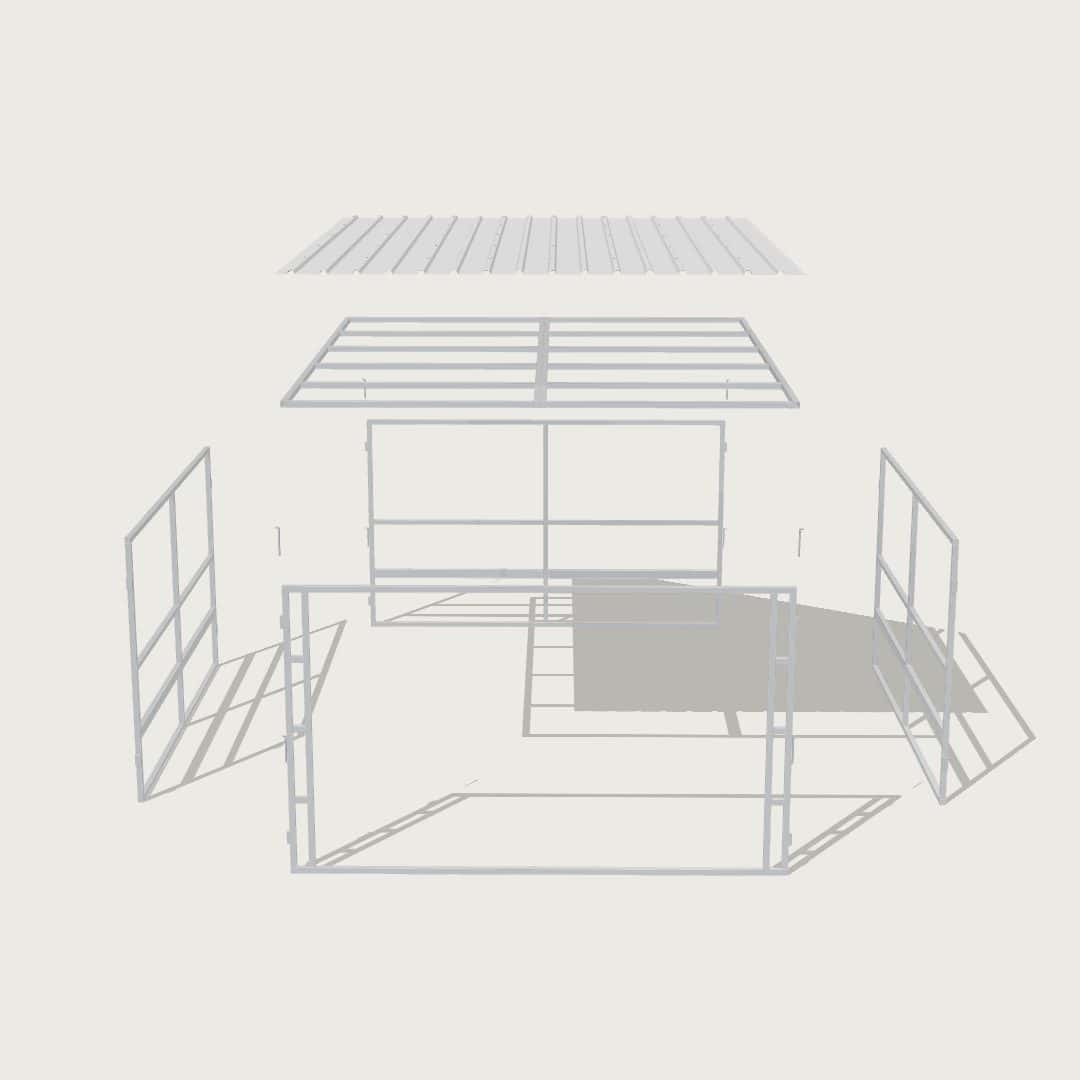
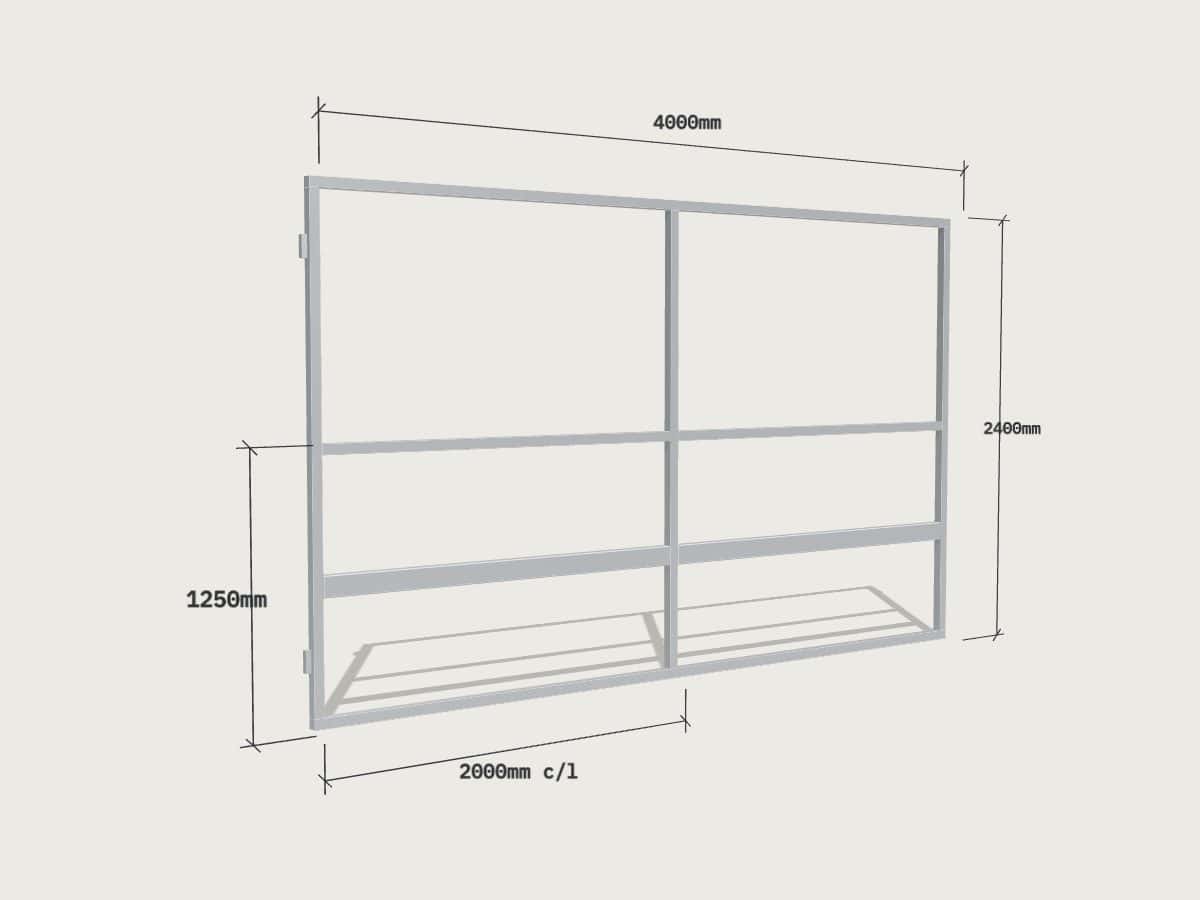
Panels are cut and welded in our Yatala, QLD workshop from 50 × 50 mm galvanised RHS and 115 × 42 mm cattle rail, with a flat roof over a 4 m × 4 m bay. The rail panels lock together with cattle drop pins and sleeves, and the shelter can be anchored to suit the ground or moved as paddock rotation changes.
- Bay: 1 × 4 m × 4 m
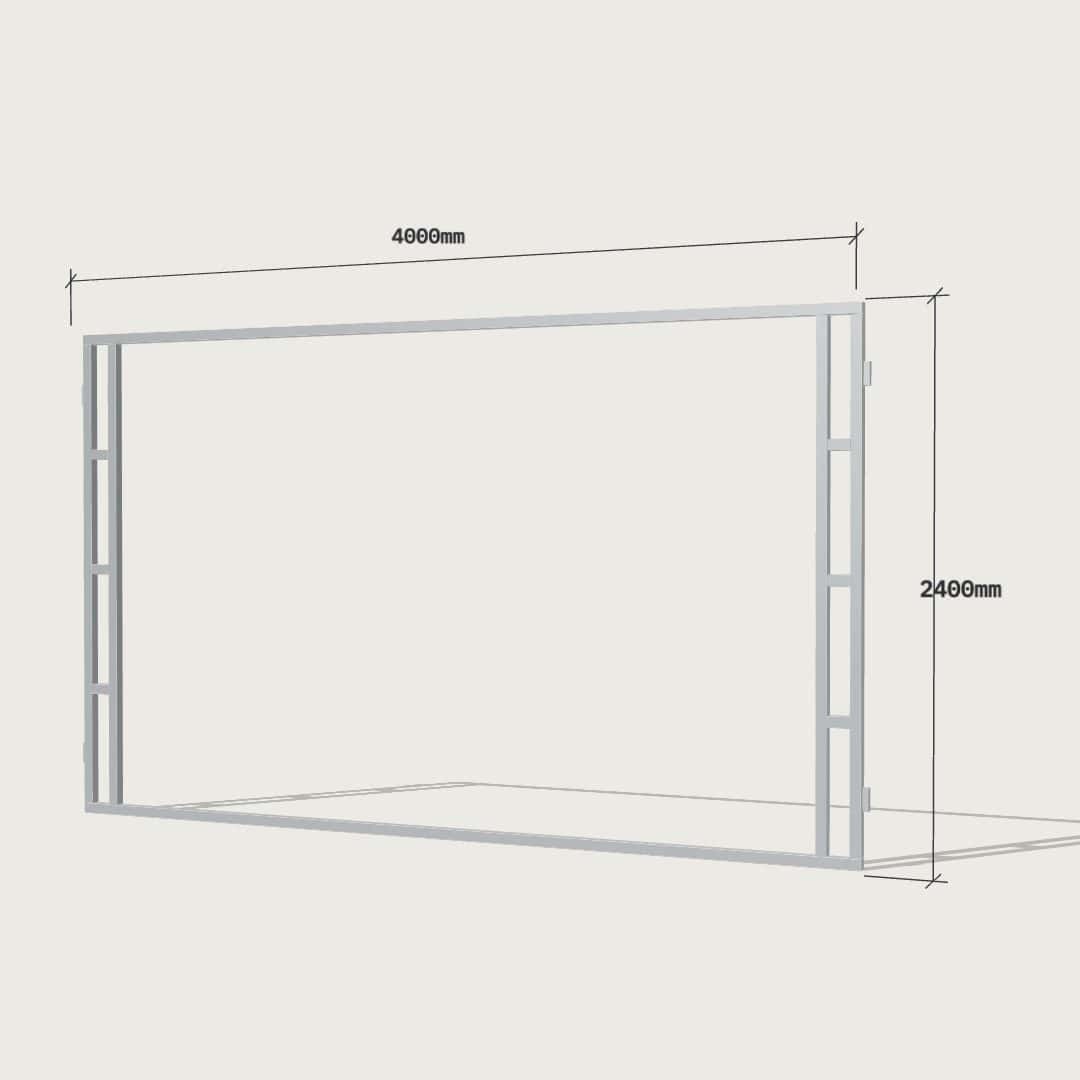
- Front: open-front panel
- Internal floor area: 16 m²
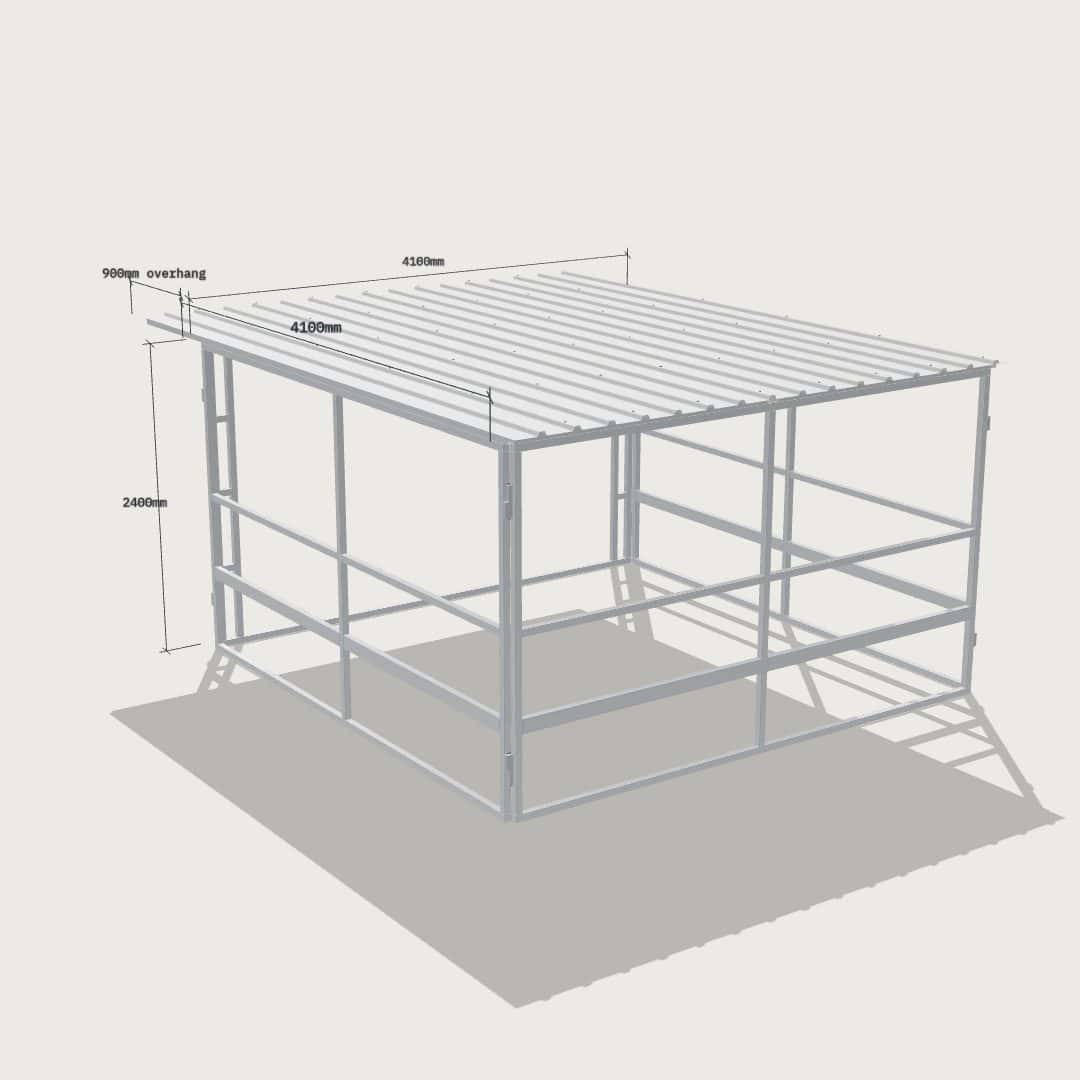
- Frame footprint: 4.1 m × 4.1 m (roof overhang extra)
- Height: 2.4 m
- Roof: trapezoidal ribbed steel sheeting (Trimdek® or Monoclad® profile), 900 mm front and 100 mm rear overhang
- Sides: 2-rail cattle rail, 115 × 42 mm rails (rear and both ends)
- Frame: 50 × 50 mm galvanised RHS, prefabricated welded panels
Standard
Dimensions
4000mm L
×
4000mm D
×
2400mm H
STALL Count
1-bay
Inside
16m²
Installation
550/per bay
$3,850.00
Aust. Made
SE QLD /Nth nSW
4–6 Week Delivery
Delivery quoted at checkout
Flat Pack Kits
/
DIY FRiendly
/
Australian Steel · Locally Made
↳ Built once. Built right.
Open-Front Shelter for Mixed Herds and Hobby Farms
Mixed Herd Sizes, Lifestyle Hobby Farms
Guerilla Steel 2-Rail Cattle Rail Paddock Shelter – Open Front, Lightweight Design
Paddock Shelter Specs
SingLE Bay SIze
4×4m
Standard
Frame & Fabrication
115×42mm, 50×50mm
RHS Galvanised Steel
Panel Config
2-Rail Cattle Rail
50×50mm RHS + 115×42mm cattle rail
Roof
Flat Monoclad® Roof
900mm front overhang · 100mm rear overhang · Flush side finish · Trimdek® alternative”
Installation
Options
Options
DIY (8–14 hrs) or Pro (1 day)
550/per bay
Delivery/Install Locations
South East Qld & Northern NSW
★ STABLE OWNER REVIEWS·
What Guerilla Steel Stable Owners Say
20
Reviews · Facebook · Google
↳ More Info
Building Buying & Owning - Paddock Shelter
Paddock Shelter FAQs
We recommend starting with 4m × 4m for one horse. For multiple horses, a 4m × 8m double open bay, larger bays using 5m panels, or a multi-bay shelter can provide more room. The right configuration depends on horse size, numbers and how they behave together.
Herd dynamics matter as much as floor space. A wide, completely open front gives horses more room to enter, leave and move away from each other. It reduces the chance of a dominant horse blocking access or trapping another horse inside.
Some groups share comfortably. Others need separate shelter areas so every horse can get out of the weather. Tell us how many horses you have and how they interact, and we can recommend a layout.
For still or gentle rain, yes. For wind-driven rain, no. Where you put the shelter, and which way it faces, will make more difference than the overhang.
The roof edge sits about 2.45–2.5m up, and 900mm out from the front. Rain falls at an angle that depends on wind speed. Typical drops fall at about 6–9m/s, so even light wind tilts them noticeably. Learn more about Horse Shelter Weather Protection
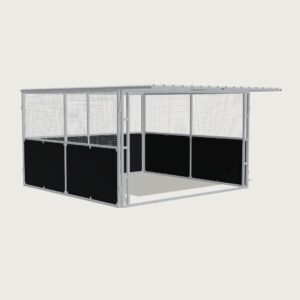
A paddock shelter is designed as a more open structure, with a double reinforced steel frame on the left and right front verticals for additional support. From there, the dividing, end and rear panels can be configured with black ply, steel mesh, cattle rail panels, or a combination of these, depending on how open or enclosed you want the shelter to be. The stable system is typically configured as a more enclosed horse housing setup, while the paddock shelter gives you more flexibility around open sides, airflow and paddock access.
It depends on your base. For grass, road base, gravel or crusher dust, use a ground anchor kit. Concrete footings at anchor points can add support without requiring a full slab.
For a concrete slab, use suitable concrete anchors such as Dynabolts instead. Shed conversions may also need fixings to existing posts or walls, depending on the panel layout.
The Guerilla Steel range works as one modular system. You can add bays, tack rooms or wash areas anytime without rebuilding the original stable. Front/rear and end/dividing panels are interchangeable across our stables and shelters, making it easy to reconfigure your layout or add more bays later.
If you’re likely to expand, plan the orientation, access and available space from the start.
Info For Customers
Planning your Horse stable? Get the Stable Building Site Prep Checklist
Read More
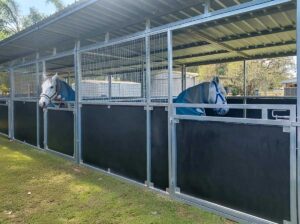
Horse Stable Design Planning Guide: Best Sizes, Setup Tips, Planning Advice
Read More
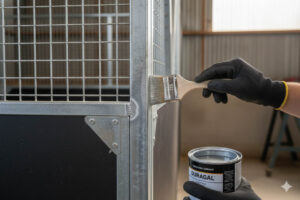
Steel Horse Stable Maintenance, A Practical Guide for Long-Term Strength and Safety
Read More
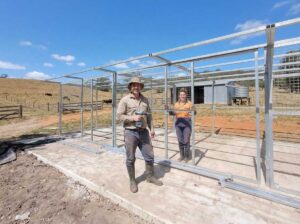
Building Your Own Horse Stable? DIY Flat Pack Kit’s are Easier Than You Think.
Read More
↳ BROWSE Paddock Shelter Options
Upgrade & Customise
Configure with different modular addons, and upgrades available. Change mesh tops, swap form ply panels, upgrade gates, or roofing options. Add a tack room, wash bay or day yard. See the full range for all options.
Anchor Kit for Grass or Roadbase Stable or Shelter
Guerilla Steel Ground Anchor Kit – 4x Anchors Per Bay, Suits Ground/Gravel/Grass Set for 1 Bay
$110.00
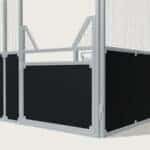
Anti-Rearing Yoke Gate
Guerilla Steel Yoke Gate upgrade provides a higher barrier with head-out access for younger, high-energy horses or stallions prone to testing stable gates
$825.00
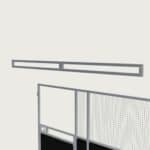
High Airflow
High Airflow Roof Pitch Frame for 4m Front Horse Stable
Guerilla Steel 4m Front Roof Pitch Frame – Per Bay, Improved Fall, Drainage & Airflow (Includes Set of 2x 2000mm x 250mm h Panels per bay)
$495.00
More Options
★ Morgan ·
replies within 24 hrs
Not sure if this one's right for you?
Tell us 3 things and we'll come back with a recommendation. No quote yet — just an honest opinion from someone who builds these every day.
or just call · 0405 538 413
↳ Ready when you are
Ready to Order Your 2-Rail Shelter?
1-bay
Standard
·
16m² ·
4000mm
×
4000mm
×
2400mm
· DIY Flat Pack Kit | Pro 550/per bay
$3,850.00