No products in the cart.
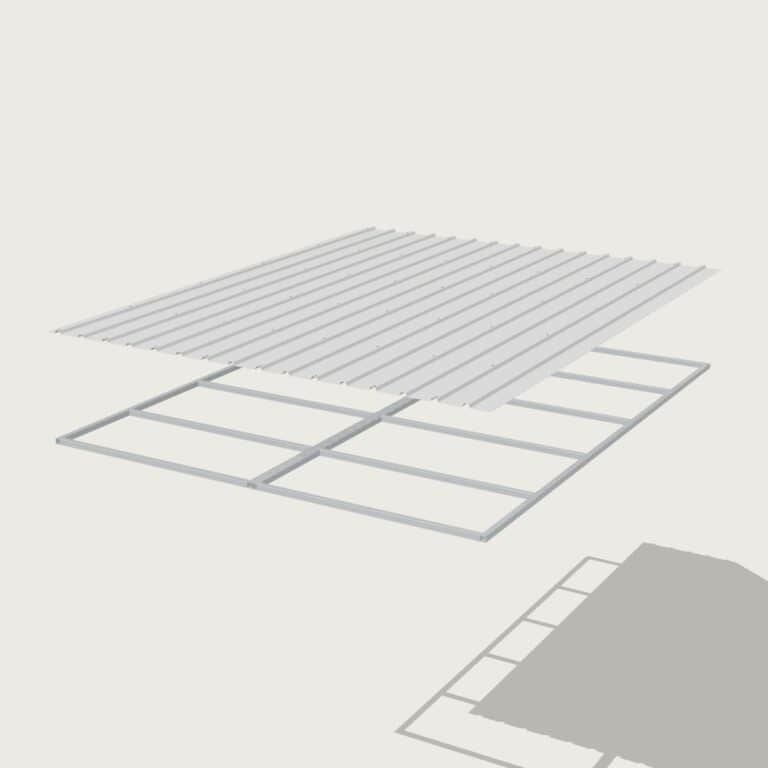
Standard
GS-RF-STB-4
Horse Shelter or Stable Roof for 4m x 4m Bay
Orientation
Dimension
$2,145.00

Will a Standard Roof Overhang Keep Rain Out of Your Horse Shelter? For rain falling straight down, yes. For wind-driven […]
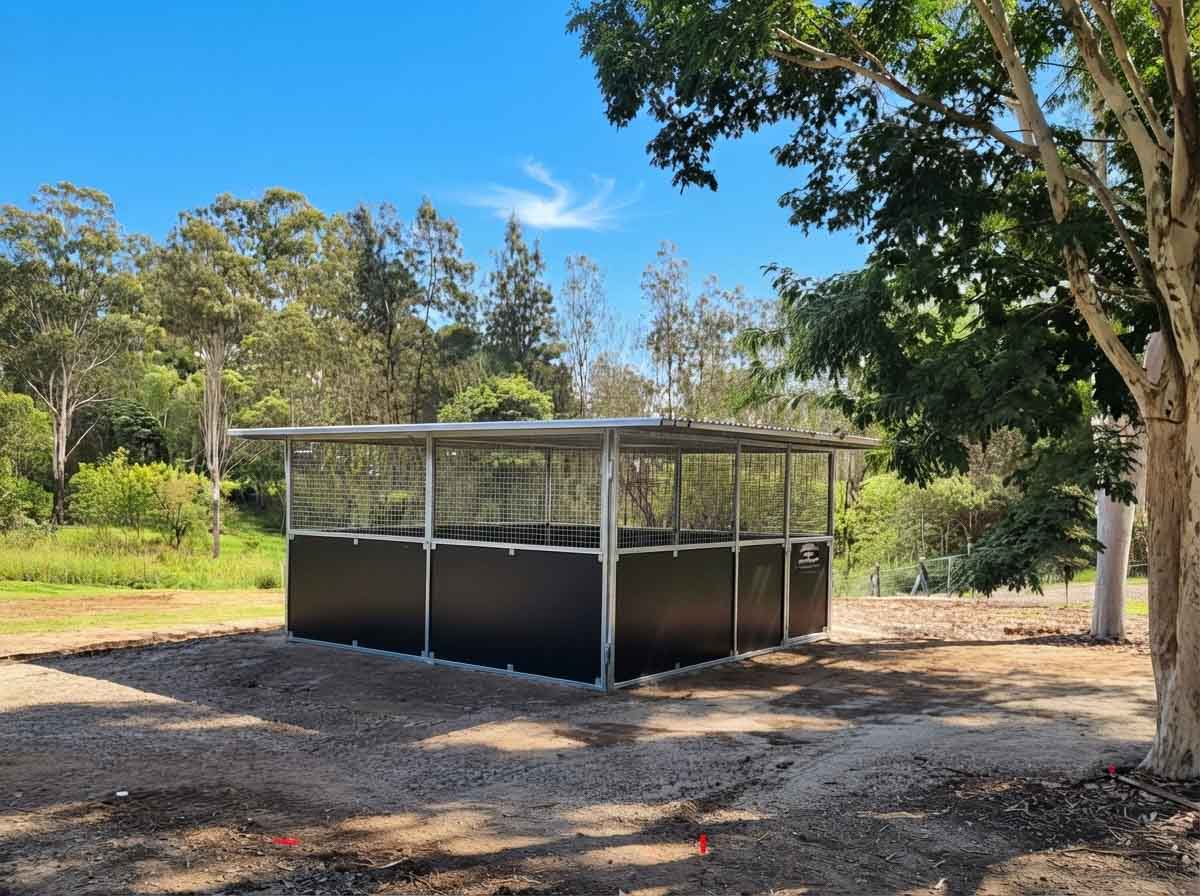
For rain falling straight down, yes. For wind-driven rain, a standard overhang won’t keep the whole shelter dry. A 900mm front overhang provides useful protection, but wind can carry rain underneath it.
Where you put the shelter, which way it faces, and the panels you choose all affect how much dry space your horse has. A longer roof helps, but it can’t make up for an opening facing directly into wet weather.
The important measurements are the roof height and how far it projects beyond the opening.
Using a front roof edge approximately 2.45–2.5m above the ground, with a 900mm front overhang, rain needs to tilt only about 20° from vertical to reach the front line at floor level.
Beyond that angle, it starts reaching inside the shelter. The stronger the wind blowing into the opening, the further it can travel.
Raindrop speed varies with drop size. For the calculations below, we’ve used a downward speed of 6–9 metres per second as an illustrative range for larger raindrops. Smaller drops fall more slowly and can be carried further sideways. NASA explains that fall speed increases with drop size, reaching roughly 10m/s for the largest drops.
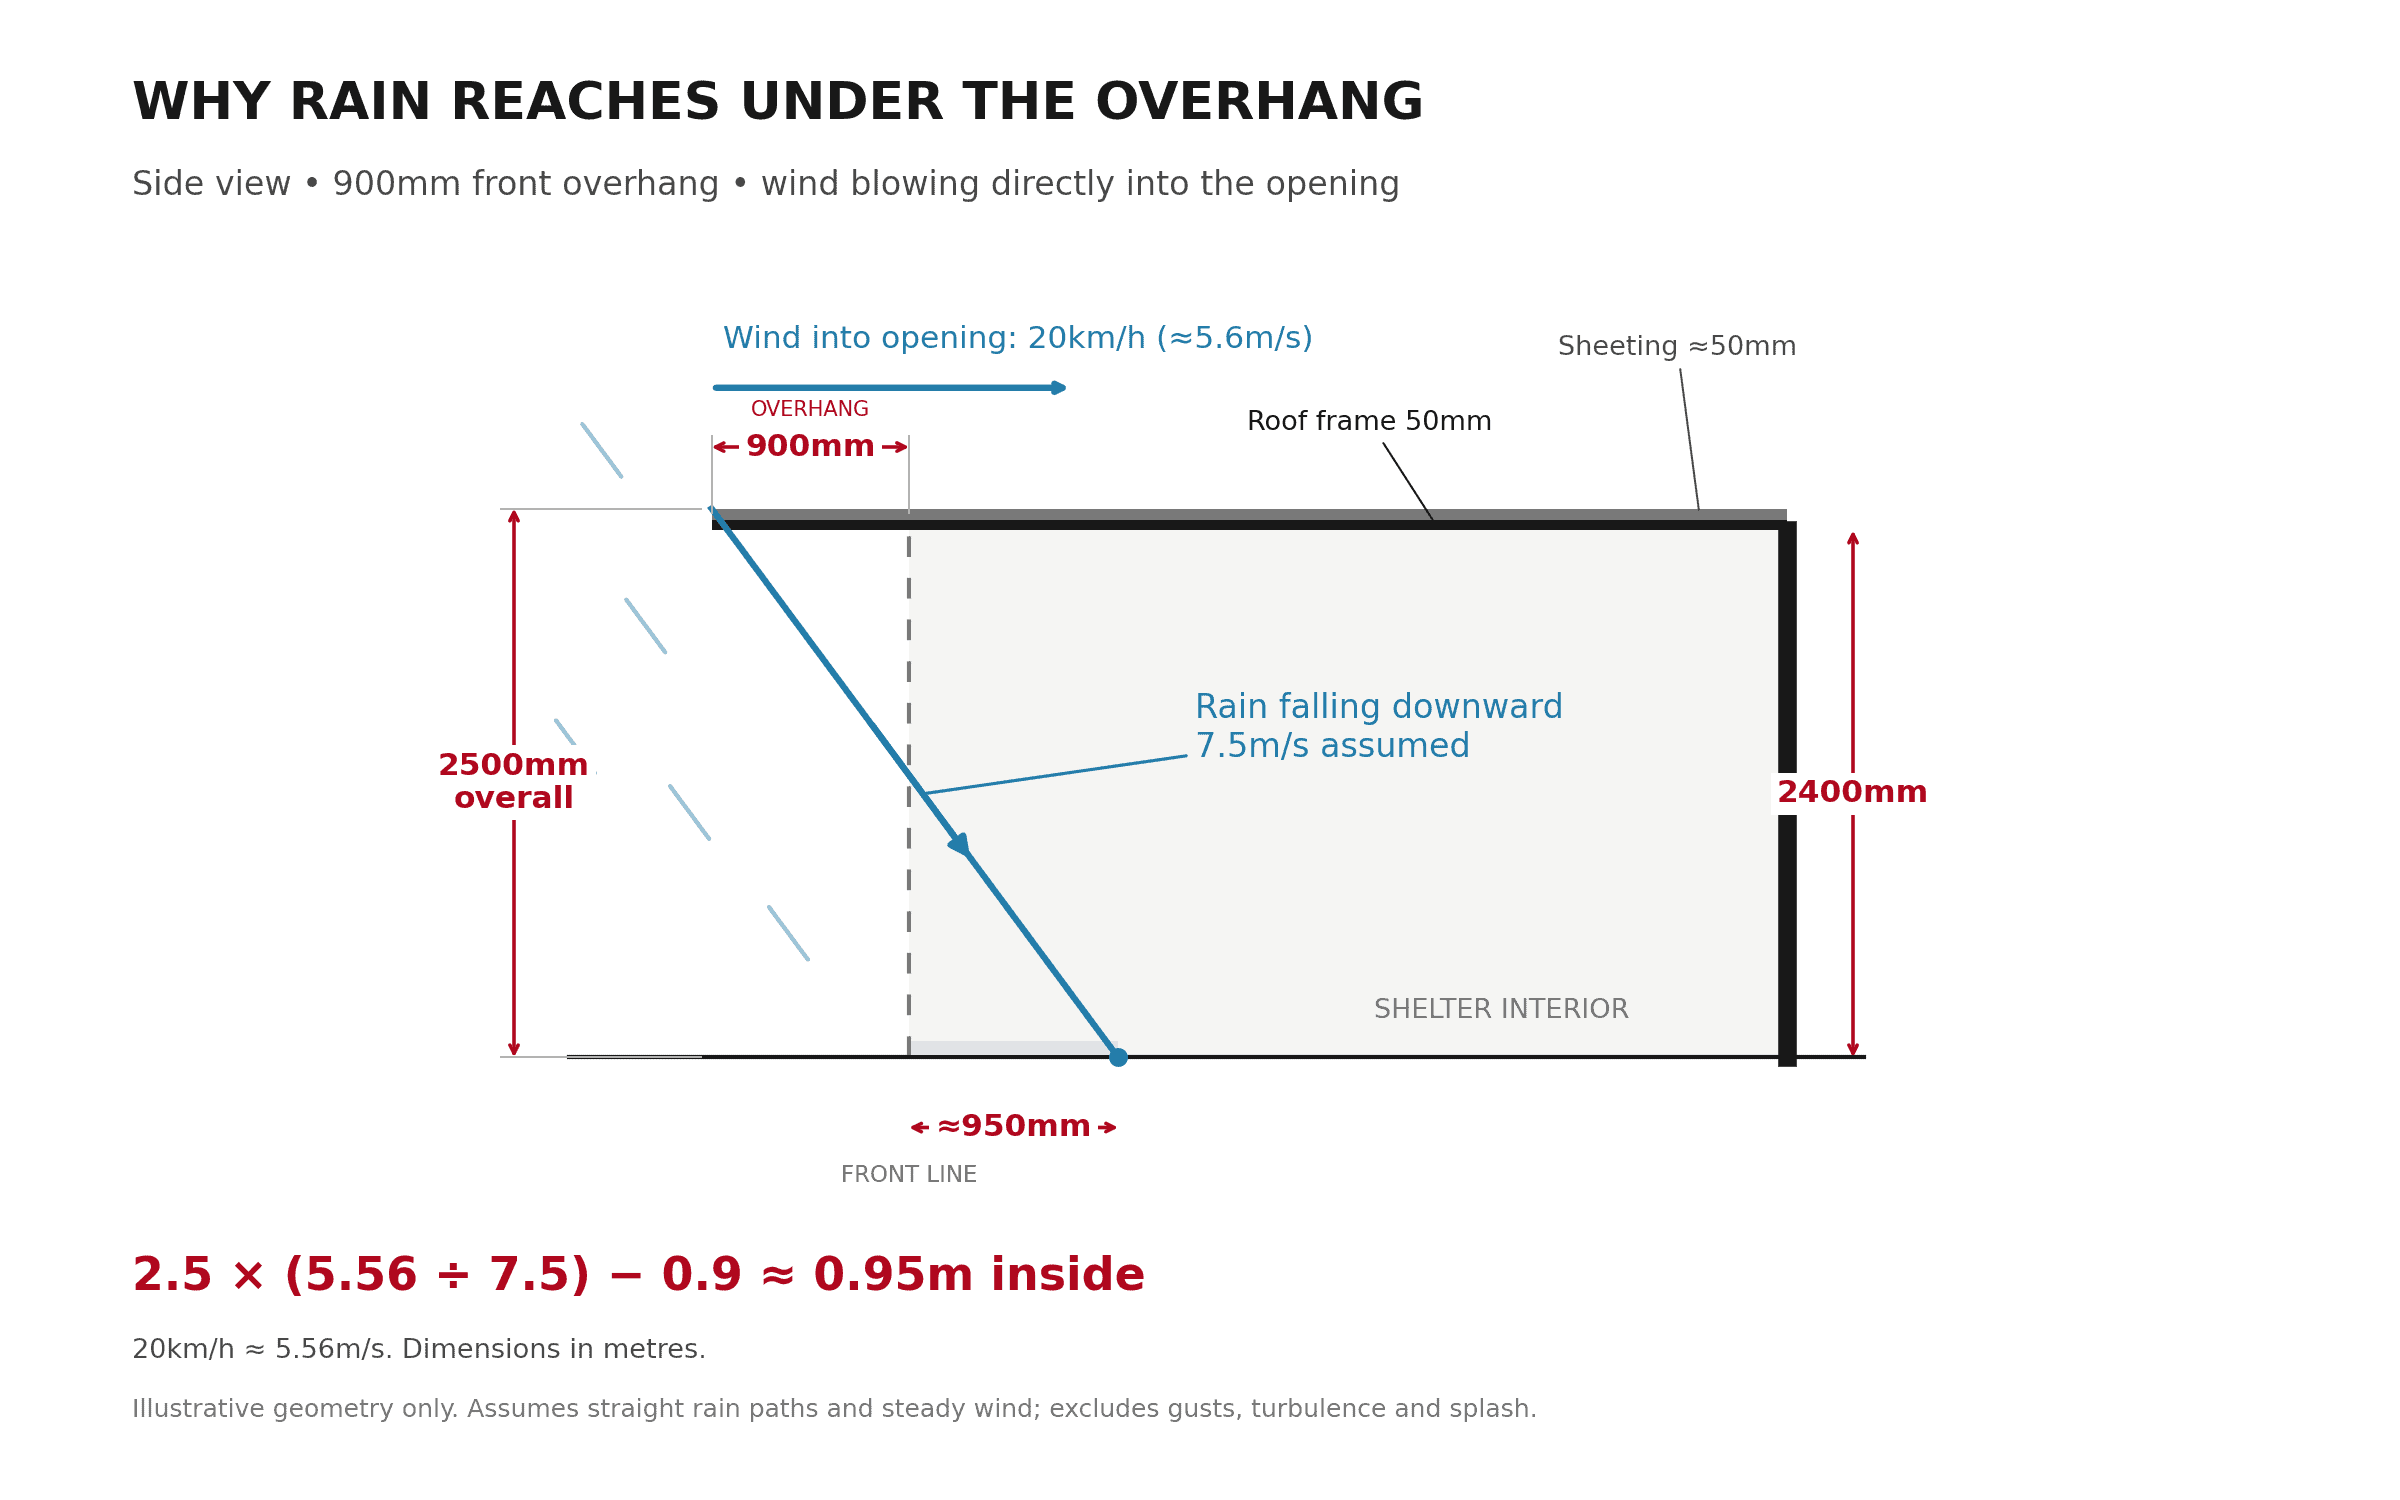
These estimates use a 2.5m roof-edge height (2.4m for the frame and 5-10cm for the roof frame and sheeting), a 900mm overhang, and wind blowing directly into the front opening.
| Wind blowing into the front | Approximate rain angle from vertical | Estimated reach inside the front line at floor level |
|---|---|---|
| Calm | 0° | No direct rain beneath the roof |
| 5km/h | 9–13° | No direct rain past the front line |
| 10km/h | 17–25° | From just outside the opening to about 250mm inside |
| 20km/h | 32–43° | Approximately 650mm–1.4m inside |
| 40km/h | 51–62° | Approximately 2.2–3.7m inside |
These are simple geometry estimates, not measured shelter performance. They assume steady wind and straight rain paths, without allowing for gusts, turbulence, splash or water running across the ground.
The basic relationship is:
Rain reach inside = roof-edge height × horizontal rain speed ÷ downward rain speed − overhang
For example, a 20km/h wind is approximately 5.6m/s. Assuming rain falls downward at 7.5m/s, the calculation becomes:
2.5 × 5.6 ÷ 7.5 − 0.9 = approximately 0.95m inside
That explains why a substantial overhang still has limits. The rain has around 2.5m of height in which to travel sideways before reaching the floor.
The front opening isn’t the only entry point. Where end or rear panels have black ply below and steel mesh above, wind-driven rain can pass through the upper section.
With only around 15mm of roof projection beyond the ends in the configuration considered here, the roof offers little protection to that mesh during a crosswind. Extending the front overhang won’t stop rain entering through the weather-side end.
Full black ply panels on the exposed side can make a bigger difference than extra roof at the front. They block direct rain through the panel area, although any opening between the panel and roof remains exposed.
The same applies at the rear. Half-height ply protects the lower section, but rain can still enter through mesh above it.
A high, open shelter allows airflow, but it also gives wind-driven rain a path inside. On a roof that rises towards the front, the gap above the end panels can widen towards the opening.
That gap helps air move through the shelter. It also means full ply panels don’t necessarily create a completely enclosed weather barrier.
The aim is to protect the exposed faces while retaining useful ventilation. Your property’s weather exposure should guide that balance.
Start with the direction rain usually comes from on your property. The most common wind direction isn’t necessarily the direction that brings the worst weather.
Bureau of Meteorology wind roses show wind direction, strength and frequency. They’re a useful starting point, but they don’t identify rain-bearing winds on their own. Combine them with what you’ve observed during wet weather on the property.
Choose full black ply where direct rain exposure is the main concern. Depending on orientation, that could mean one end, the rear, or both.
Treat each exposed face separately. A protected front won’t keep the bay dry if rain is blowing through the rear mesh.
Roof cover only addresses rain arriving from above or at an angle. Water flowing into the bay can wet the floor even when the opening faces away from the weather.
Choose a well-drained position and direct surrounding runoff away from the shelter. Deal with roof runoff too, so the drip line doesn’t create persistent mud beside the panels.
Side extensions provide useful extra cover, particularly where rain reaches the upper end panels. Whether they offer more benefit than a longer front overhang depends on which direction the weather hits.
A 450mm side projection creates a sheltered band below the roof edge. Under the same simplified assumptions used above:
| Wind blowing directly towards the side | Approximate vertical band sheltered below the roof edge |
|---|---|
| 10km/h | 970mm–1.46m |
| 20km/h | 490–730mm |
These measurements start at the roof edge, not the top of the mesh. Any gap between the roof and panel uses up part of that protection.
A 450mm extension can therefore reduce rain reaching an approximately 1150mm mesh section, but it won’t reliably protect all of it during stronger crosswinds. Full ply addresses direct rain through the wall more effectively; the extension adds cover above and beside it.
Side extensions also provide additional shade, with the benefit changing through the day and across seasons.
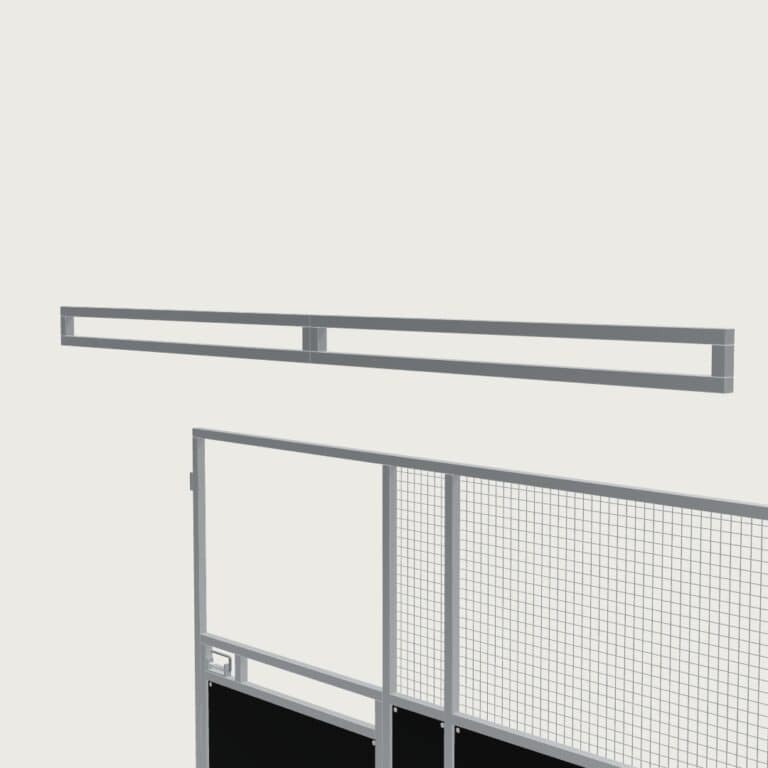
A rear extension moves roof runoff further away from the panels. If the existing projection is 100mm, adding 450mm moves the drip line to approximately 550mm from the rear wall.
That can reduce splash close to the base, although the discharged water still needs somewhere to drain. Where the upper rear panel is mesh, a full ply rear panel offers more direct protection against rain blowing through the wall.
A longer front overhang reduces how far rain reaches inside, but it doesn’t eliminate wind-driven rain. At the same roof height and rain angle, each extra 300mm of horizontal projection reduces direct rain reach by 300mm.
Increasing the overhang from 900mm to 1200mm therefore provides another 300mm of floor protection in this simple model. Increasing it to 1500mm provides another 600mm.
Any extension needs to suit the roof supports, connections and anchoring. Extra projection changes wind loading and the forces on those components, so it should be assessed as part of the shelter configuration.
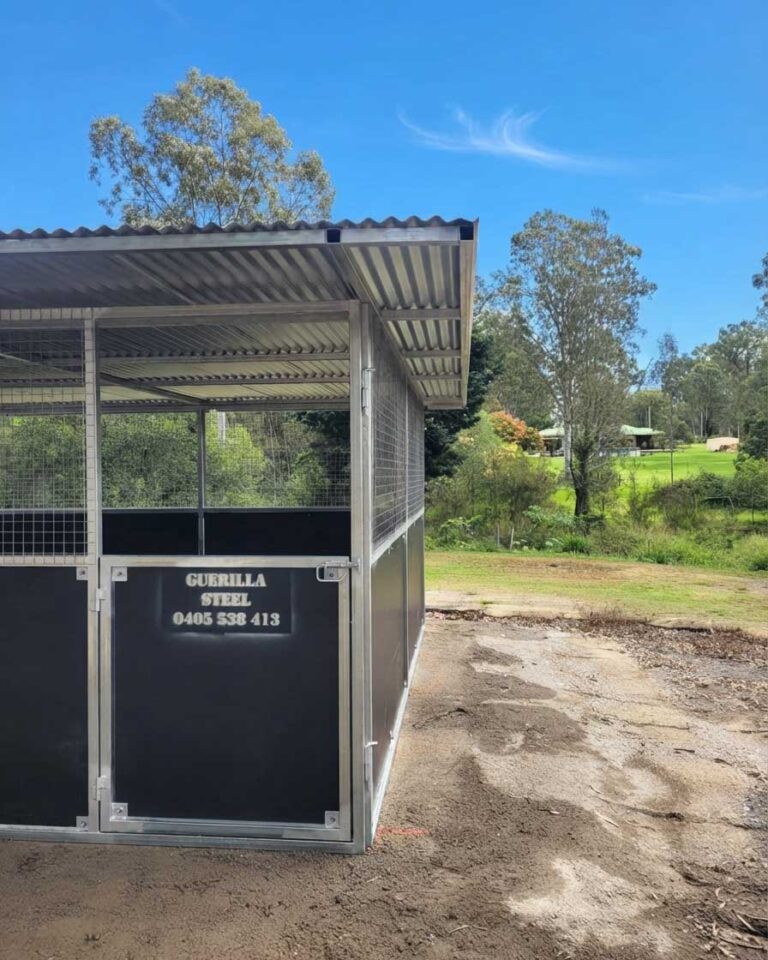
A fully welded standalone stable showcasing Guerilla Steel’s largest roof span yet, featuring a rear gutter system for rainwater management. Built with Australian RHS galvanised steel, mesh-top panels, and 17mm form ply kickboards, it delivers durable, weather-ready coverage with smart airflow, set on slab-ready compacted ground for future expansion.
See the Guerilla Steel Build
GS-136 / November 2025
✦ Customised
The standard 900mm front overhang provides useful everyday rain protection. It won’t keep an open shelter completely dry when wind blows rain into it. Orientation, panel selection and drainage all contribute to a usable dry area.
Before ordering, tell us which direction your wet weather comes from and where you plan to place the shelter. We can discuss panel options and roof extensions around those conditions.
Ask for a quote with the weather protection your site needs.
If you have any Stable Buying Questions or want something custom, Give Morgan a call on 0405 538 413, email guerillasteel@gmail.com
700 downloads · last download 2 hrs ago
No spam — just expert tips, offers, and updates from your local stable builders. View our Privacy Policy.