High Airflow
Large, Standard
GS-RF-PIT-4
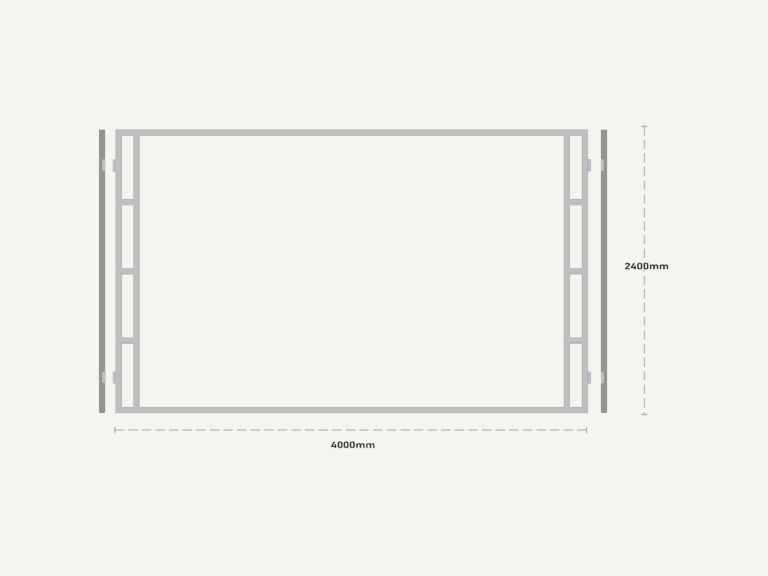
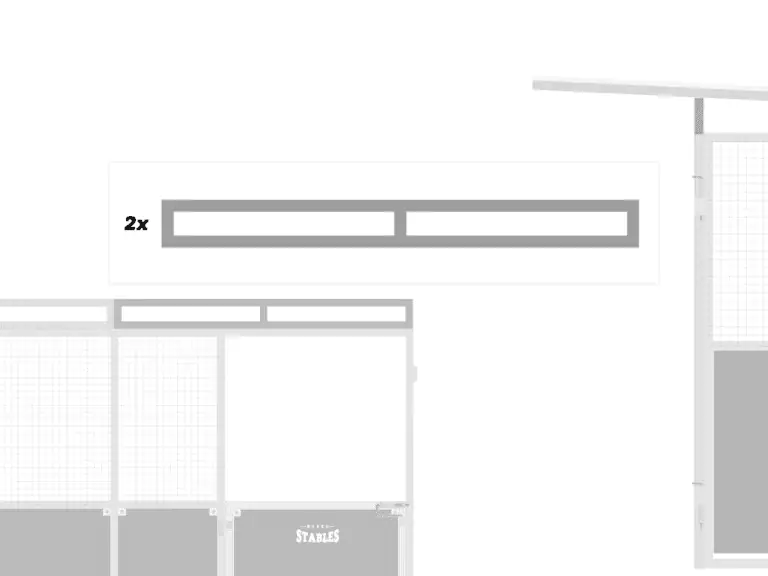
High Airflow Roof Pitch Frame for 4m Front Horse Stable
Orientation
Dimension
$495.00

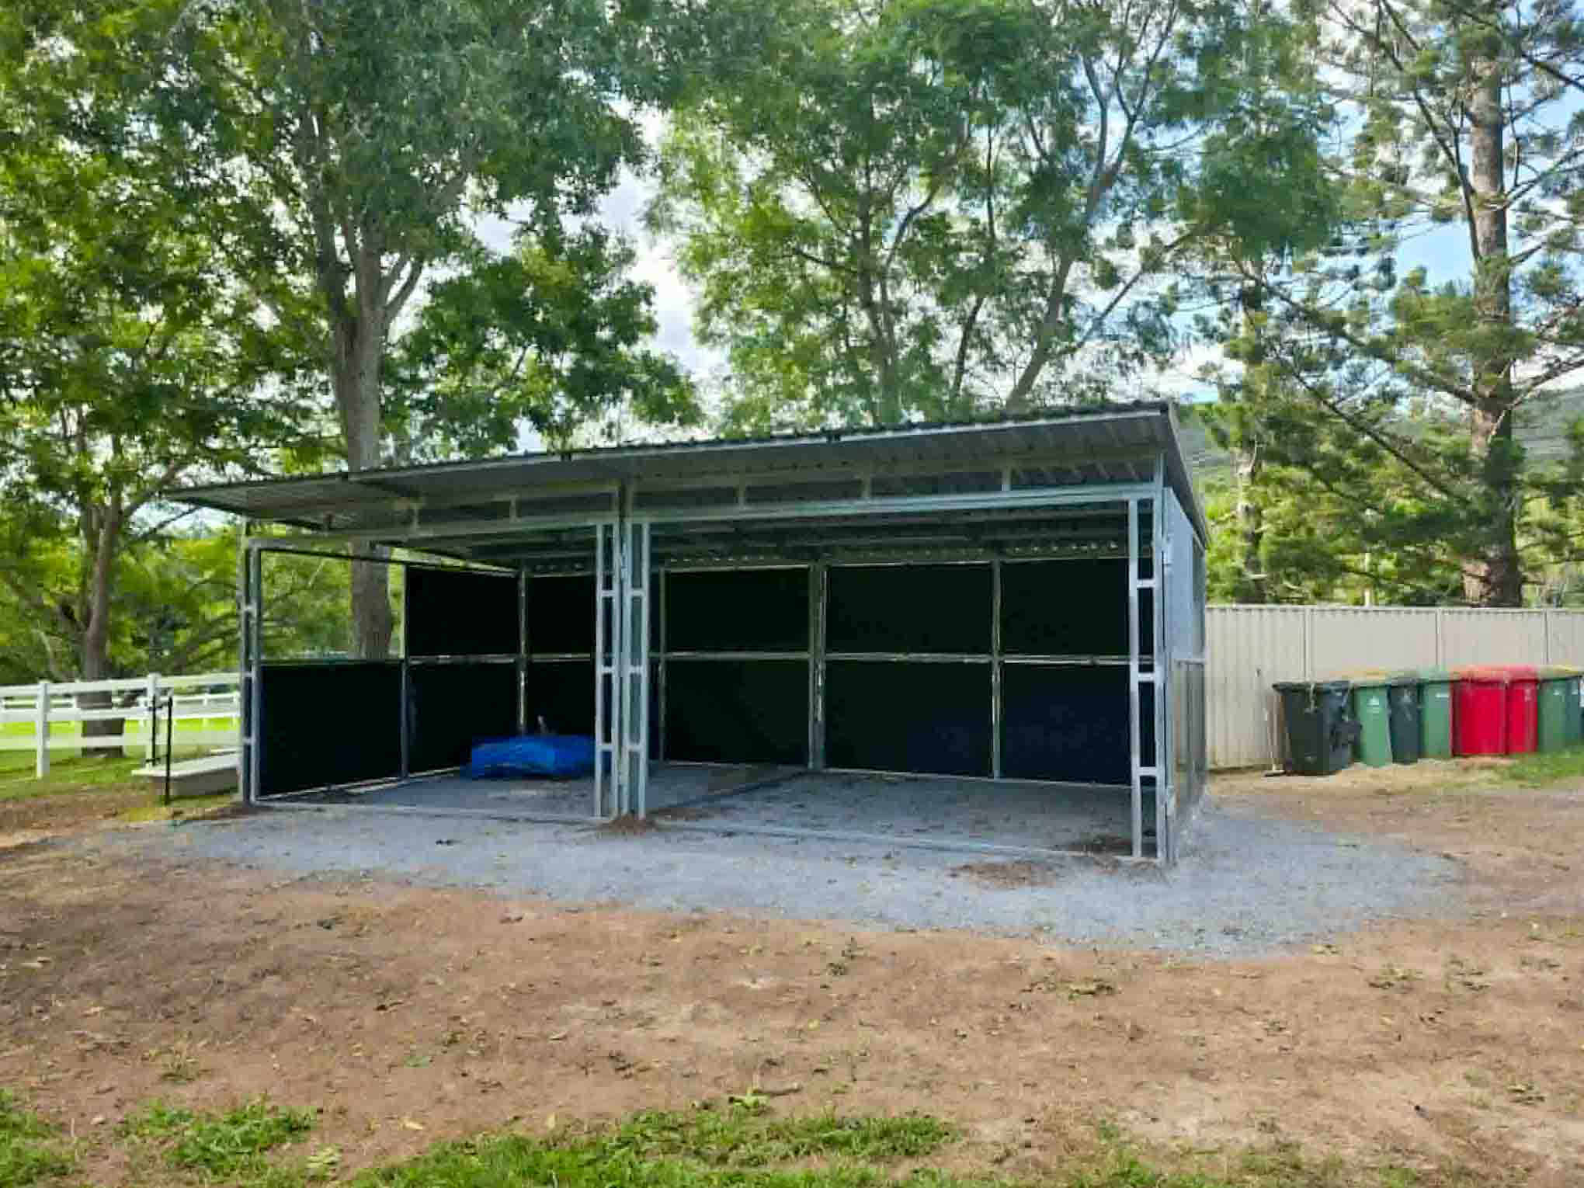
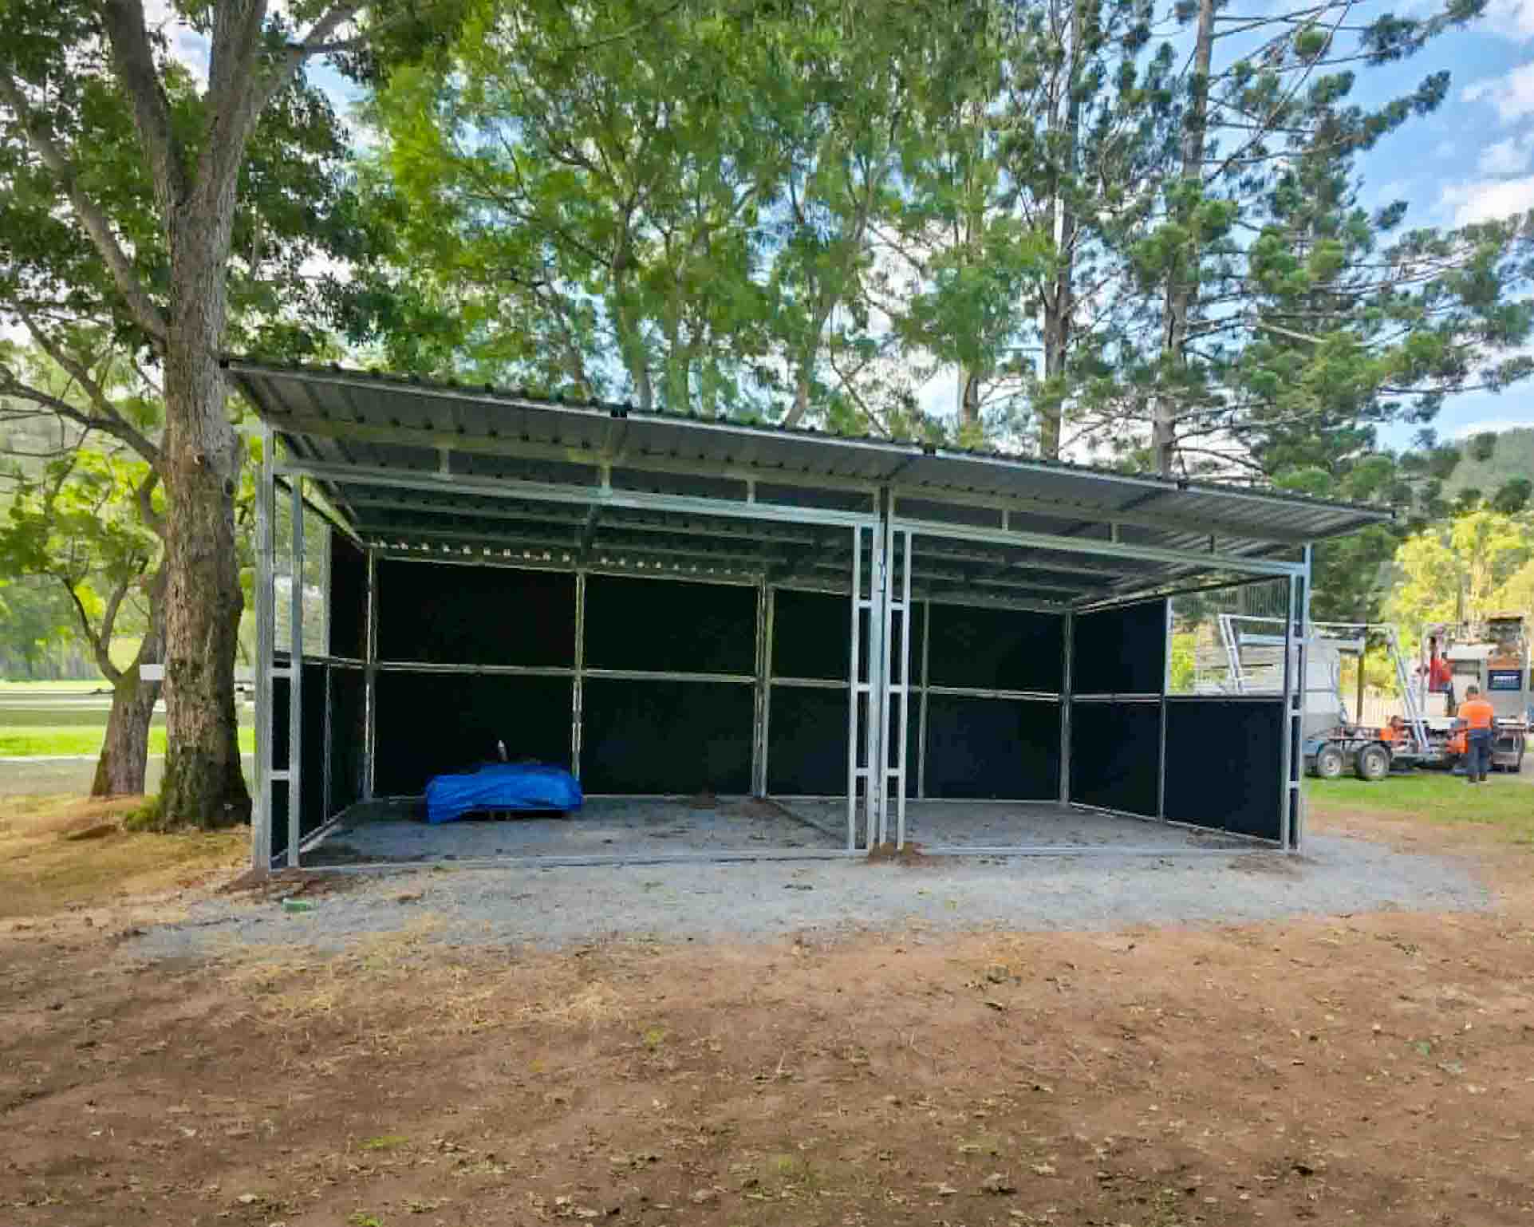
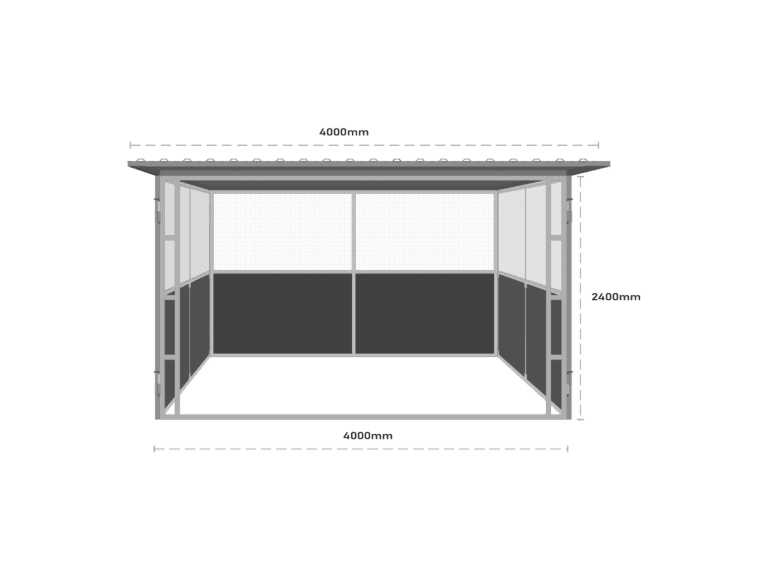
An 8m x 4m High Airflow paddock shelter built without an internal divider, creating one continuous 32m² open-front space instead of two separate bays. Featuring a pitched roof for rain runoff, three-quarter ply with mesh above for light and durability, all installed on a gravel pad in a single day.
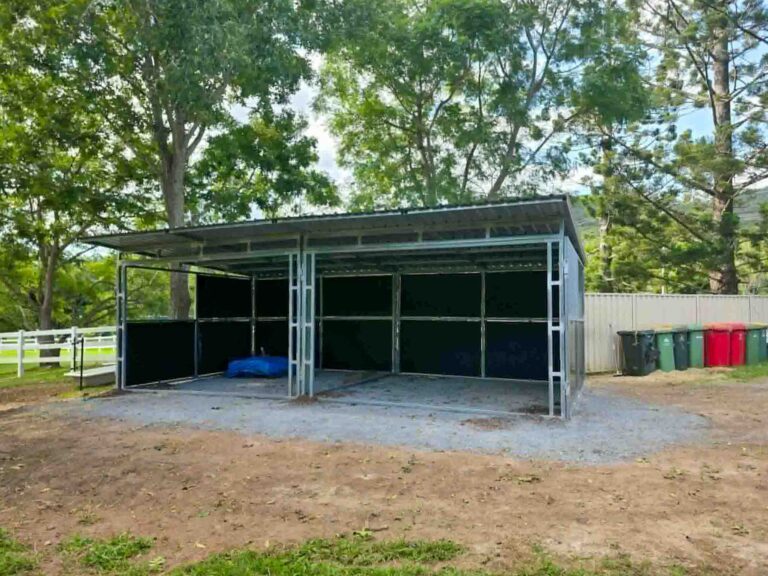
This build turns two bays into one continuous shelter, giving 8 metres of open space for horses, hay, a float, or other gear. The split rear and side panels use ply where horses make contact and mesh above to keep the shelter brighter under heavy tree cover. The pitched roof helps rain run off the back instead of the front, and no concrete pad was needed.
★★★★★
5.0 from 20 Reviews
An 8m x 4m High Airflow paddock shelter, built in June 2026. We ran the pitched High Airflow roof over an open-front shelter, split the rear and side panels between ply and mesh, then left the internal divider out. It turns two bays into one continuous 32m² space. Our team had it standing on a gravel pad in a day.
With the internal panel left open, the structure reads as a single 8m x 4m run-in rather than a pair of 4×4 boxes. Horses that already live together can share it without being funnelled into one bay or the other, and a dominant horse can’t corner a quieter one in a dead end. There’s a full 8 metres to move along.
An open span takes a round bale, a float, a ride-on, or a stack of hay on pallets without you having to walk it around a divider. Gear one end, horses the other. Or the whole thing as cover for a mixed mob in winter.
Two bays usually means two horses, separated. While you can’t shut two horses away from each other in this config, If separation at feed time is important, you can still swap out and add the the divider in later.
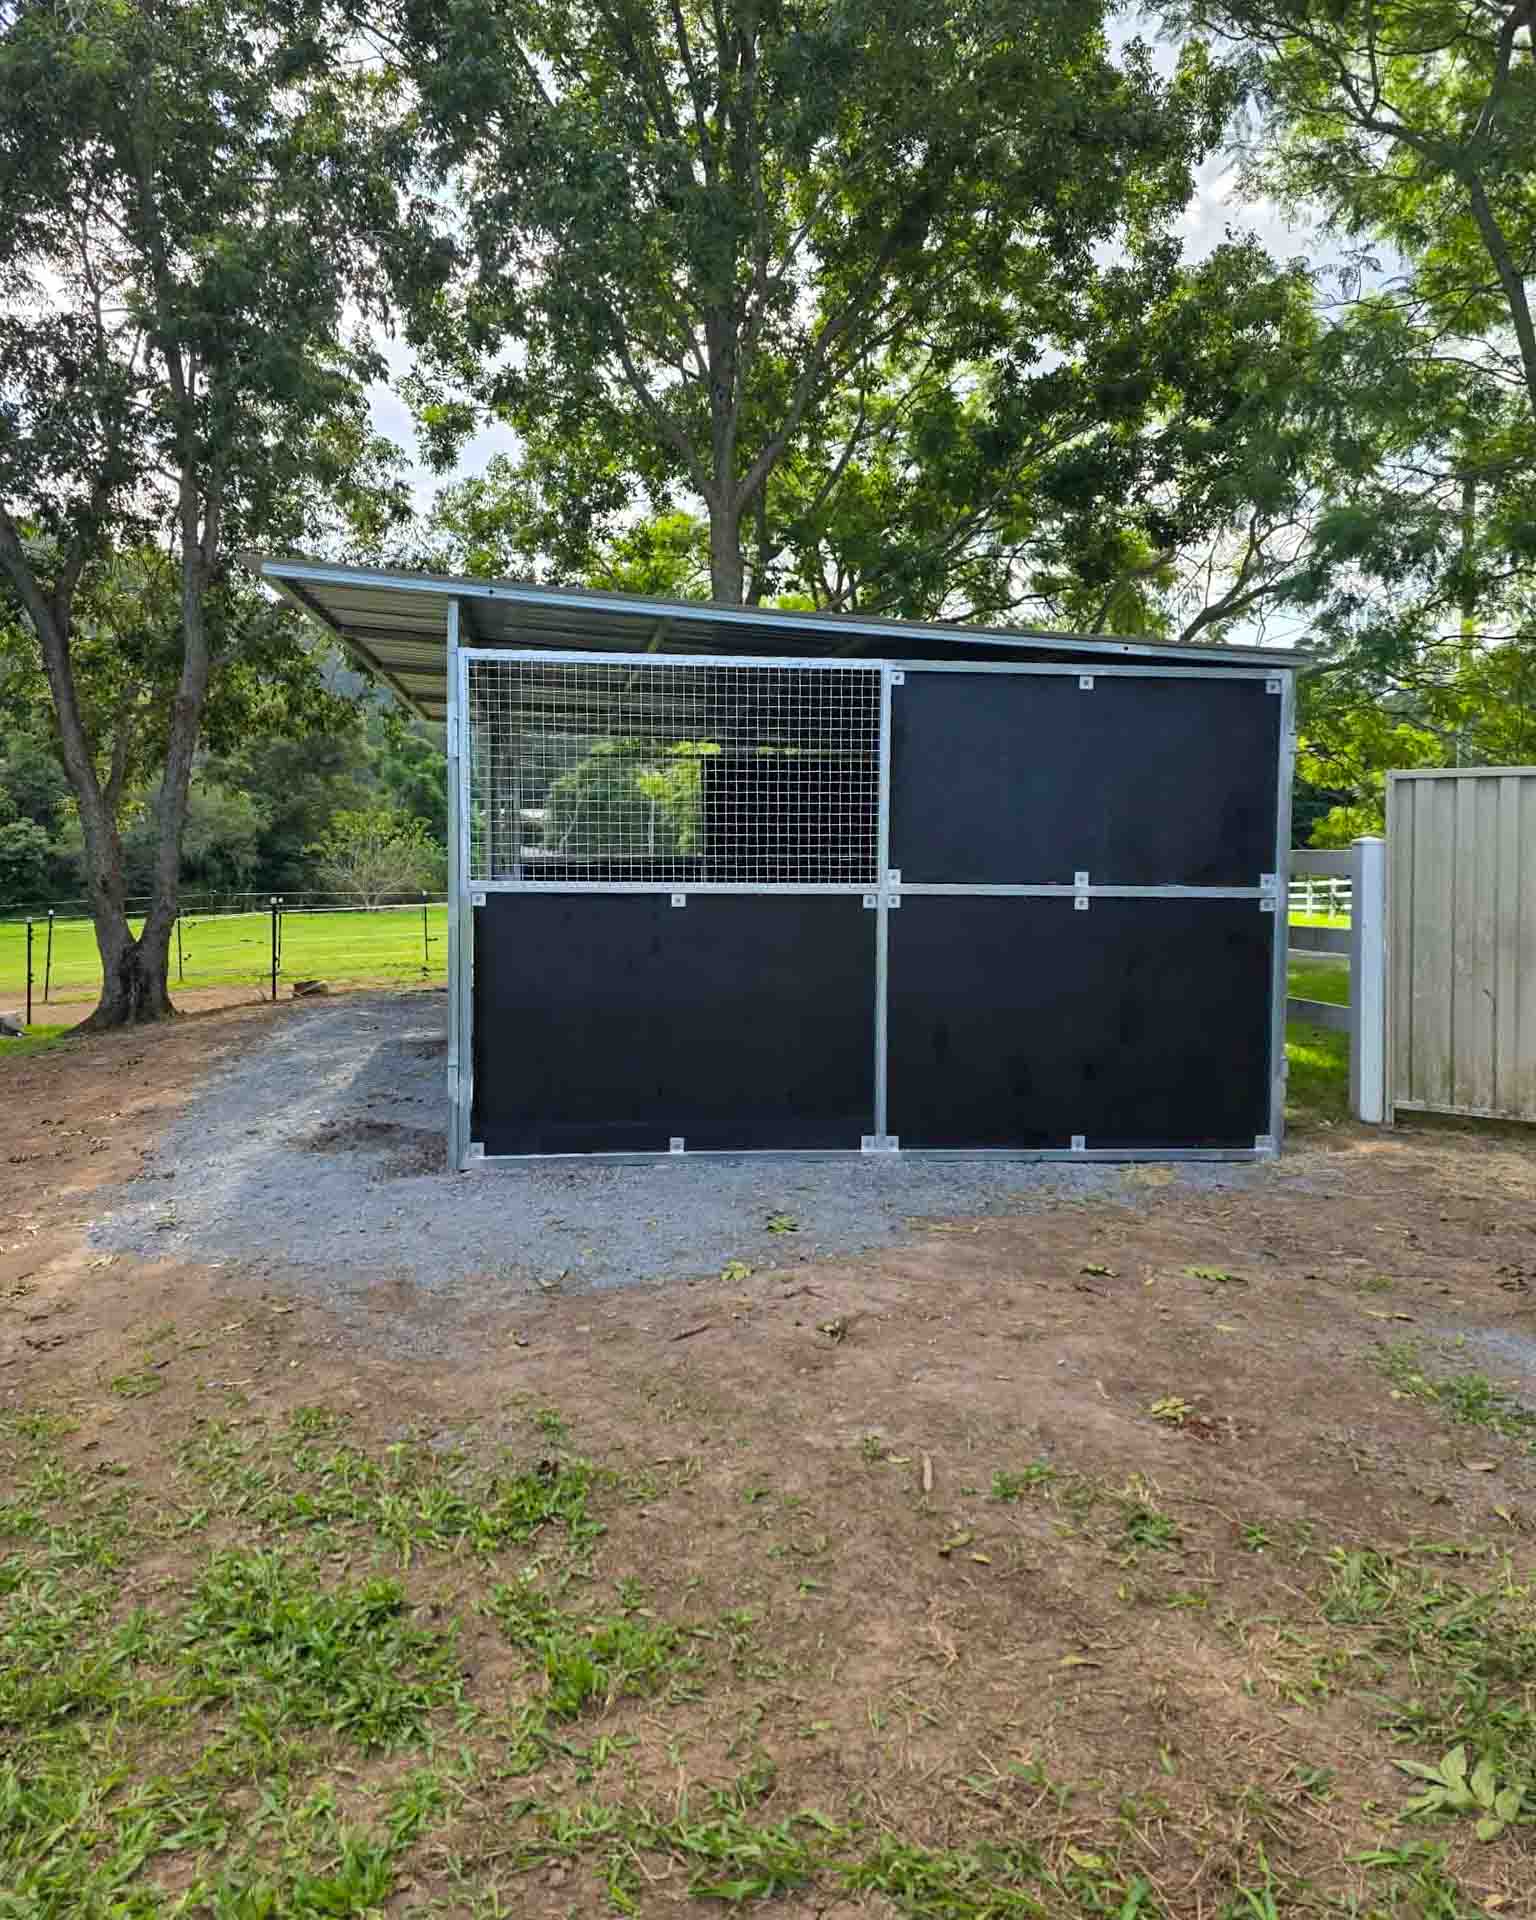
The High Airflow pitched roof frame, which is the first time we’ve run it over a shelter rather than a stable. Reinforced open front panels across the full 8m span. And split ply and mesh panels through the rear and rear-sides, with ply through roughly three quarters of each panel and mesh above.
The High Airflow name points at ventilation, and on an enclosed stable that’s exactly what it’s for. Out here it’s a bit different.
With the front already wide open, this shelter was never short of air. What the pitch actually buys you first is water management. The fall carries rain off the back rather than letting it sheet off the front edge. It wont land where the horses are standing and where you’re walking in. On a site this tight, with trees close on three sides and the ground falling away to one side, keeping the runoff behind the structure is worth more than another few hundred millimetres of headroom.
The airflow benefit is still good, its just secondary. Because the rear and rear-side panels are closed off below the mesh line, air entering the open front has somewhere to go and a path out through the upper mesh and under the raised roof line. A flat roof on a closed-back shelter tends to trap warm air at the top of the space. This one gives it a way out.
On an open-front build the pitch earns its keep through drainage more than ventilation. The ventilation gain is a bonus you’ll notice in QLD Summers.
Full ply through the back and sides would have given the most weather protection. It also would have made the shelter darker under that much tree canopy.
The split keeps solid ply where it does the work. Wind-driven rain, kick damage, the lower half of the structure where a horse actually makes contact. Above that line, mesh lets light through and keeps the space from feeling closed in. Under mature trees on this shaded block, the upper quarter of light is doing more than it would on an open paddock.