High Airflow
Large, Standard
GS-RF-PIT-4
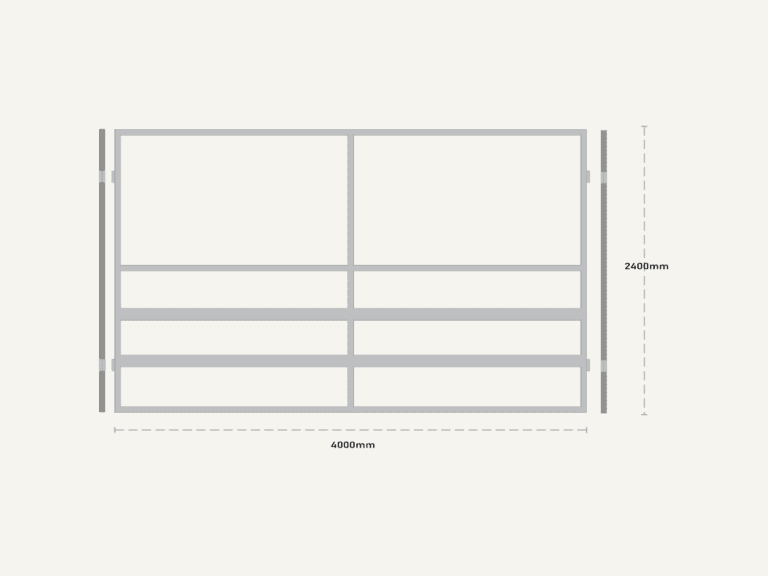
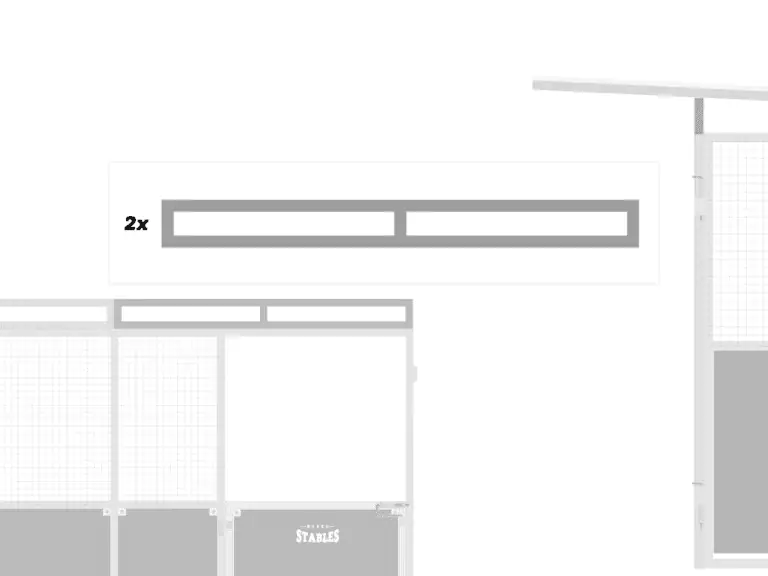
High Airflow Roof Pitch Frame for 4m Front Horse Stable
Orientation
Dimension
$495.00

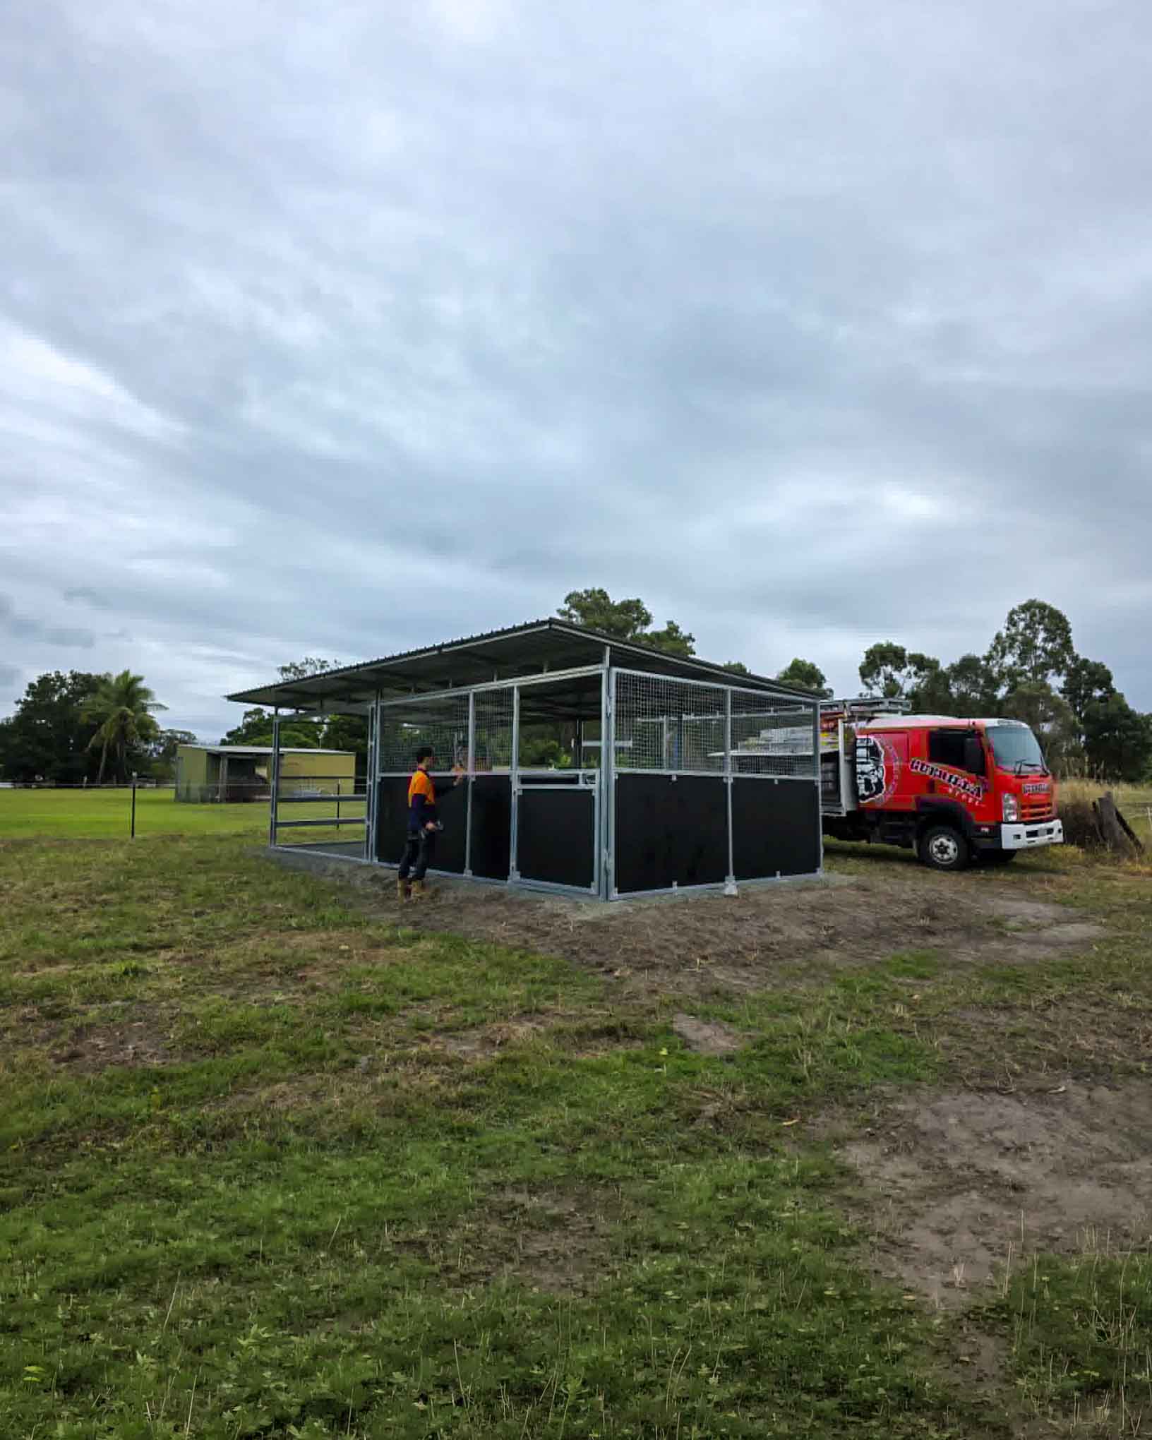
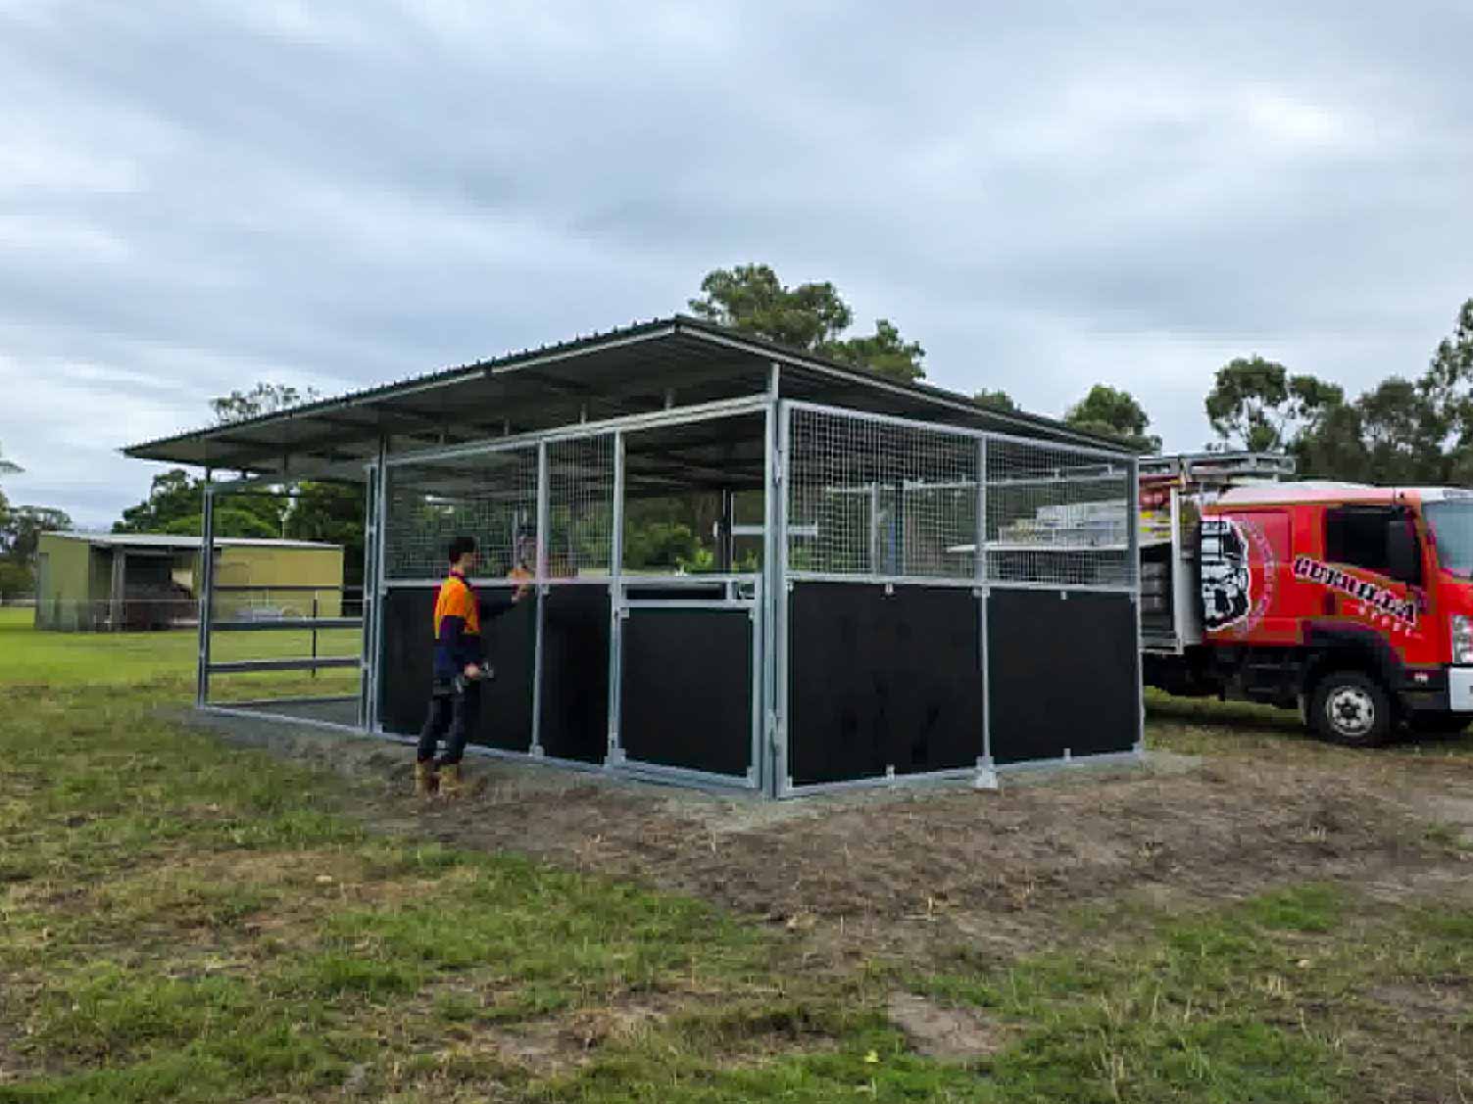
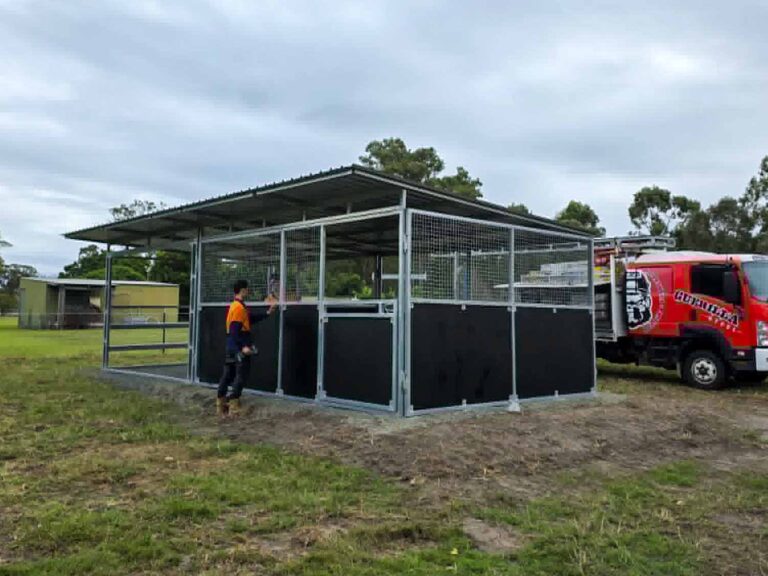
A 9m inline structure combining a Large stable module and Standard shelter into one build. The enclosed stable end suits box rest or float-day horses, while the open three-rail shelter allows free roaming access. Matching 4m depths let both bays share a continuous High Airflow roof, with a new 1500mm gate for easier handling.
★★★★★
5.0 from 20 Reviews
Two horses? One that needs shutting in, the other needs to come and go. Or perhaps you need free roaming shelter and secure containment. This one does both jobs on a single 9m run.
The stable end is enclosed with ply and mesh panels and a gate, so it’ll hold a horse on box rest, a float-day horse that needs to be clean and dry, or a feed-up that has to happen away from a paddock mate. The shelter end stays open, three-rail front, free access.
One horse can use both. Locked in overnight, free run by day
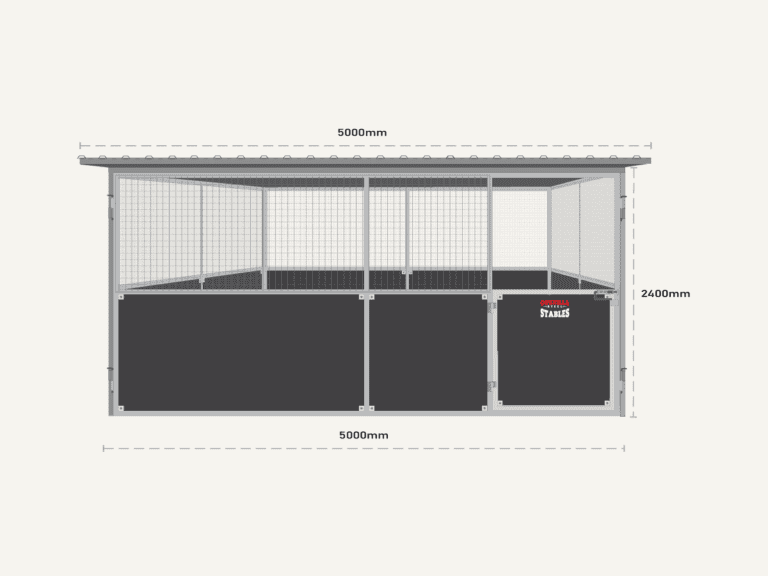
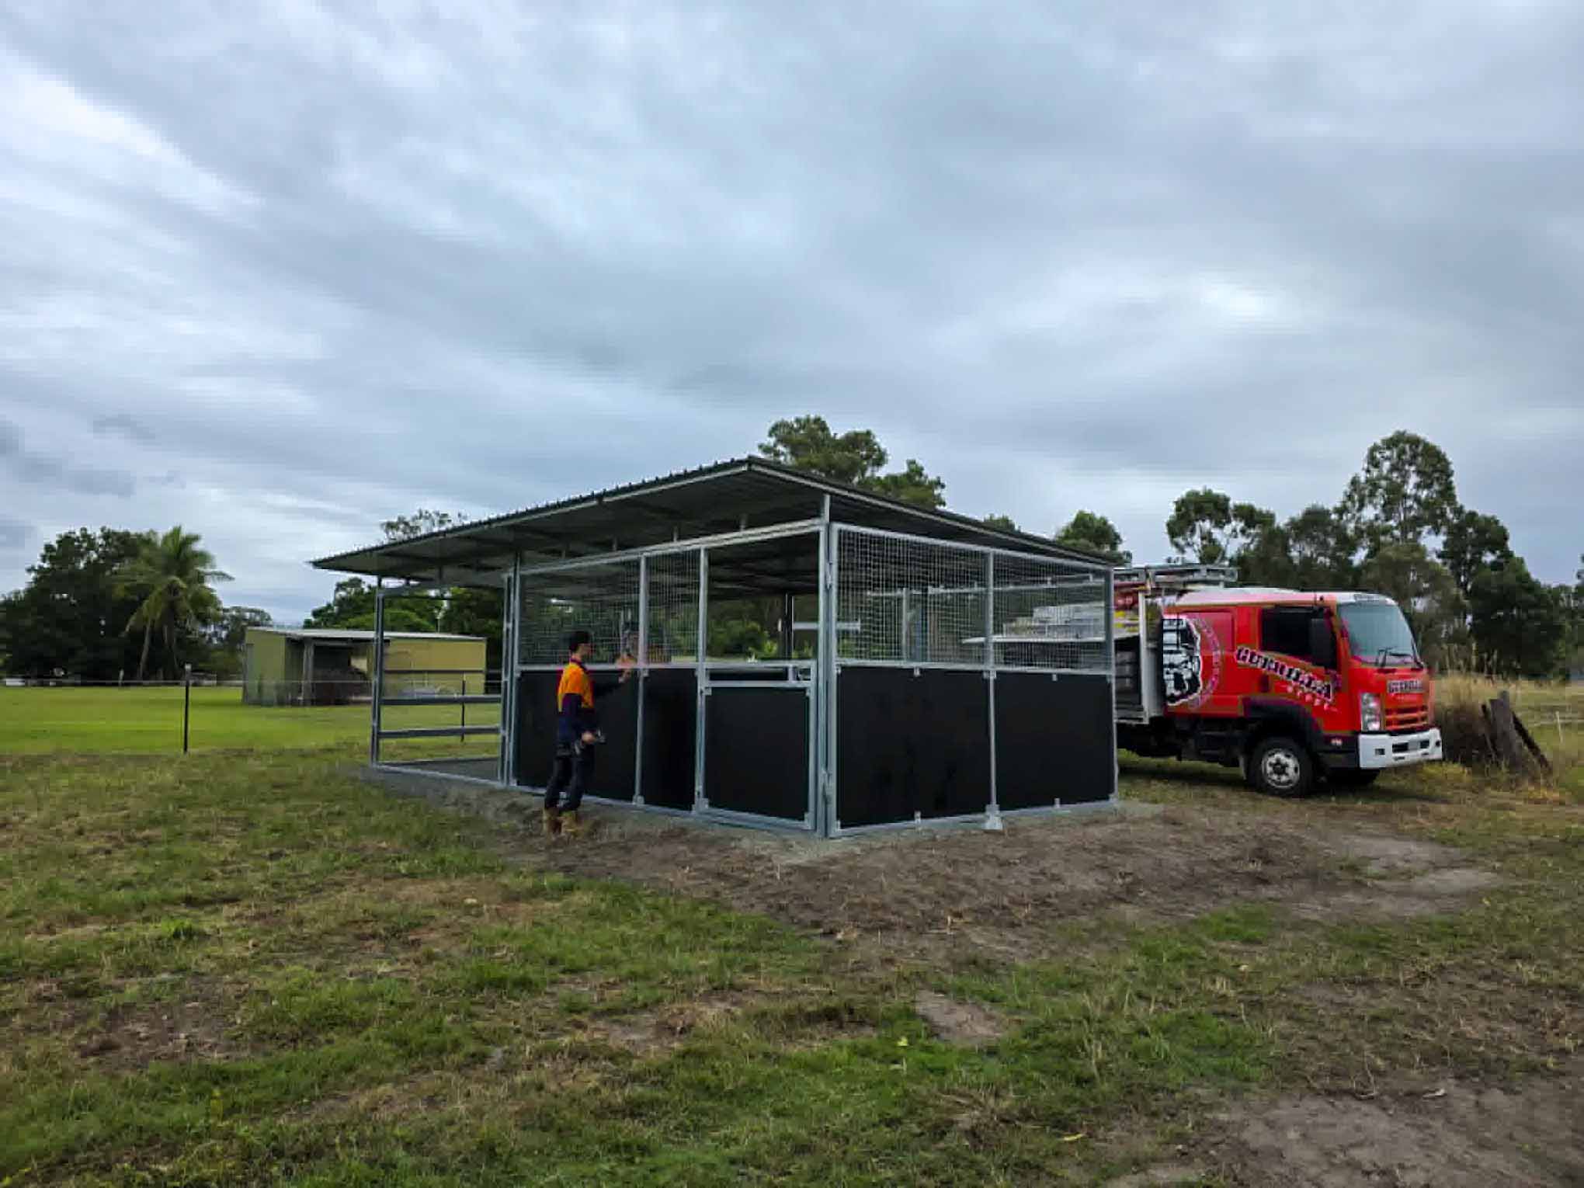
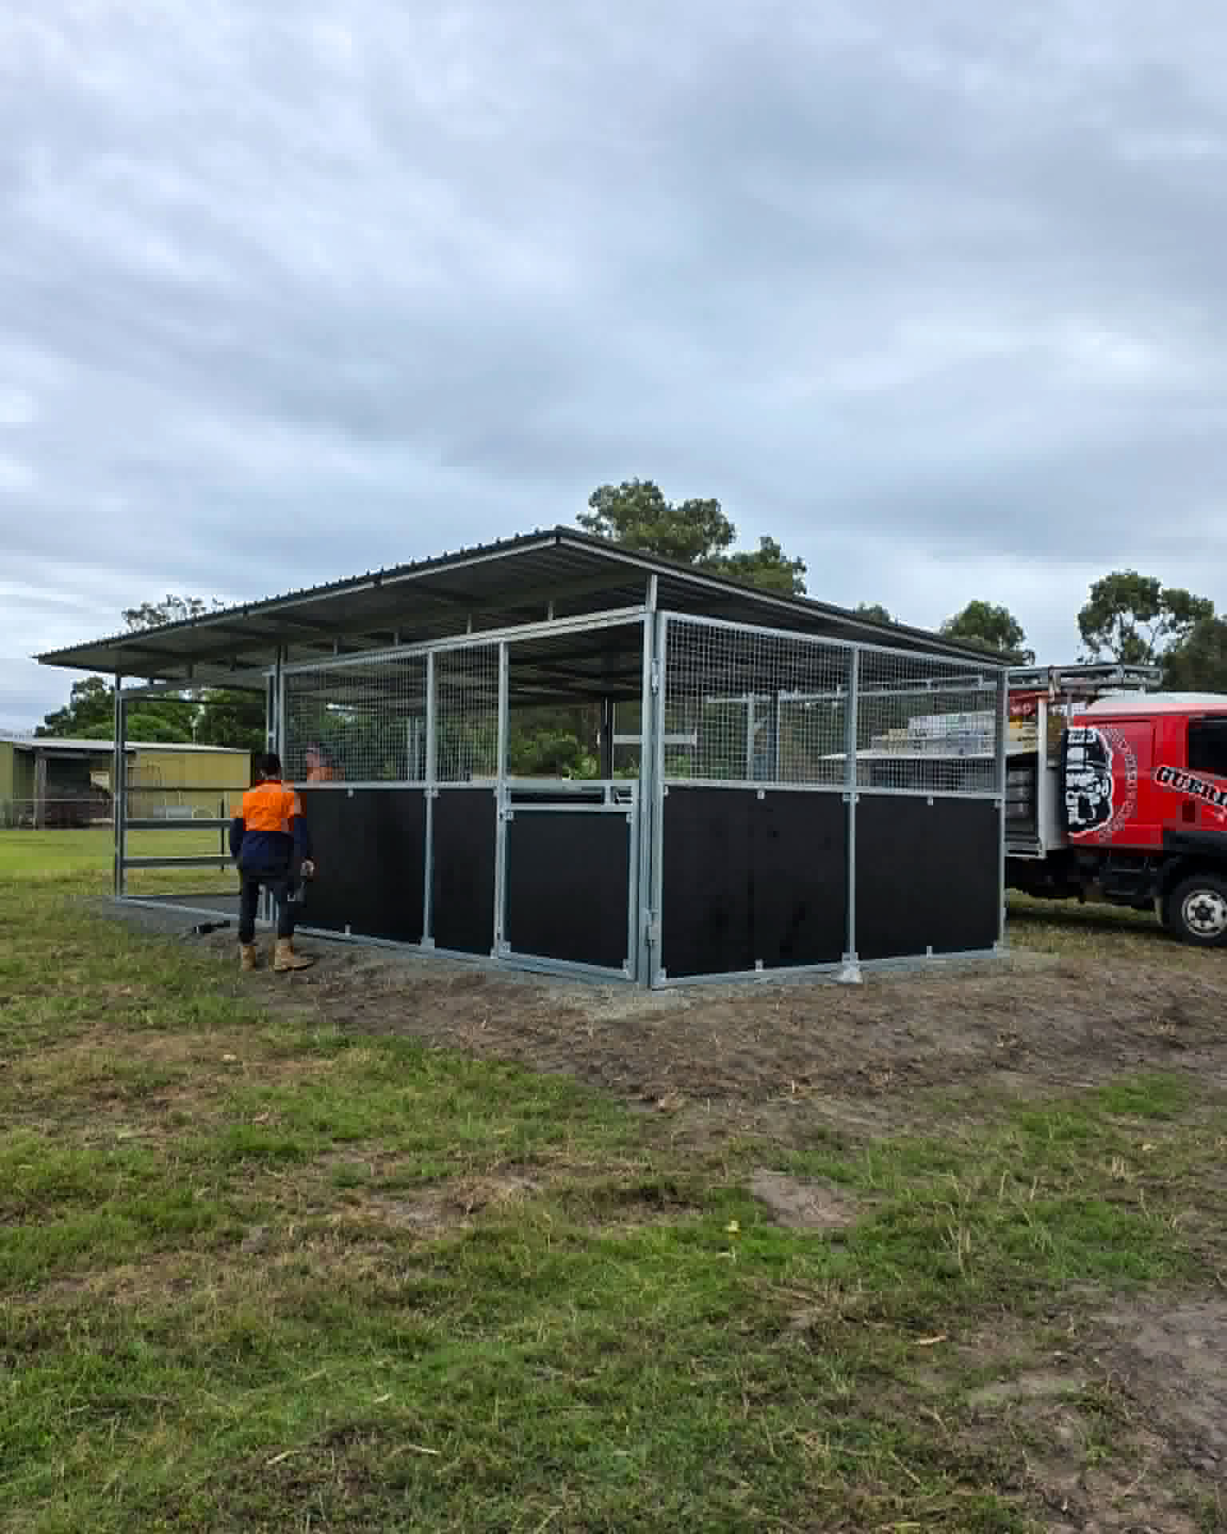
The stable end is a Large high airflow stable module. 5m front by 4m deep, fitted out with standard ply and mesh panels and one of the new 1500mm wider gates.
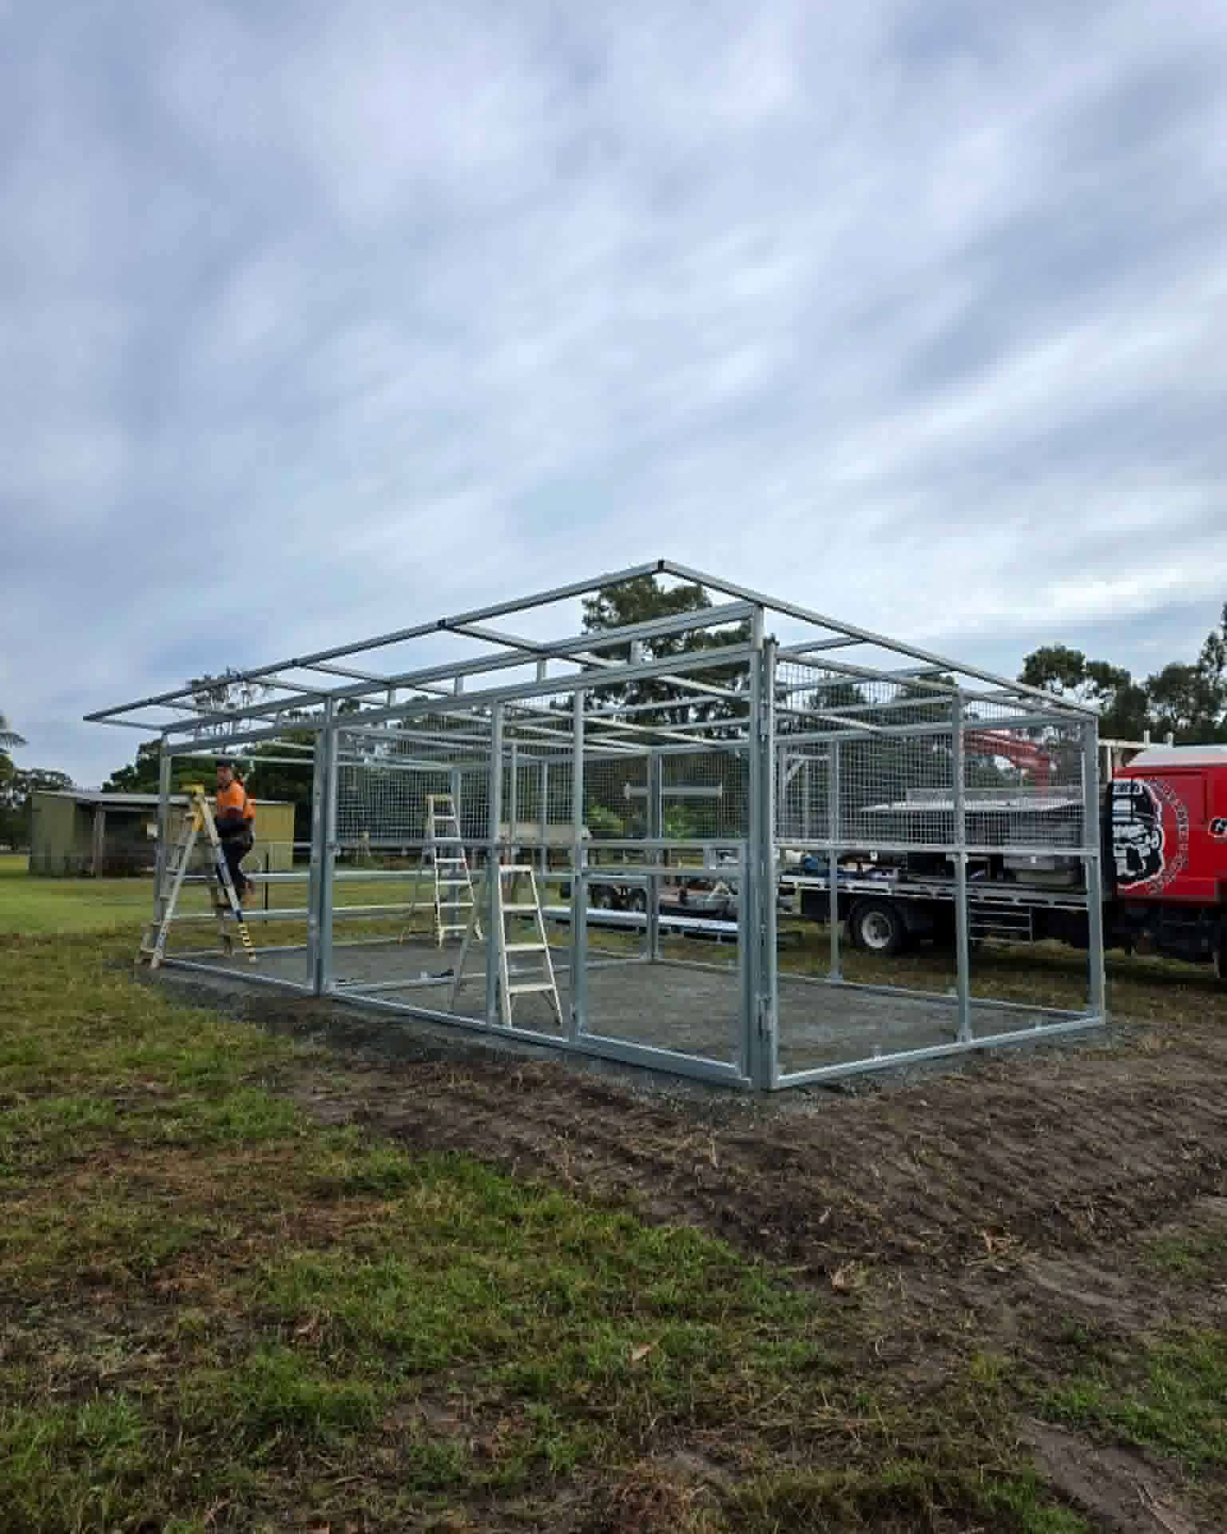
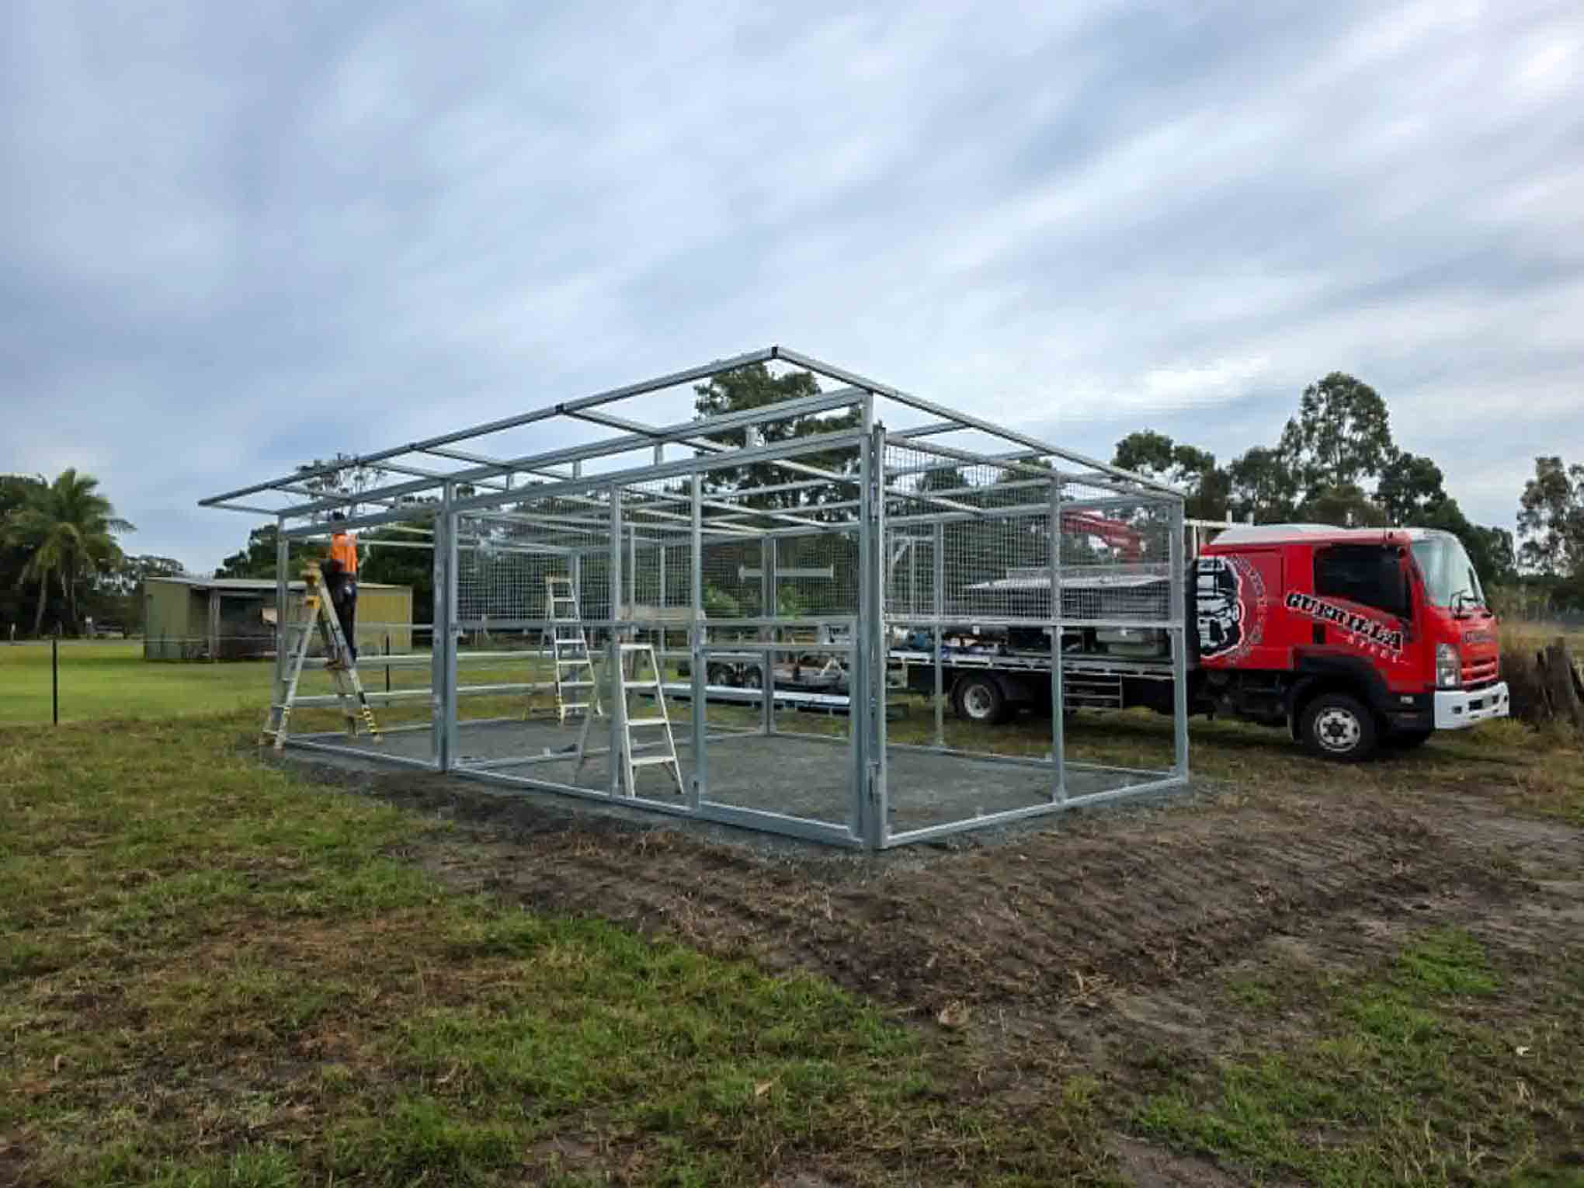

The shelter end is a 4×4 Standard, open front, using the three-rail cattle rail panels. Across both, the High Airflow roof frame with a pitched extension running out over the front.
Those two halves bolt together cleanly despite the size and panel config differences. The cattle rail shelter panels use the same frame profile as the stable panels. Same connection points. So the join is structural, and simple.
Standard is 4m by 4m. With the Large as 5m across the front by 4m deep. The frontage changes easily between them. Because the depth matches at 4m across both, the rear wall runs dead straight and the roof spans the whole thing without a step, a gutter join or a second frame.
Add the frontages and you get the 9m. 5m of stable, 4m of shelter, one roofline.
So what stops you dropping a 5×5 XL Maternity into the same run? Depth, but only in a straight line. At 5m deep it breaks the rear wall line, so it can’t sit inline under the same continuous roof. Off-line arrangements are possible and worth raising with Morgan. Either way, depth is the first thing to check when you’re sketching a run of mixed modules, because it governs what shares a roof and what can’t.
Gate width is one of those specs that really makes at big difference at 6am in a rainy July’s winter. You’re leading a rugged horse through a gap, one hand on the lead, the other on the latch and in the rain. The wider 1500mm opening gives real clearance either side of a horse’s hips going through, and enough room to swing a wheelbarrow or a hay net in without turning sideways.