
RHS Galvanised Steel
GS-PAN-PS-O-4F
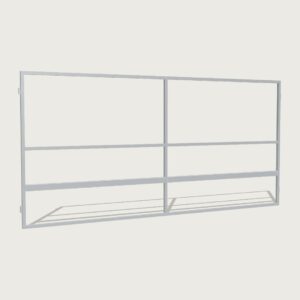
Reinforced Open Front Paddock Shelter Panel 4m
Stable Panel
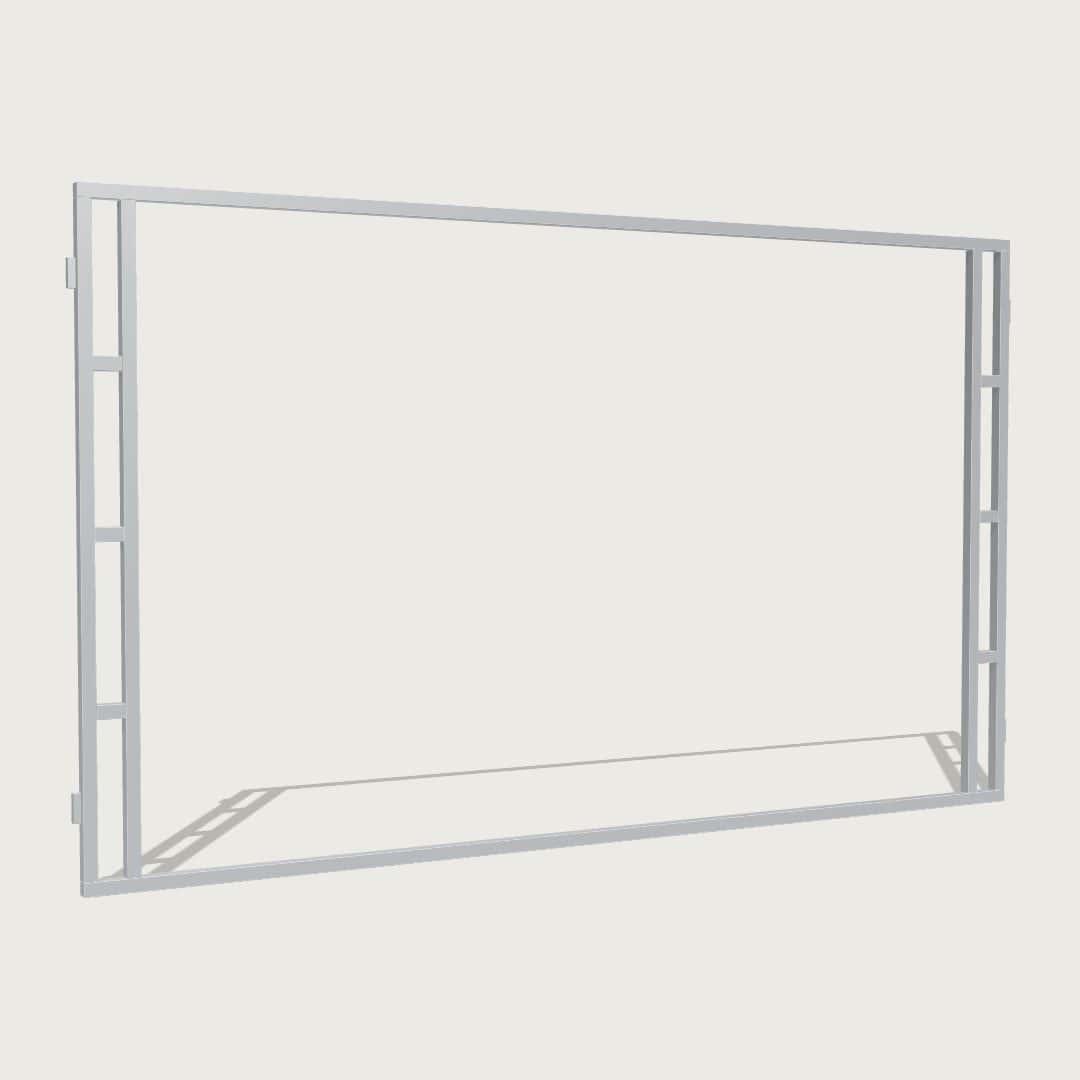
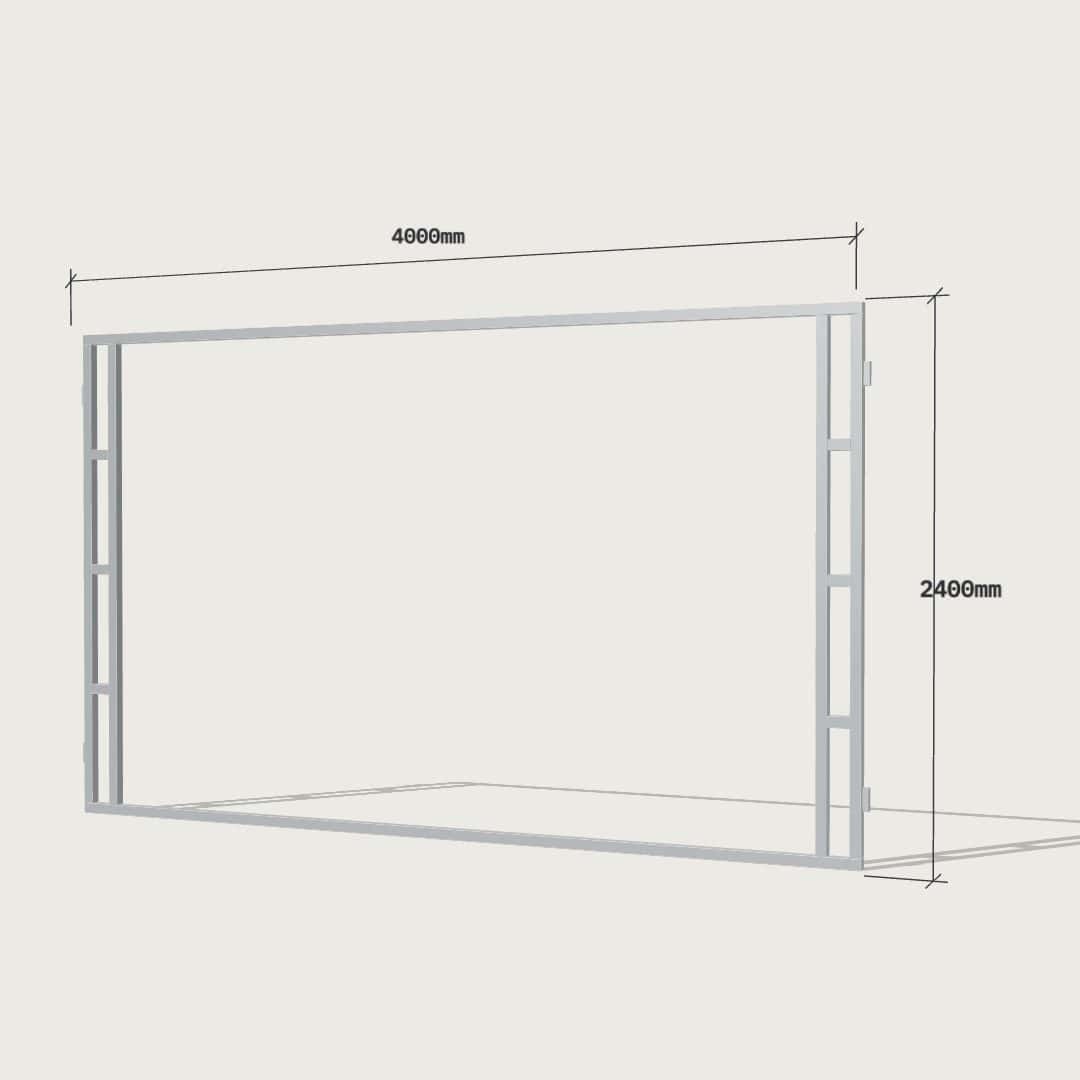
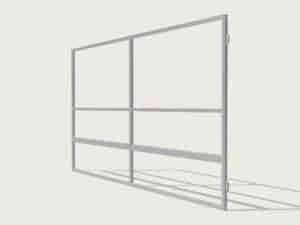
Reinforced open-front panel, 4 m long, for the front of a paddock shelter. A second vertical bar inside each end and three horizontal pieces brace the frame, so the opening stays clear to full height with no angled corner braces cutting into it.
Welded from 50 × 50 mm galvanised RHS in our Yatala, QLD workshop. It joins to ply/mesh or cattle rail side panels with cattle drop pins and sleeves, and swaps with other panels in the range, so a shelter can be built up, changed or relocated later.
- Panel length: 4 m
- Height: 2.4 m
- Suits: 4 m front shelters and bays (Standard 4 × 4 m, Large 4 m front)
- Type: open front, no infill or gate; inner vertical bar at each end plus 3 horizontal braces
- Frame: 50 × 50 mm galvanised RHS, welded panel
Large, Standard
Dimensions
4000mm L
×
2400mm H
$1,045.00
Aust. Made
SE QLD /Nth nSW
4–6 Week Delivery
Delivery quoted at checkout
Flat Pack Kits
/
DIY FRiendly
/
Australian Steel · Locally Made
↳ Built once. Built right.
4m Open Front Shelter Panel
Agistment, Lifestyle Hobby Farms
Guerilla Steel 4m Open Front Steel Panel – 50mm RHS, Shelter Configuration
 GS-632 / June 2026
✦ Customised
2 Bay Shelter High Airflow Split-Mesh Ply
Size
2 Bays
8m x 4m (32m²)
MODEL / Type
High Airflow
Paddock Shelter
Built
1 day
Guerilla Team
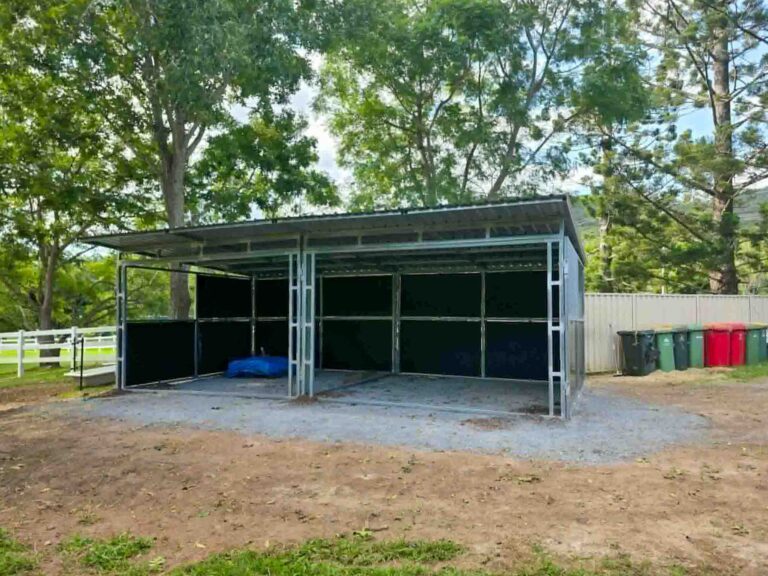
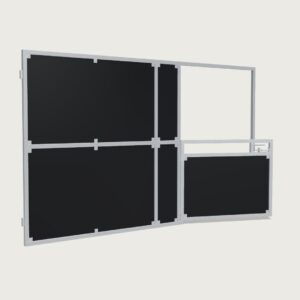
An 8m x 4m High Airflow paddock shelter built without an internal divider, creating one continuous 32m² open-front space instead of two separate bays. Featuring a pitched roof for rain runoff, three-quarter ply with mesh above for light and durability, all installed on a gravel pad in a single day.
★ STABLE OWNER REVIEWS·
What Guerilla Steel Stable Owners Say
20
Reviews · Facebook · Google
↳ More Info
Building Buying & Owning - Stable Panel
Stable Panel FAQs
Our fully welded panels connect using heavy-duty cattle drop pins. The connection points line up and the pins drop into place. The pin sleeve joint make assembly straightforward and allows panels to be reconfigured or additional bays added later.
Standard panel frames measure 4000mm long × 2400mm high × 50mm thick. A standard 4m × 4m stable provides 16m² of internal floor space, with an outside frame measurement of 4100mm × 4100mm.
Each adjoining bay shares a dividing panel and adds 4050mm to the overall length: 4000mm for the additional front panel, plus 50mm for the next end or dividing panel.
| Configuration | Outside frame dimensions | Internal floor area |
|---|---|---|
| Single bay | 4100mm × 4100mm | 16m² |
| Two adjoining bays | 8150mm × 4100mm | 32m² |
| Three adjoining bays | 12,200mm × 4100mm | 48m² |
These are frame dimensions. Roof overhangs extend beyond this footprint and need to be allowed for when planning your site.
The Guerilla Steel range works as one modular system. You can add bays, tack rooms or wash areas anytime without rebuilding the original stable. Front/rear and end/dividing panels are interchangeable across our stables and shelters, making it easy to reconfigure your layout or add more bays later.
If you’re likely to expand, plan the orientation, access and available space from the start.
End and dividing panels use double pin sleeves. Front gate and rear panels use matching single pin sleeves. These line up so the connecting pins can drop into place.
When ordering panels individually, select the correct sleeve configuration for where the panel will sit. If you’re adding to an existing stable, send us a photo of the connection points so we can confirm the match before you order.
No welding or advanced building skills are needed. Each front side and dividing panel arrives fully welded. They connect together with pin and sleeve joints. You’ll need to keep panels square and level, and securely anchor the frame. Have another person help position and hold panels. See the DIY Stable Guide
Have these tools ready:
- Cordless drill or impact driver
- Socket and spanner set
- Spirit level and tape measure
- Rotary hammer drill if anchoring into concrete
- Ladder, clamps and appropriate safety gear
Info For Customers
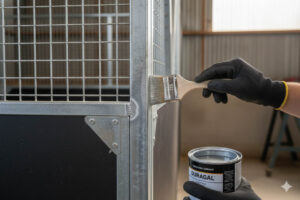
Steel Horse Stable Maintenance, A Practical Guide for Long-Term Strength and Safety
Read More
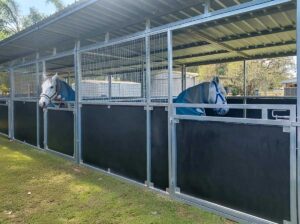
Horse Stable Design Planning Guide: Best Sizes, Setup Tips, Planning Advice
Read More
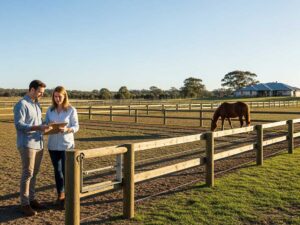
Planning your Horse stable? Get the Stable Building Site Prep Checklist
Read More
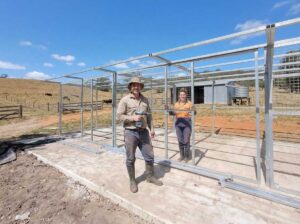
Building Your Own Horse Stable? DIY Flat Pack Kit’s are Easier Than You Think.
Read More
↳ BROWSE Stable Panel Options
Upgrade & Customise
Configure with different modular addons, and upgrades available. Change mesh tops, swap form ply panels, upgrade gates, or roofing options. Add a tack room, wash bay or day yard. See the full range for all options.
Anchor Kit for Grass or Roadbase Stable or Shelter
Guerilla Steel Ground Anchor Kit – 4x Anchors Per Bay, Suits Ground/Gravel/Grass Set for 1 Bay
$110.00
Anti-Rearing Yoke Gate
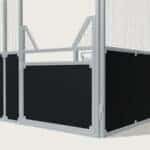
Guerilla Steel Yoke Gate upgrade provides a higher barrier with head-out access for younger, high-energy horses or stallions prone to testing stable gates
$825.00
High Airflow
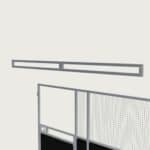
High Airflow Roof Pitch Frame for 4m Front Horse Stable
Guerilla Steel 4m Front Roof Pitch Frame – Per Bay, Improved Fall, Drainage & Airflow (Includes Set of 2x 2000mm x 250mm h Panels per bay)
$495.00
More Options
★ Morgan ·
replies within 24 hrs
Not sure if this one's right for you?
Tell us 3 things and we'll come back with a recommendation. No quote yet — just an honest opinion from someone who builds these every day.
or just call · 0405 538 413
↳ Ready when you are
Ready to Order Your 4m Open Front Panel?
$1,045.00