Guerrilla Steel logo with black and red design.
$0.00 0

Cart

No products in the cart.

Twin Open Front Multi purpose Animal shelter

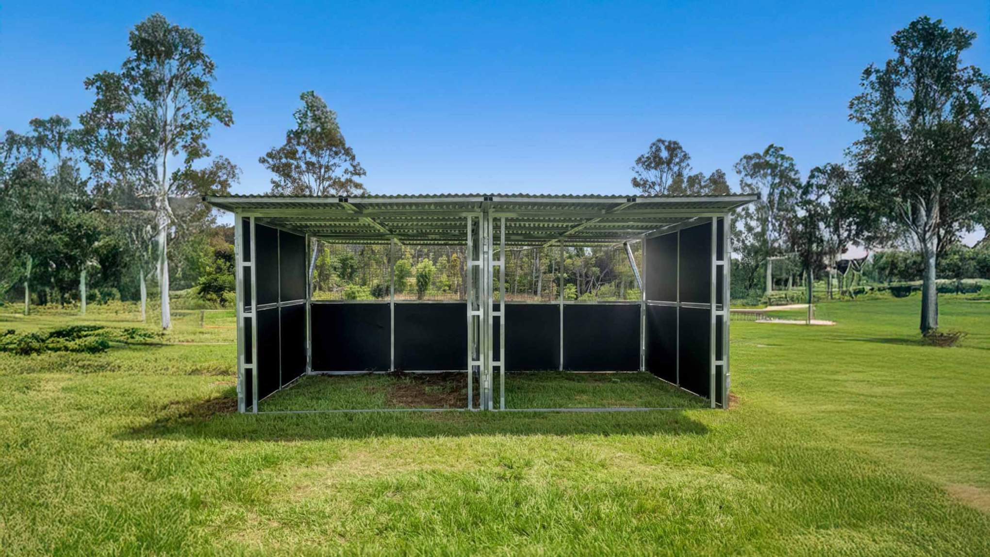
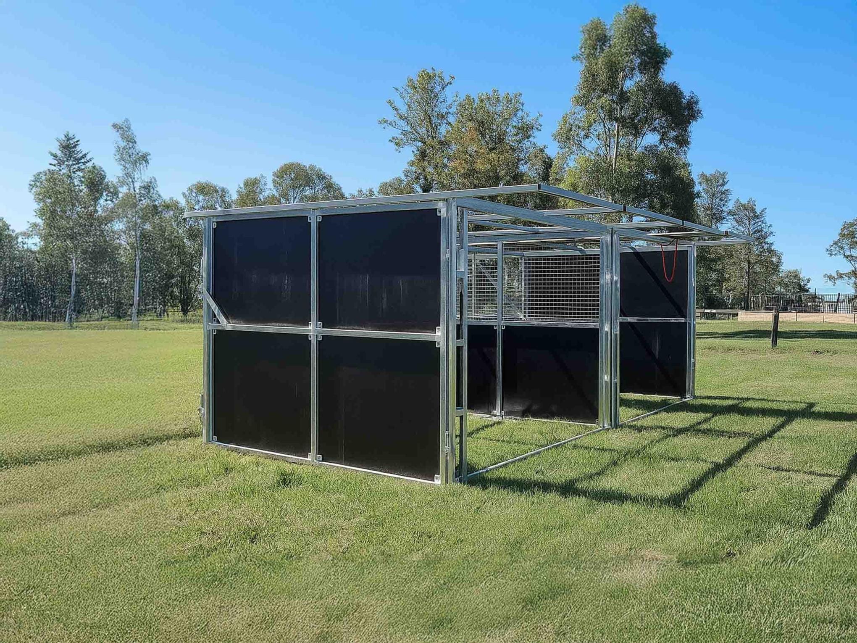
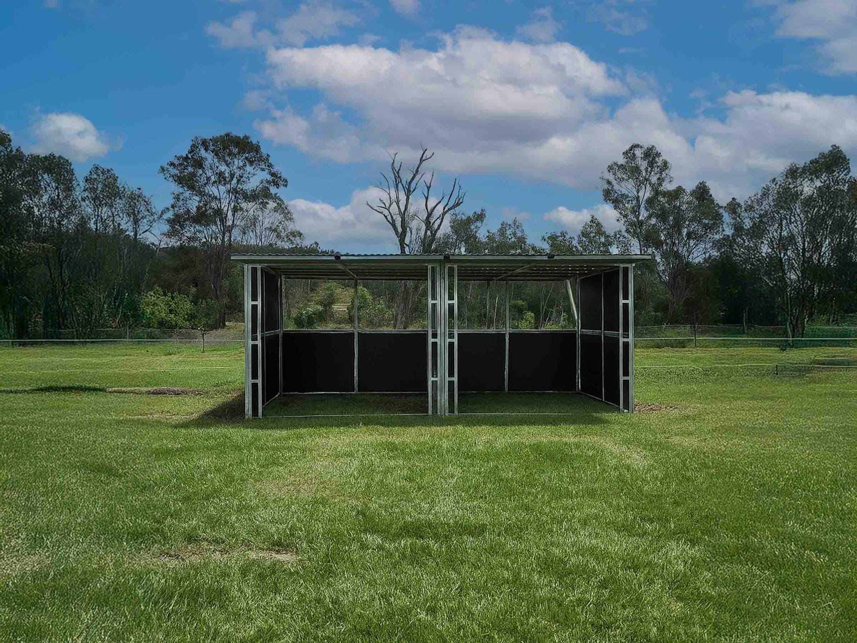
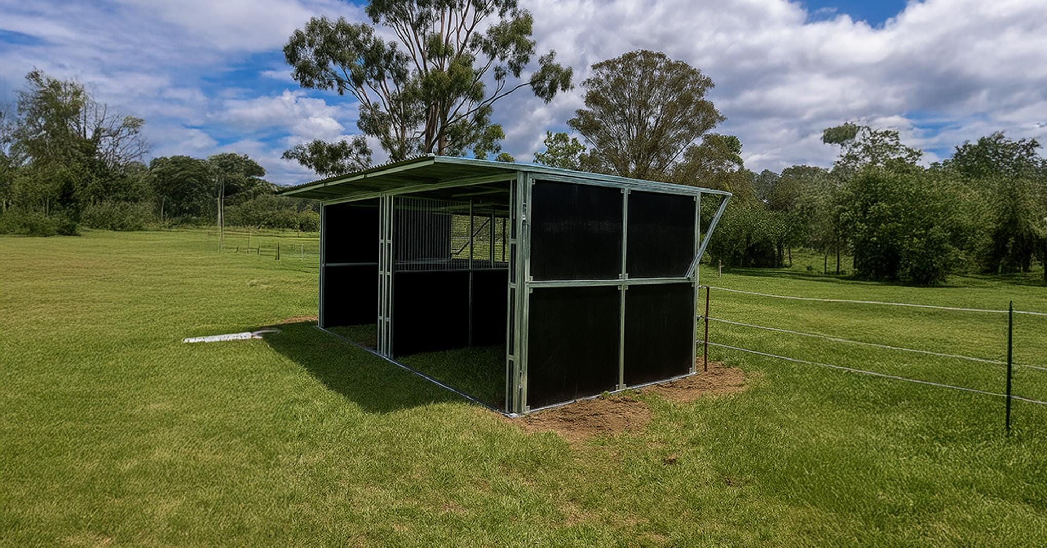
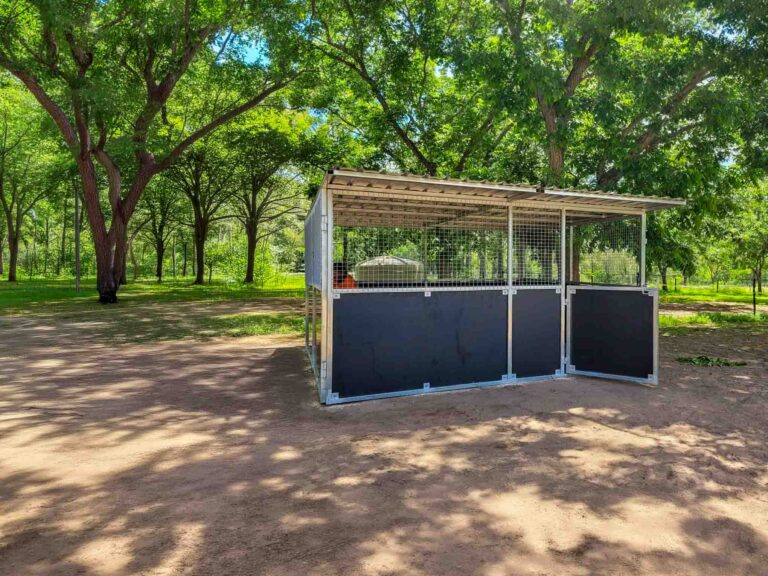
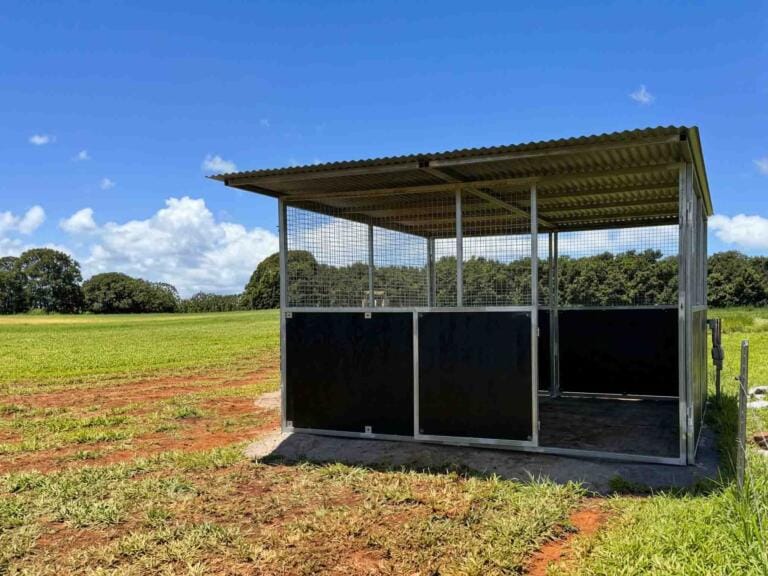
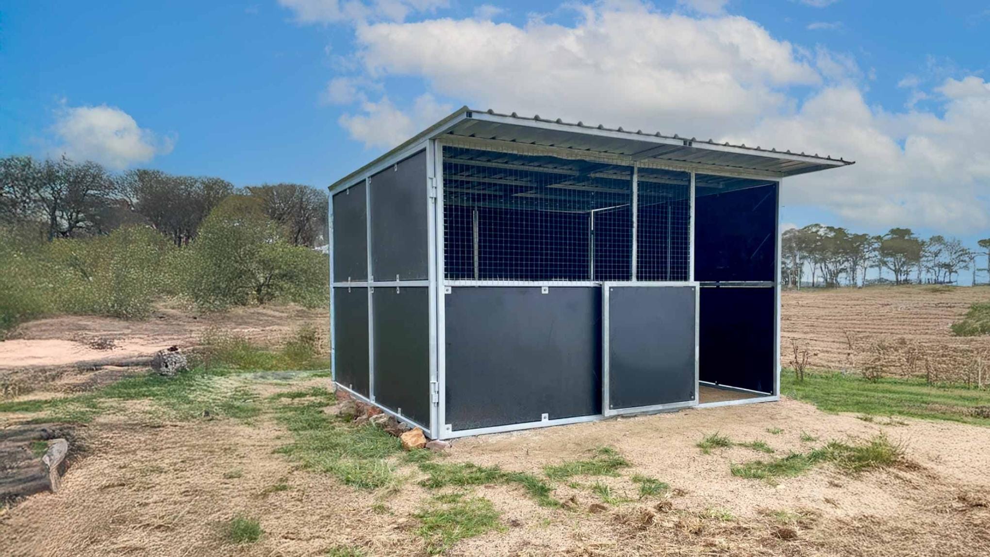
Twin Bay Paddock Shelter on grass paddock with Augured cement anchors
Shelter
4m ร— 4m ร— 2.4m
Base Model
โ˜…โ˜…โ˜…โ˜…โ˜…
Google Maps Reviews for Stable Builds
5.0 Rating from
19
Reviews

Thinking of something similar?

Get a quote for your own Shelter

or talk to Morgan ยท 24hr reply

"If you can think it, we can make it."

Summary

An open two-bay rural shelter designed for airflow and extra rear coverage. A versatile and durable option for multi-use paddocks.

High Heat, Lifestyle Blocks, Mixed Herd Sizes
  • 01/03/2025
  • Tambourine
  • 1 day Guerilla Crew

Build It Your Way

Twin Open Paddock Shelter – Custom Roof

  • 8m x 4m (32mยฒ)

Mixed Use Weather-Smart Shelter for Horses and Two Hardy Donkeys

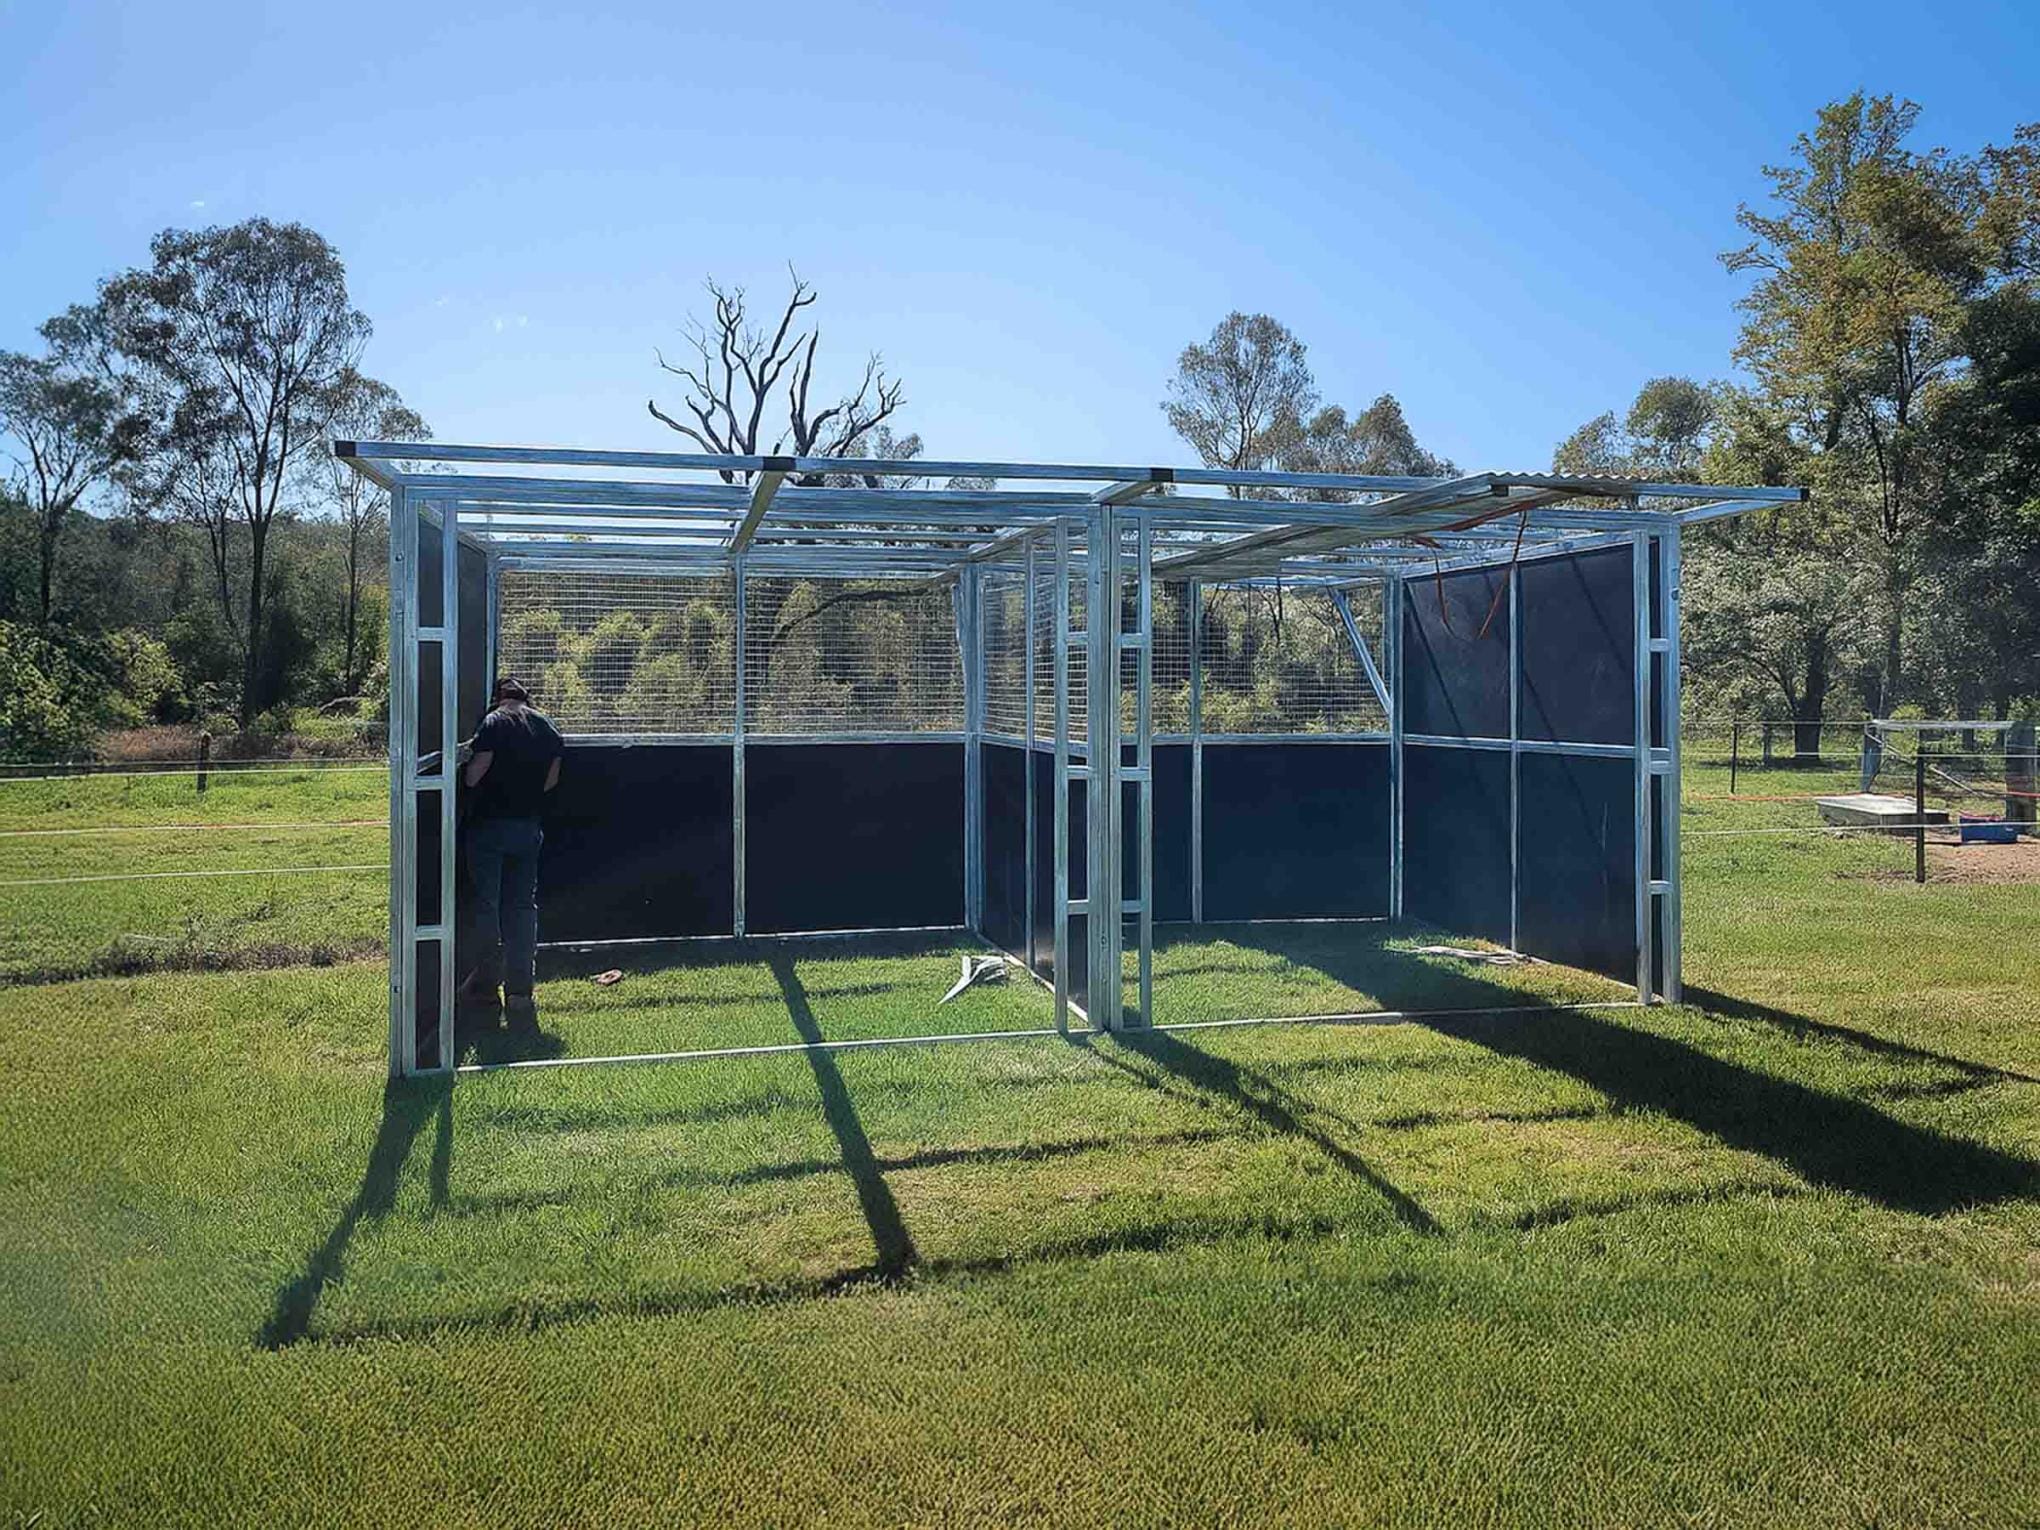

Built for a Gold Coast hinterland hobby farm to house horses and donkeys. We customised the Standard 2-bay 4x4m Ply mesh Paddock shelter with open front access. Upgrading the side panels to full ply combination and custom fabricating the extended reinforced support for the 2m long rear shelter.

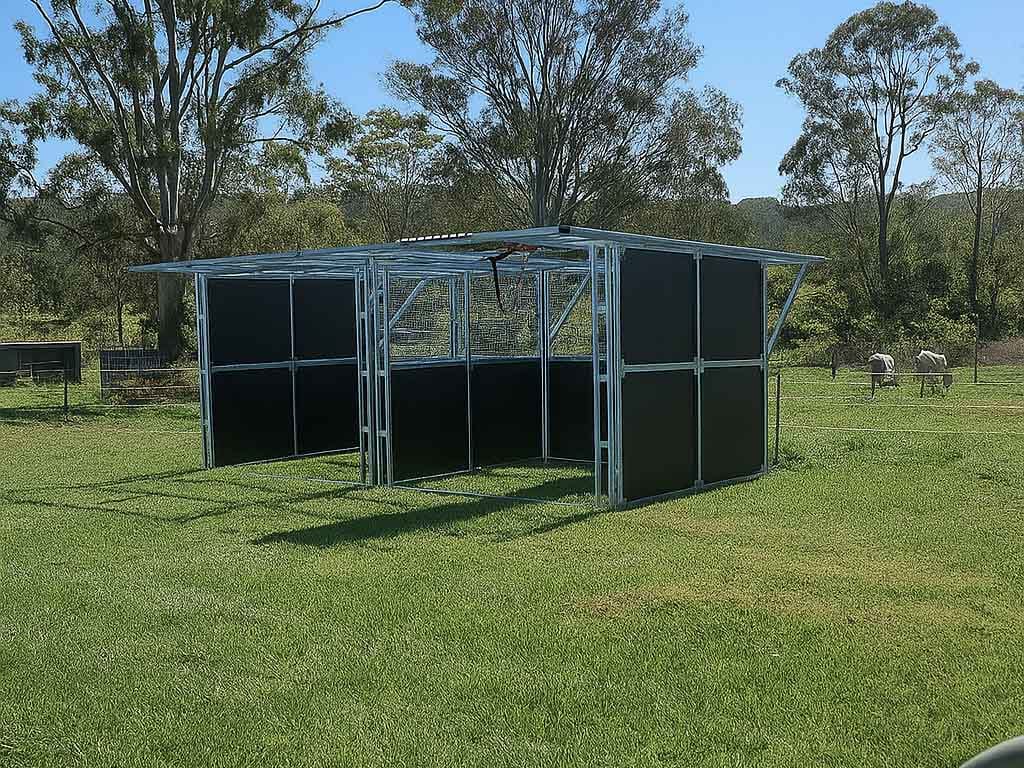

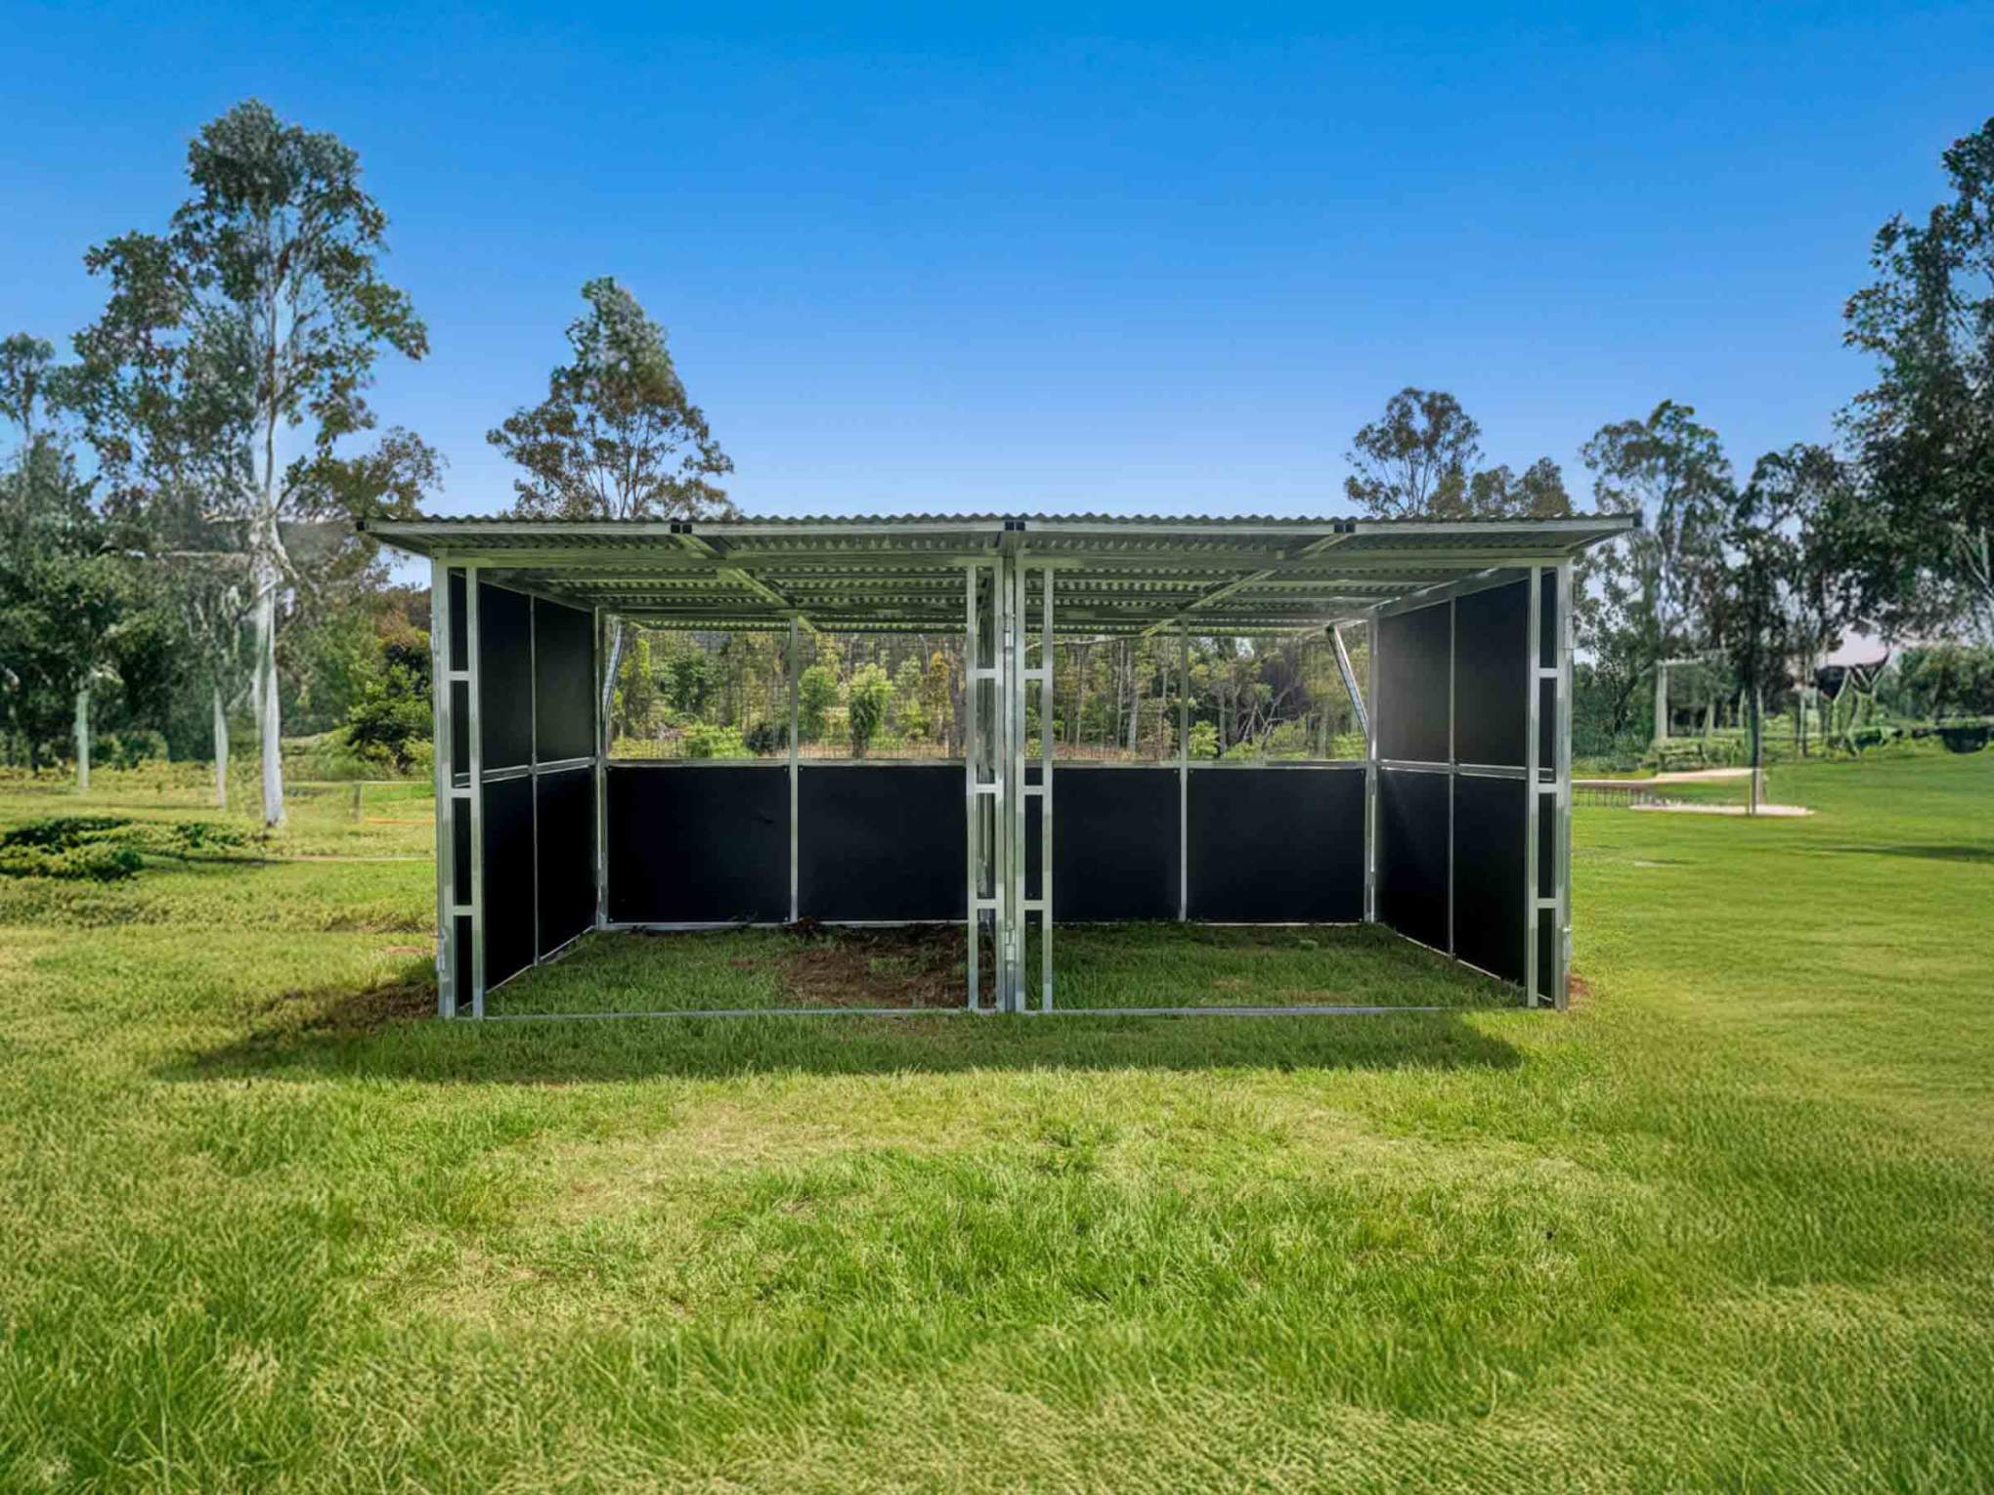
Our Tambourine customer needed this fast, and to be tough, and no-fuss The shelter was installed along the border of two paddocks. It shelters a mix of animals functioning as 3 independent zones across two fields. The standard model twin-bay shelter offers 2 semi enclosed spaces for horses. 2m custom built lean to shelter off the rear provides coverage for donkeys in the neighbouring paddock. The set up allows free access and cover for animals and feed all year round.

We augured and cemented anchors to secure the structure in high wind seasons. Minimal site disturbance, and installed on grass, positioned with a gentle drainage profile .

Animal welfare design extra high 2.5 m for additional airflow

  • The 2.5 m roof height, mesh top fronts, and open twin bays allow hot air to rise and escape, helping keep horses and donkeys cooler through warm Gold Coast weather.
  • The open front and mesh sections maintain visibility between animals, reducing stress while still allowing safe separation when needed.
  • Extra airflow also helps reduce moisture and ammonia build up, supporting better respiratory comfort across changing seasons.
  • Smooth internal panels and strong lower walls create a safer bay for handling, grooming, vet checks, and farrier work.
  • Full ply kickboards on the rear and sides provide a solid impact surface, helping protect animals from sharp edges while also reducing damage from kicks and scrapes.

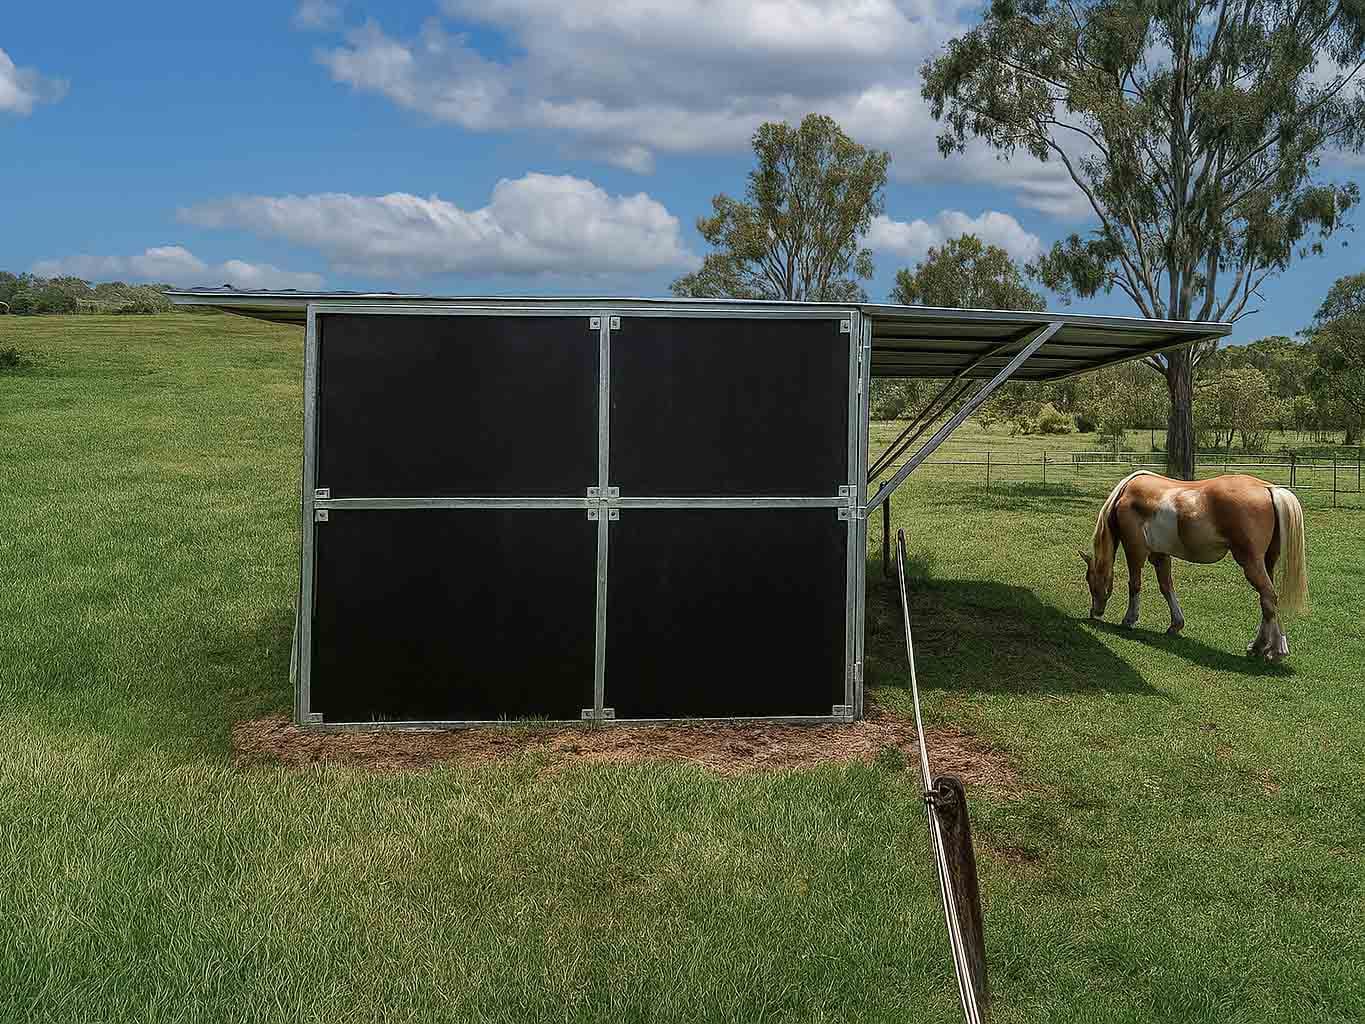
Multi purpose Animal Shelter Extended Rear Roof with 2m extra Coverage

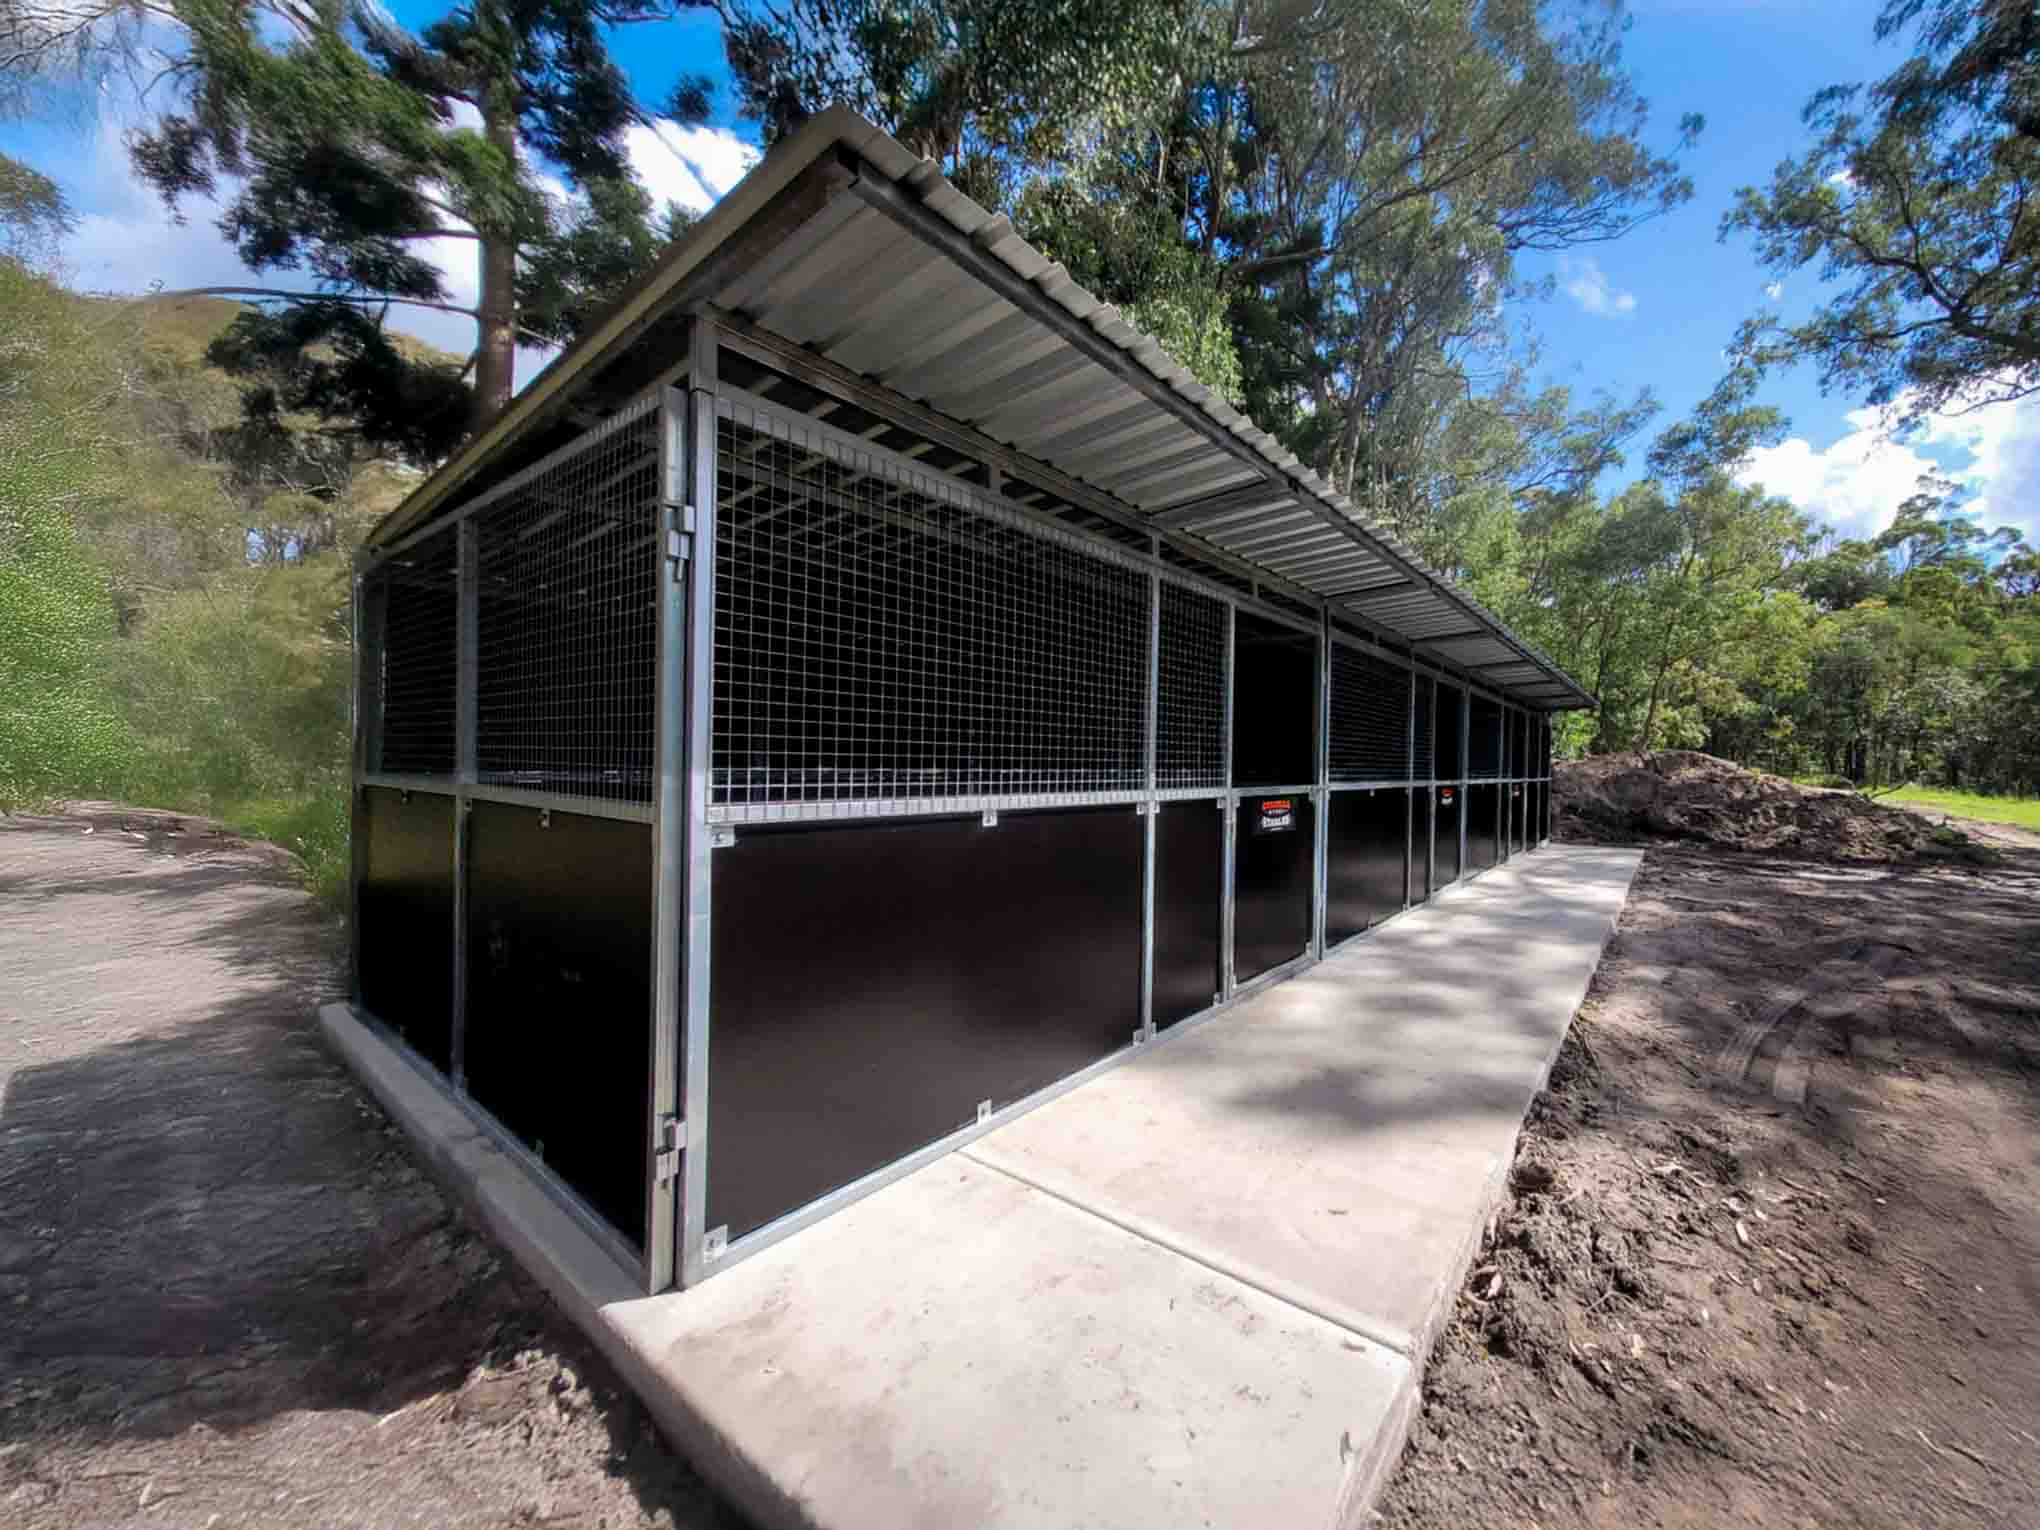
  • Two open 4×4 m bays give flexible space for horses,
  • Shaded loafing or feeding zones for donkeys
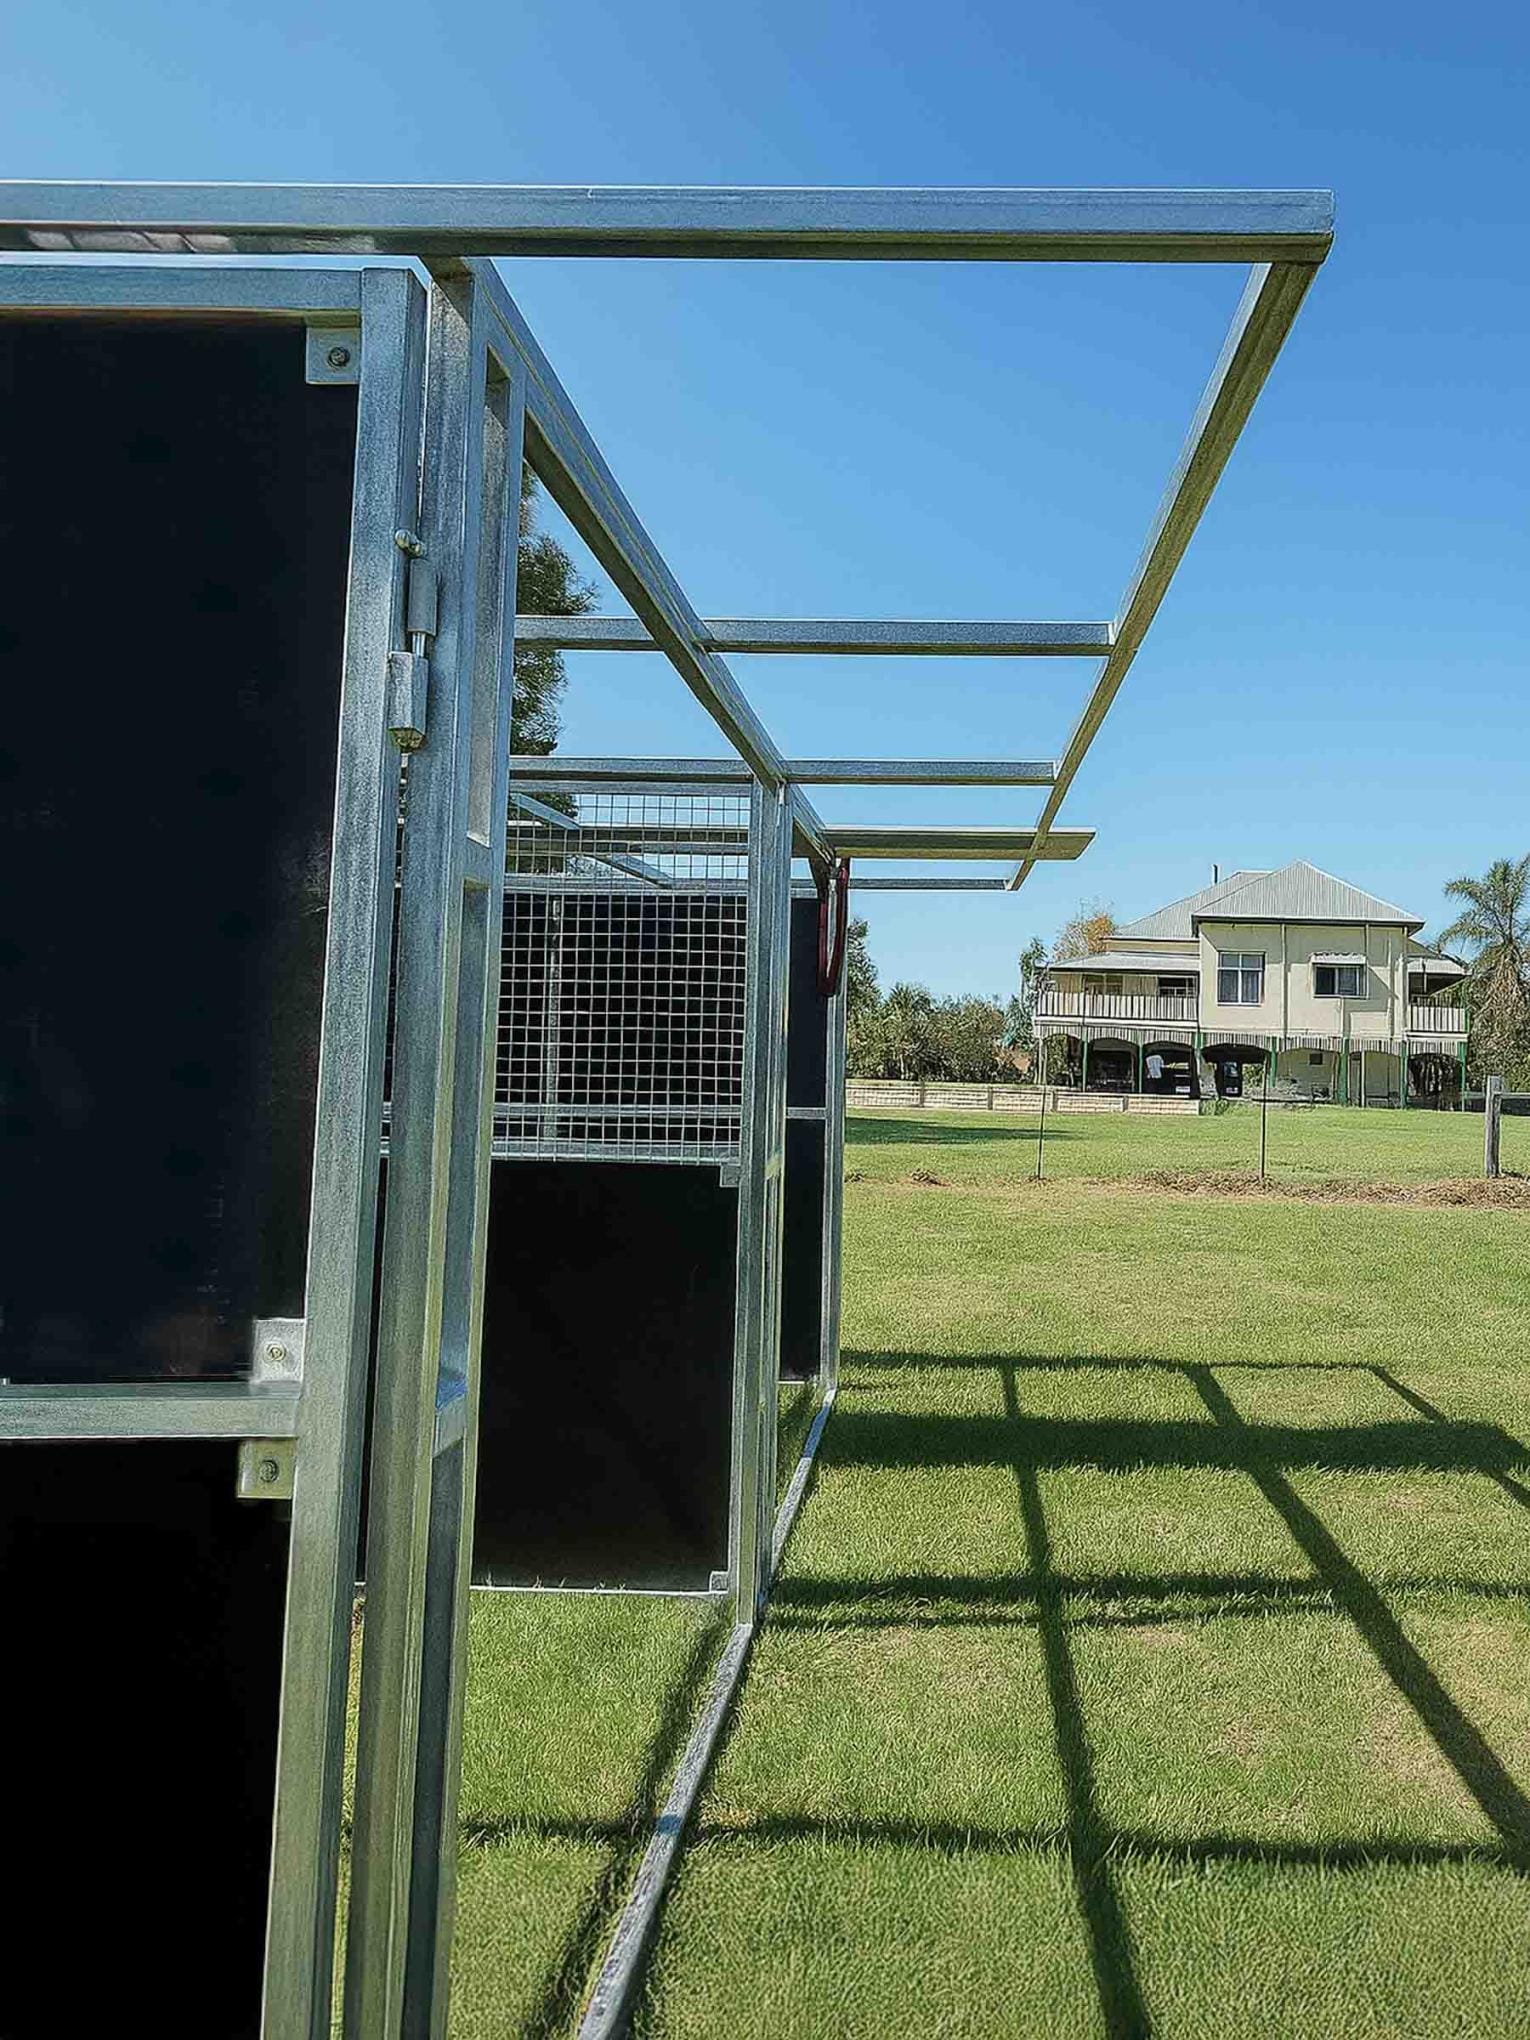
  • The flat roof includes an extended rear overhang for extra shade and rain protection for any animal
  • Sides have full ply walls to stop the weather on those rainy days

Low Maintenance Shelter and Fast Simple Install Suitable for DIY

2m rear extension also shields the rear ply walls from driving rain, cutting longโ€‘term maintenance on the structure creates a protected dry strip behind the bays for standโ€‘off, or temporary gear storage.โ€‹

  • Prefabricated panels ready to stand up.
  • Simple hardware set,
  • Installed with simple tools you already have.
  • Build guides Included.

Owners or a local crew can easily install the flatpack kit in less than a weekend.

Practical Shelter Features with Heavyโ€‘duty prefabricated steel frame.

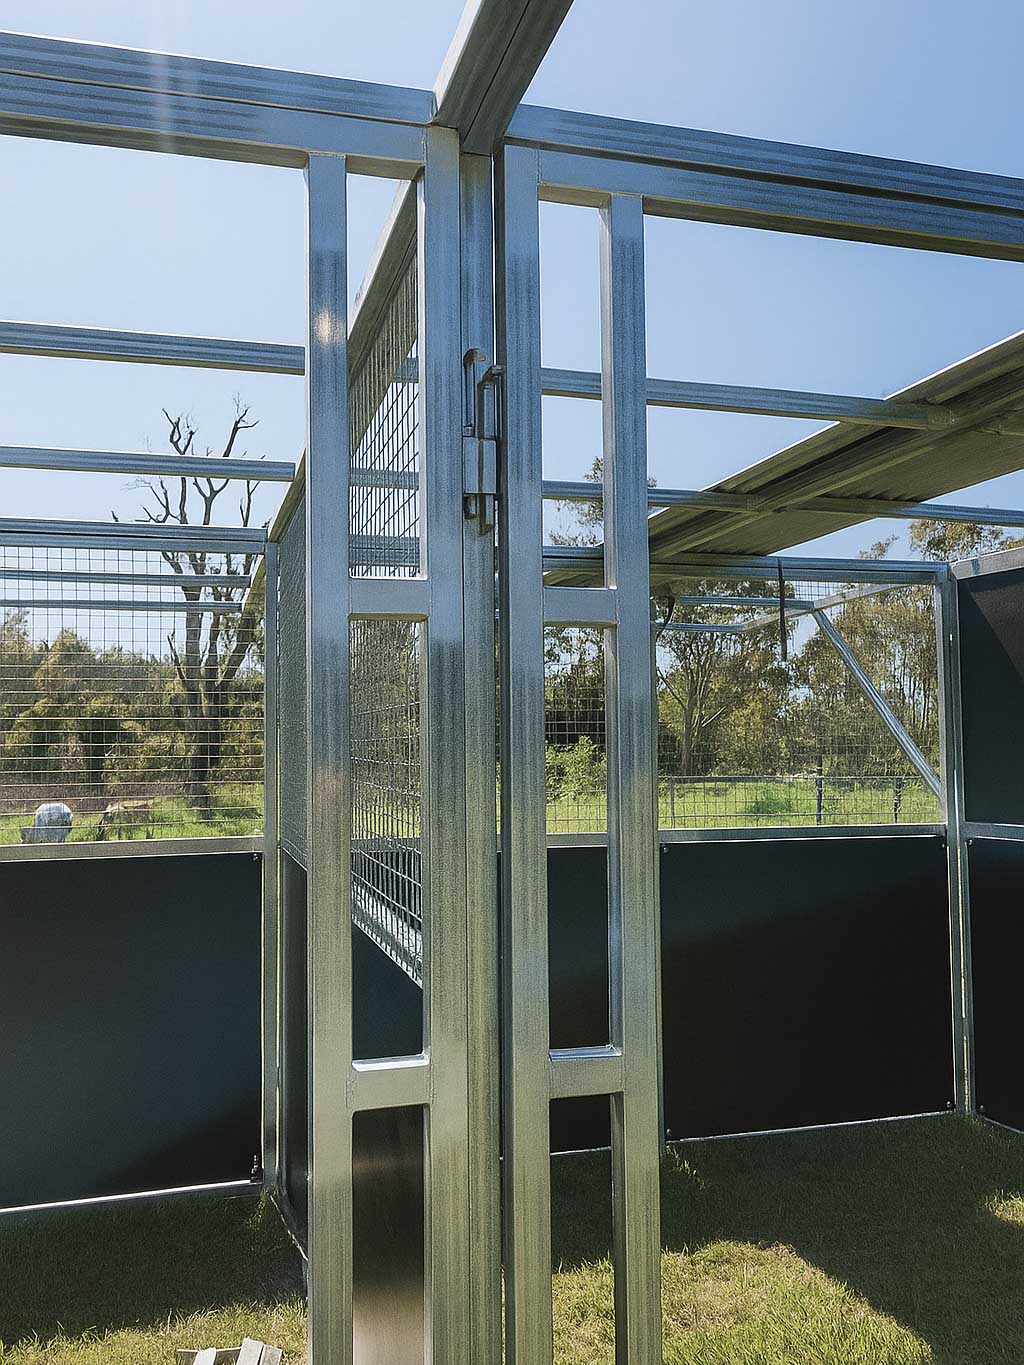
Fully welded, galvanised Australianโ€‘made steel frames give a rigid but flexible structure. The design removes the weak points of light boltโ€‘together or imported kits.

  • Open twin bay design for flexible animal separation
  • Knockโ€‘proof structure built for horse impact.
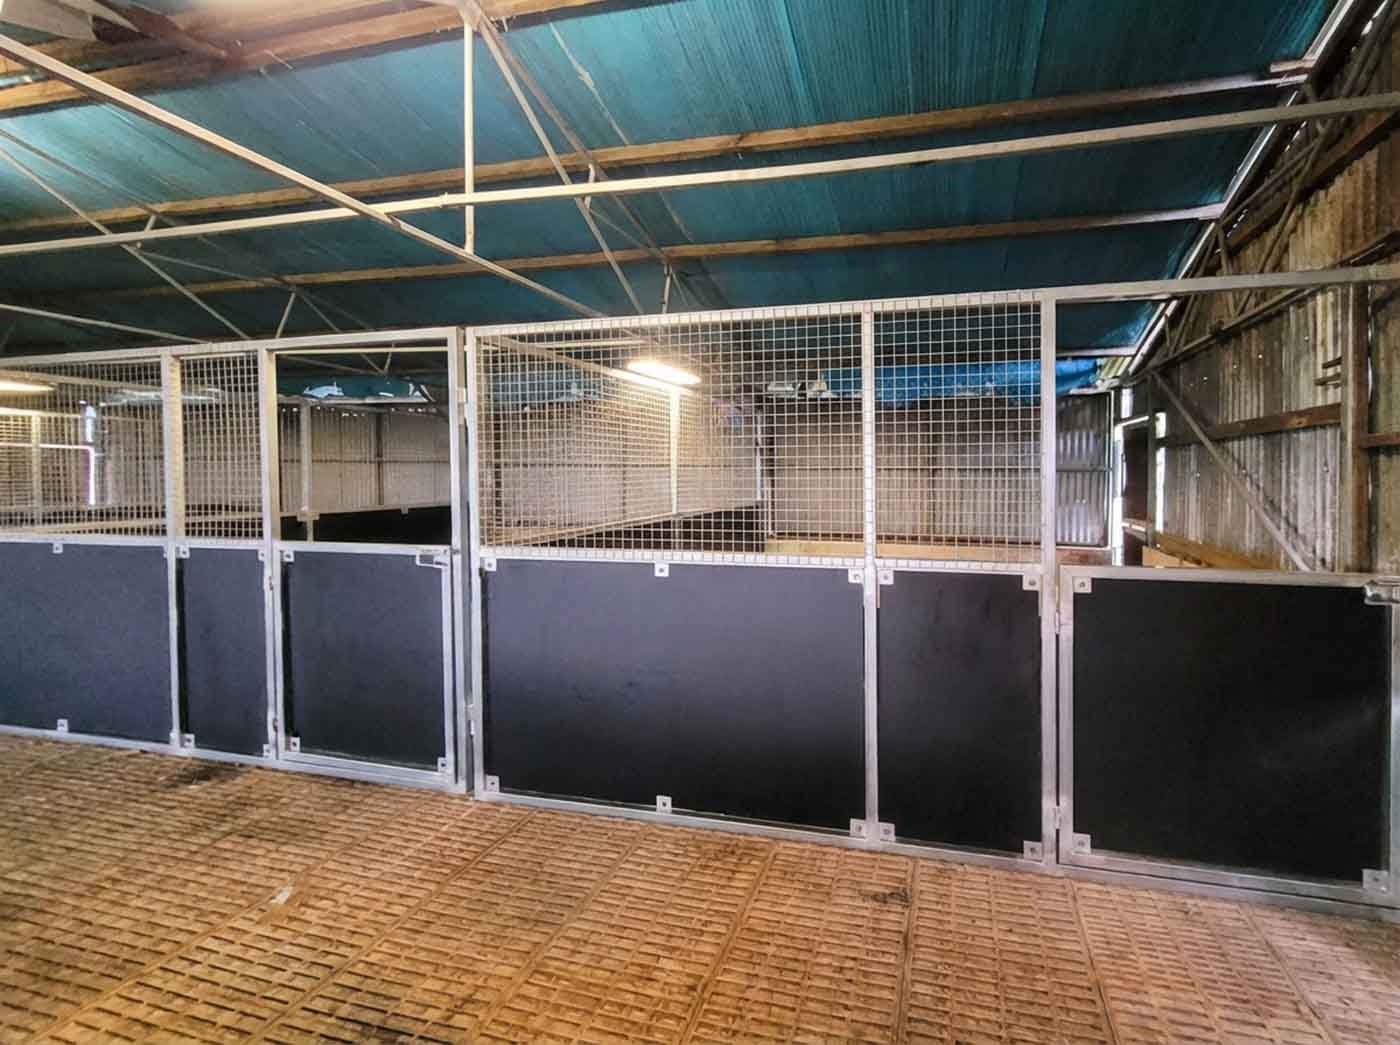
  • Mesh panels above the ply for airflow and visibility
  • Full ply sides and rear for stronger weather protection on rainy days

*some (low quality) images have been enhanced and illustrations created with AI. If you are an existing customer and would like to share photos of your Guerilla Steel Build please email us

  • DIY Friendly – Preโ€‘welded steel frames arrive as large sections, so DIYers mainly line up panels, secure them together, and fix the roof, cutting build time by around 80% versus scratch builds.
  • Extra Shade, Shelter & Storage – Extra rear roof coverage and robust construction make it suitable for storing mobile troughs, mineral blocks, or light field gear while still withstanding harsh weather
  • Everyday Hobby Farm Use – shelter for horses, donkeys, or a mix, giving shade, rain and wind protection while allowing stock to walk in and out freely like a runโ€‘in shed. โ€‹
  • Multi-Purpose Single Structure – Layout with 2.5 m roof height, open front, and extended 2 m rear overhang primarily for horses and the rear overhang as a dry standโ€‘off for neighbouring donkeys or other paddock mates.
  • Mixed species yard – Open design and mesh fronts support good visibility between groups, reducing stress when coโ€‘housing or separating compatible animals across a fence line
  • Flexible holding, grooming, or vet bay – The twin-bay footprint works as a covered space for grooming, farrier visits, or basic vet checks in the paddock without needing doors or tight stalls
  • Feed, hay, and gear shelter in the field – One bay can serve as a protected hay/feed station with the other used by animals as a loafing area, minimising wastage and mud around feeders.

Mixโ€‘andโ€‘match ply/mesh/bar panels

  • Customise with side and rear walls in any combination of full ply, ply + mesh top, or full mesh/bar panels to tune airflow, privacy, and visibility for different bays.โ€‹ Start full ply for weather, then retrofit mesh sections later as use shifts to day yards, rehab bays, or gear storage.

Integrated tack or feed room module

  • A 4ร—2 m or 4ร—4 m tack/feed module can fit directly to one bay with matching roof height and overhang.โ€‹
  • Upgrades could include lockable door, rodentโ€‘resistant feed door, shelving/lockers, and ventilation panels so gear stays dry, secure, and dust controlled.โ€‹

Addโ€‘on bays and breezeway runs

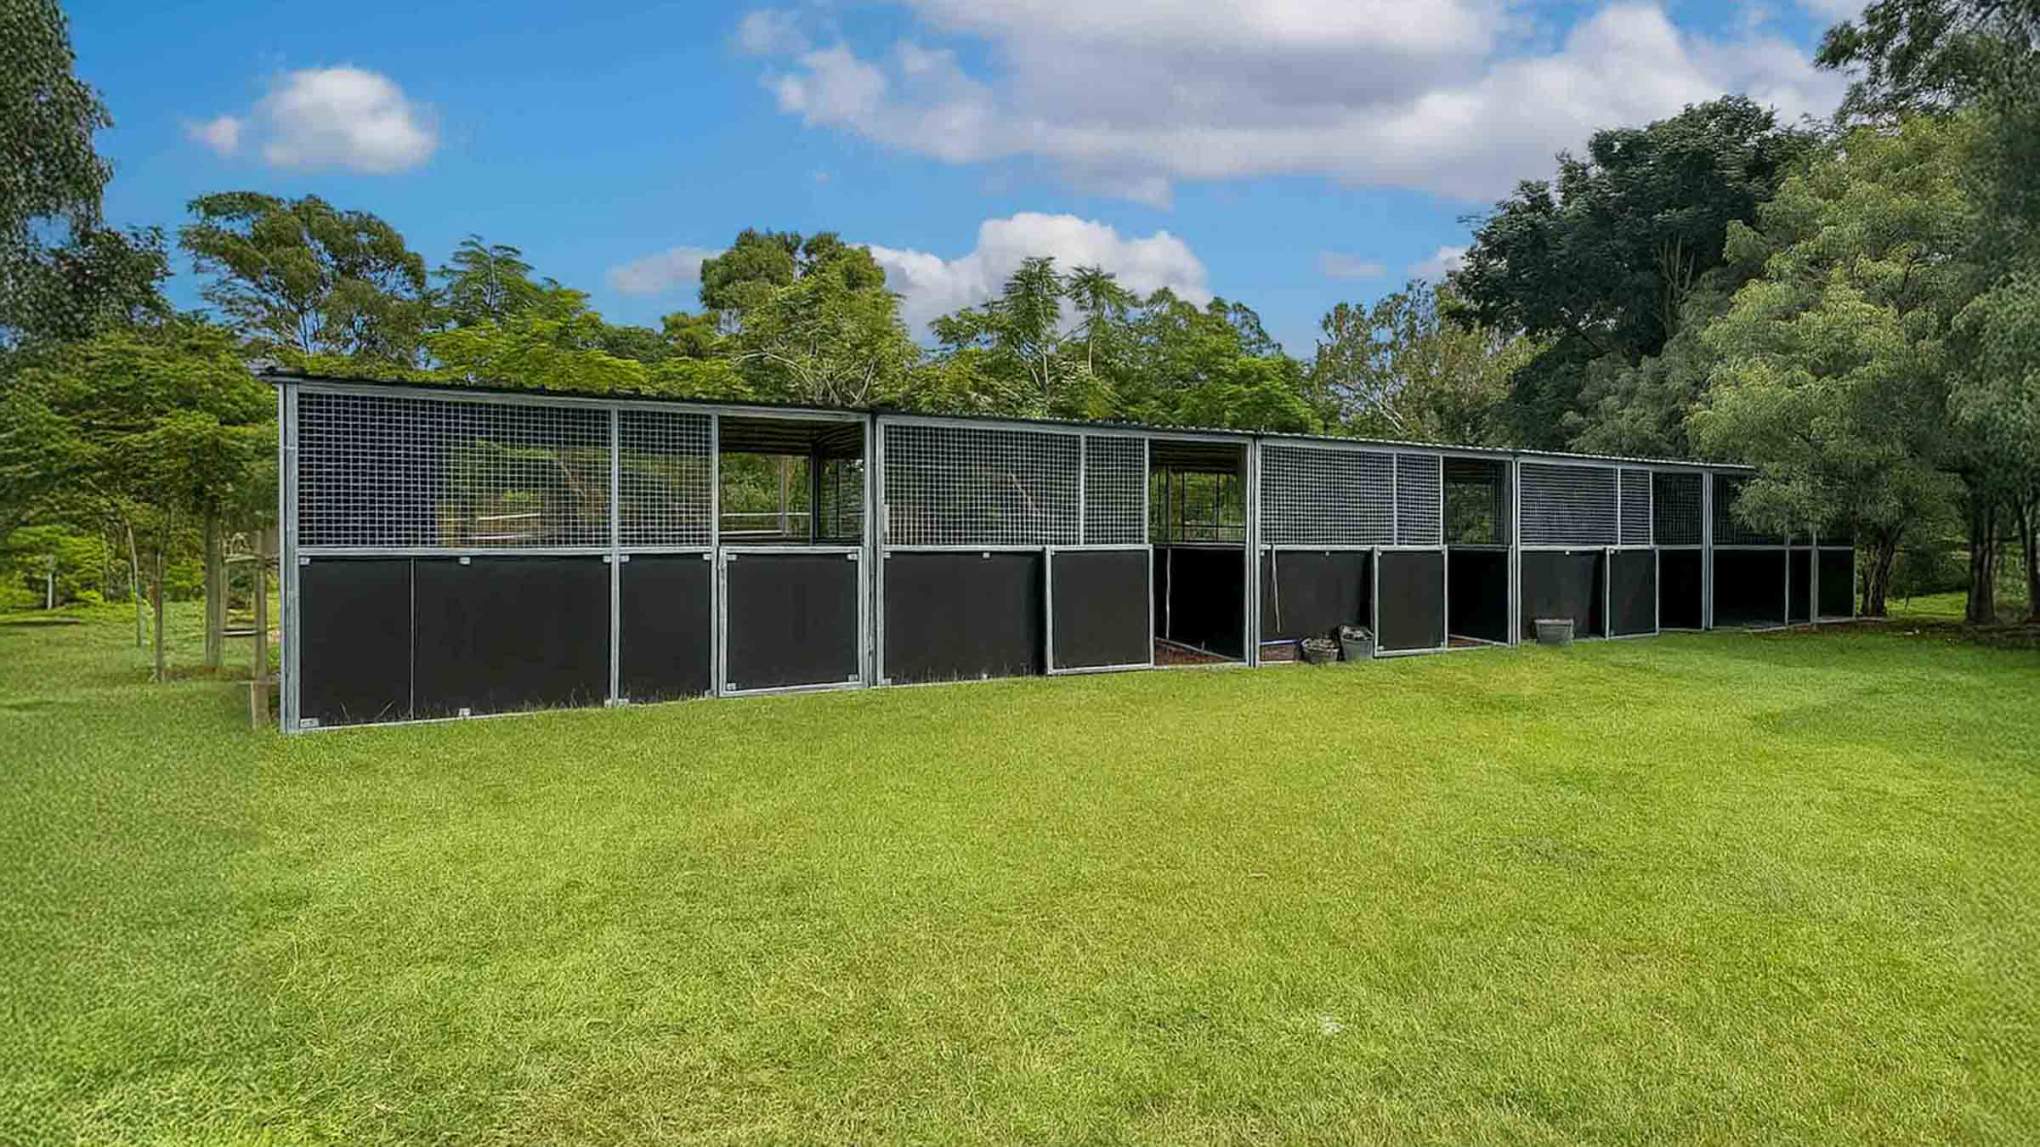
  • Add modular adjoining stable bays – 4ร—4 m bays can extend either side and convert the twin shelter into a 3โ€“5 bay run or breezeway block.โ€‹
  • Dividers, fronts, and roofs scale with the same panel set, so you can grow from 2 bays to a full multiโ€‘bay system without redesigning from scratch.โ€‹

Powderโ€‘coated frames in farm colours

  • Upgrade from galvanisedโ€‘only to powderโ€‘coated over galvanising for extra corrosion resistance, smoother surfaces around highโ€‘contact areas, and lower longโ€‘term maintenance.โ€‹
  • Standard colour packs (e.g. Colorbondโ€‘style greens, greys, blacks) plus custom branding colours can match existing sheds, racing or property branding.โ€‹

Roof and guttering upgrade package

  • Add โ€œWeatherโ€‘Smart Roof Packsโ€ sideโ€‘roof extensions, front pitch frames, and full gutter/downpipe kits to push water away from gates and highโ€‘traffic areas or into tanks.โ€‹ This turns a basic shelter into an allโ€‘weather hub with better drainage and extra shaded standing space.

Day yards, rails, and gate kits

  • Matching steel rail or mesh dayโ€‘yard panels easily connect off the front or side of each bay to create safe turnout pens or quarantine yards.โ€‹
  • Include gate, latch, and hinge options (swing or sliding) so you can move from open runโ€‘in use to secure stabling as your herd or workflow changes over time.

Stable Configurations
ComponentDescriptionEst. Cost
Shelter Kit(2x) 4x4m Standard adjoining Shelter kit9,500
Front Open Panels4m Open Front PanelIncluded
Panels4m Ply Mesh CombinationIncluded
RoofStandard Flat roofIncluded
Roof ExtensionCustom 2000mm Supported Rear Shelter$500
Anchors(2x) Ground Anchor Kit200
Total10,200

Outdoor Installation per bay | Standard 550; Large 700; XLarge 850;

Project break down is current at time of publishing,ย  for accurate quote please get in touch or visit Base Model Compare page for instant estimate

Every Guerrilla Steel project follows a simple principle: build once, build right. The process focuses on practical planning, precision manufacturing, and long-term durability so the stable becomes a lasting assetโ€”whether you plan to use it as a permanent structure or relocate and reconfigure the modular panels later.

  1. Design & Planning

    The process begins with choosing the right configuration for your property, horses, and daily workflow. Stable size, layout, ventilation, and site access are considered so the structure works with your land and long-term plans.

  2. Precision Manufacturing

    Each stable is fabricated in the Guerrilla Steel workshop using Australian RHS steel framing, welded panels, and durable roofing materials. Manufacturing in a controlled environment ensures consistency, strength, and long service life.

  3. Delivery & Installation

    Modular panels are delivered ready for assembly. Many customers install the system themselves using the DIY friendly flat-pack design, while others choose professional installation. Either way, the modular system keeps the build straightforward and predictable.

  4. Ownership & Maintenance

    Once installed, the stable becomes part of the propertyโ€™s working infrastructure. Routine checks, cleaning, and occasional maintenance keep the structure performing for decades while protecting the horses inside.

Thinking of something similar?

Talk to a Stable Specialist โ€“ Fast, obligation-free quotes
Proudly Australian Made
Australian Steel, Local Manufacturing
20+ Years Experience
Decades of structural Fabrication Expertise
5.0 Google Rating
Trusted by Horse Lovers & Industry Professionals
Guerilla Steel
Proudly Australian made and engineered in South East Queensland for tough, long-lasting performance.ย Premium steel stables built for horse owners, riders, and professionals.

Find Your Perfect Stable

Answer 6 quick questions for a personalised recommendation

Question 1 of 6 0%

What's your starting point?

This helps us understand your project type

๐Ÿ—๏ธ New build โ€” Starting from scratch
๐Ÿš๏ธ Retrofit โ€” I have an existing shed/barn
โ“ Not sure yet โ€” Exploring options

How many horses?

How many horses will this stable accommodate?

1๏ธโƒฃOne horse
2๏ธโƒฃTwo horses
3๏ธโƒฃThree horses
4๏ธโƒฃFour horses
5๏ธโƒฃ+Five or more

What size/type are your horses?

This helps us recommend the right stable size

๐ŸดPony (under 14 hands)
๐ŸดStandard (14โ€“16 hands)
๐ŸดLarge/Draft (16+ hands)
๐ŸคฐFoaling/Maternity needs
๐Ÿ”€Mixed sizes
โ“Not sure yet

What surface will it sit on?

This affects anchoring recommendations

๐Ÿ—๏ธConcrete slab โ€” Already have it
๐ŸŸคDirt/Gravel pad โ€” Need to prepare
๐ŸŒฑGrass/Soft ground โ€” Natural surface
โ“Not decided yet

What's your biggest climate concern?

We'll suggest the right upgrades for your conditions

โ˜€๏ธHot summers โ€” Need maximum airflow
โ˜”Heavy rain โ€” Need weather protection
๐ŸŒฌ๏ธStrong winds โ€” Need solid sides
โœ…Mild/Balanced โ€” Standard coverage fine

Planning any additions?

This helps with layout recommendations

๐Ÿ Yes โ€” Want tack room on the side
๐ŸšฟYes โ€” Want wash bay attached
๐Ÿ—๏ธYes โ€” Want both eventually
โŒNo โ€” Just stables for now
โ“Maybe later โ€” Not sure yet