Guerrilla Steel logo with black and red design.
$0.00 0

Cart

No products in the cart.

Large Barn Indoor Inline Multi Stable Install

Empty animal quarantine facility with metal fences.
Retrofit Stable
4m × 4m × 2.4m
Base Model
"Morgan and his off sider are brilliant at their trade. He retrofit 4 stables for me into my large farm shed. The work was excellent and the quality was exceptional. I would not hesitate to recommend him to anyone. 100% Aussie steel and hand made."
Sherelle French
Read Full Google Review →

Thinking of something similar?

Get a quote for your own Retrofit Stable

or talk to Morgan · 24hr reply

"If you can think it, we can make it."

Summary

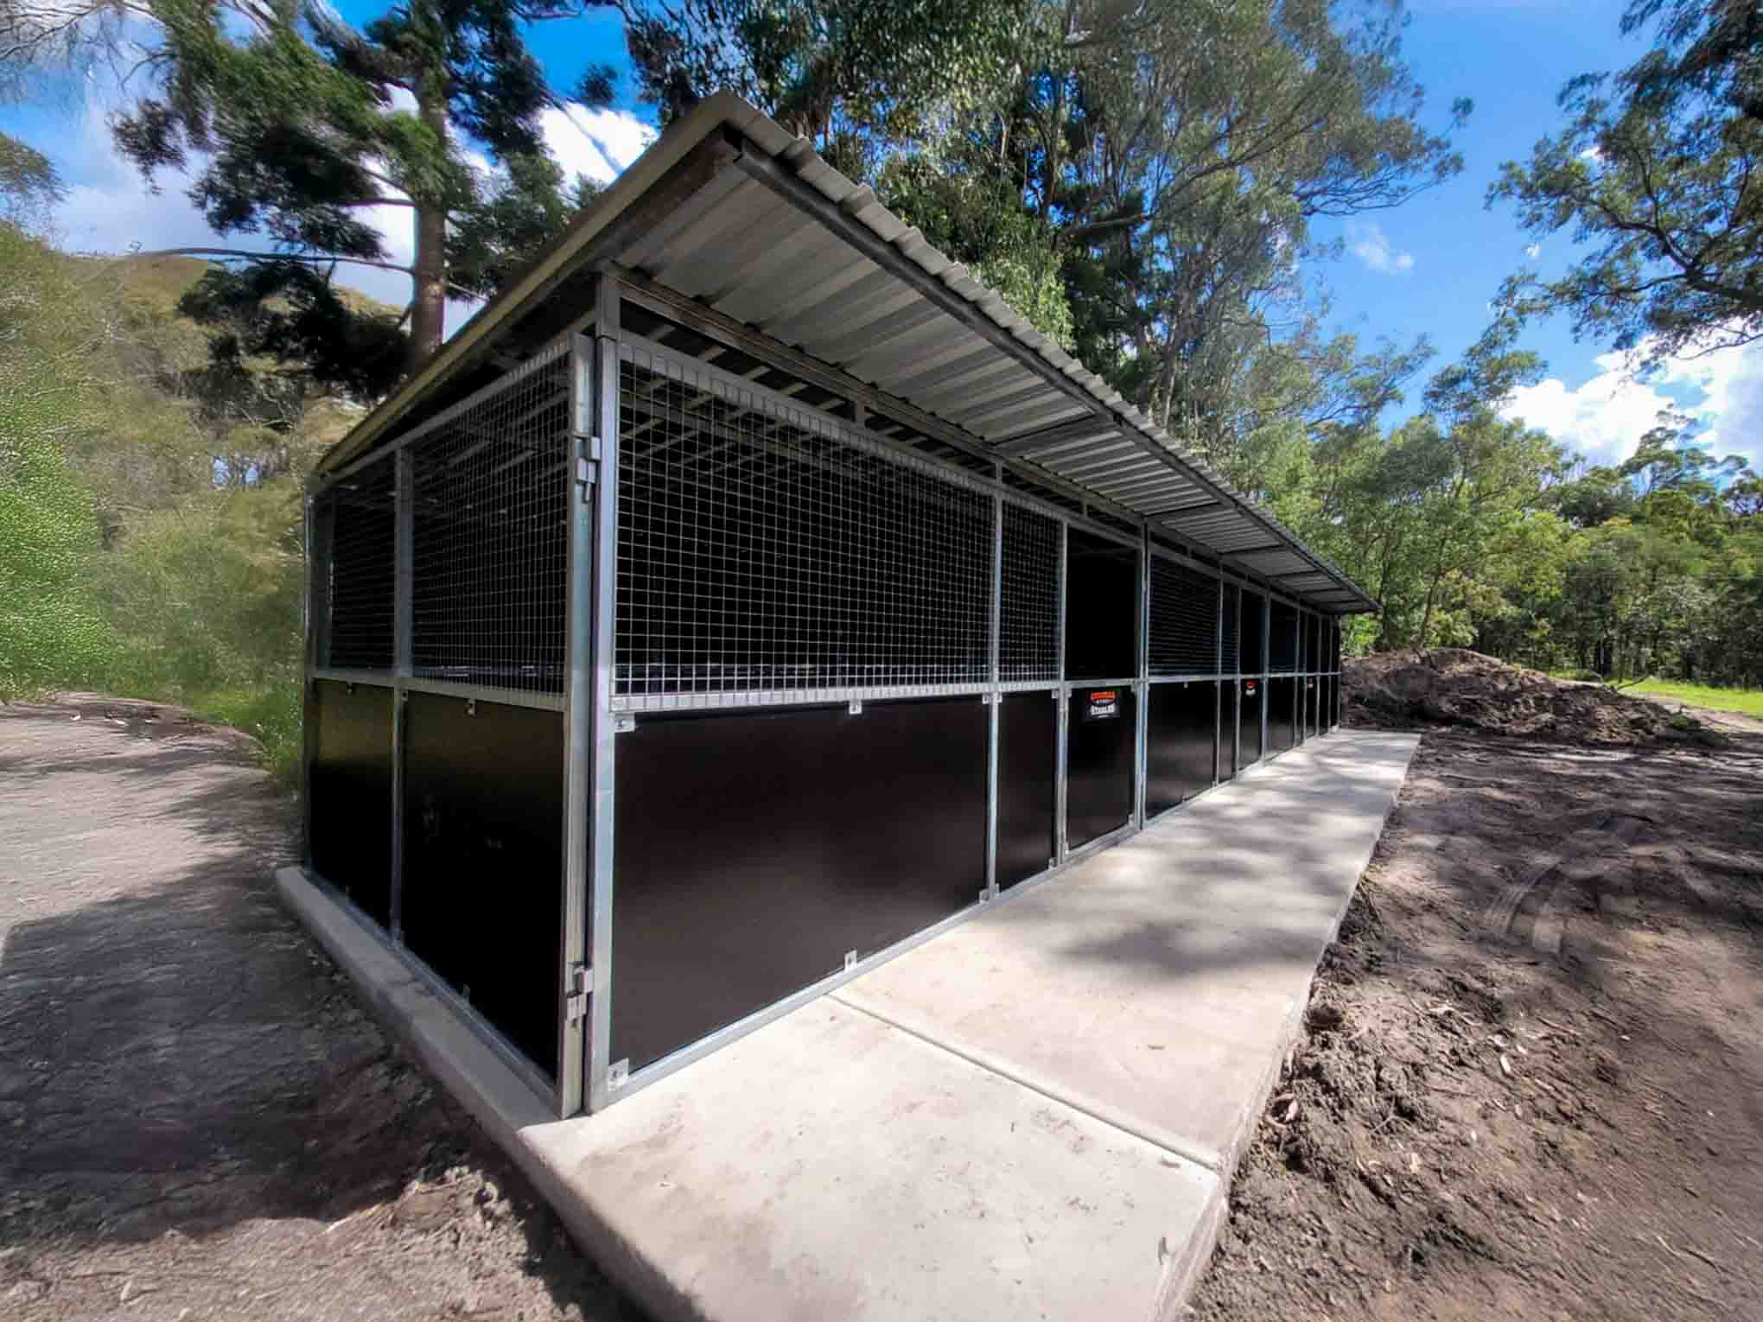
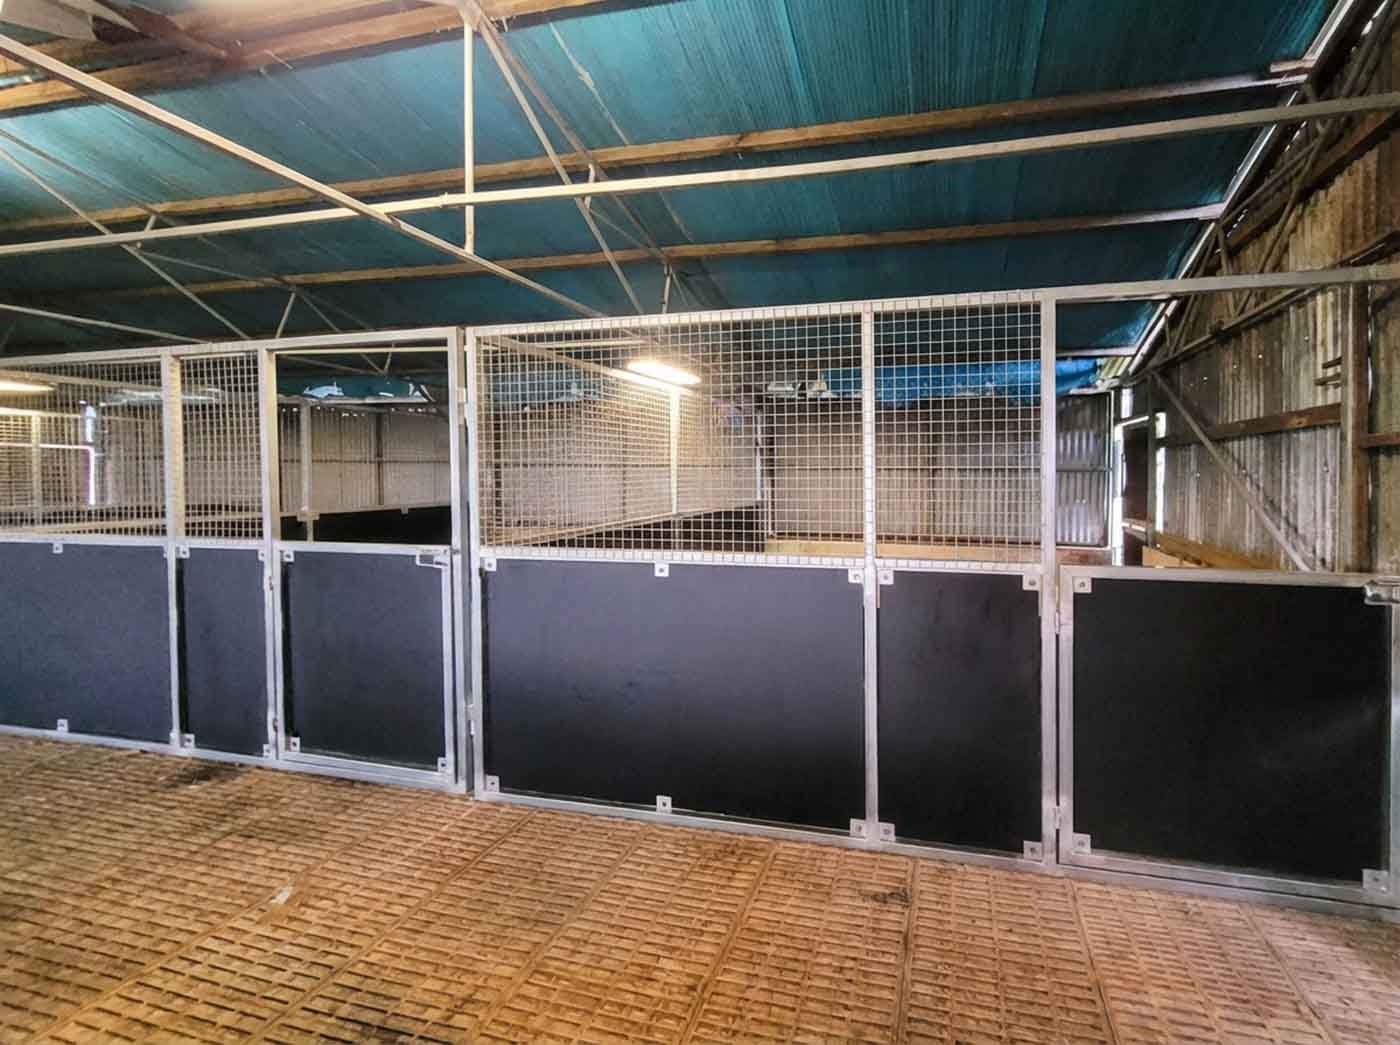
A smart 4-bay install that turned a big rural shed into a fully framed indoor stable, mesh-topped, ply-lined, and anchored straight to concrete.

Agistment, Breezeways & Walkthrough Layouts, Lifestyle Blocks, Multi-Phase Builds
  • 01/06/2024
  • Northern NSW
  • 1.5 days Guerilla Crew

Build It Your Way

4-Bay Indoor Stable

  • 16m x 4m (64m²)16m x 4m (64m²)

Large Barn Indoor Inline Multi Stable Install

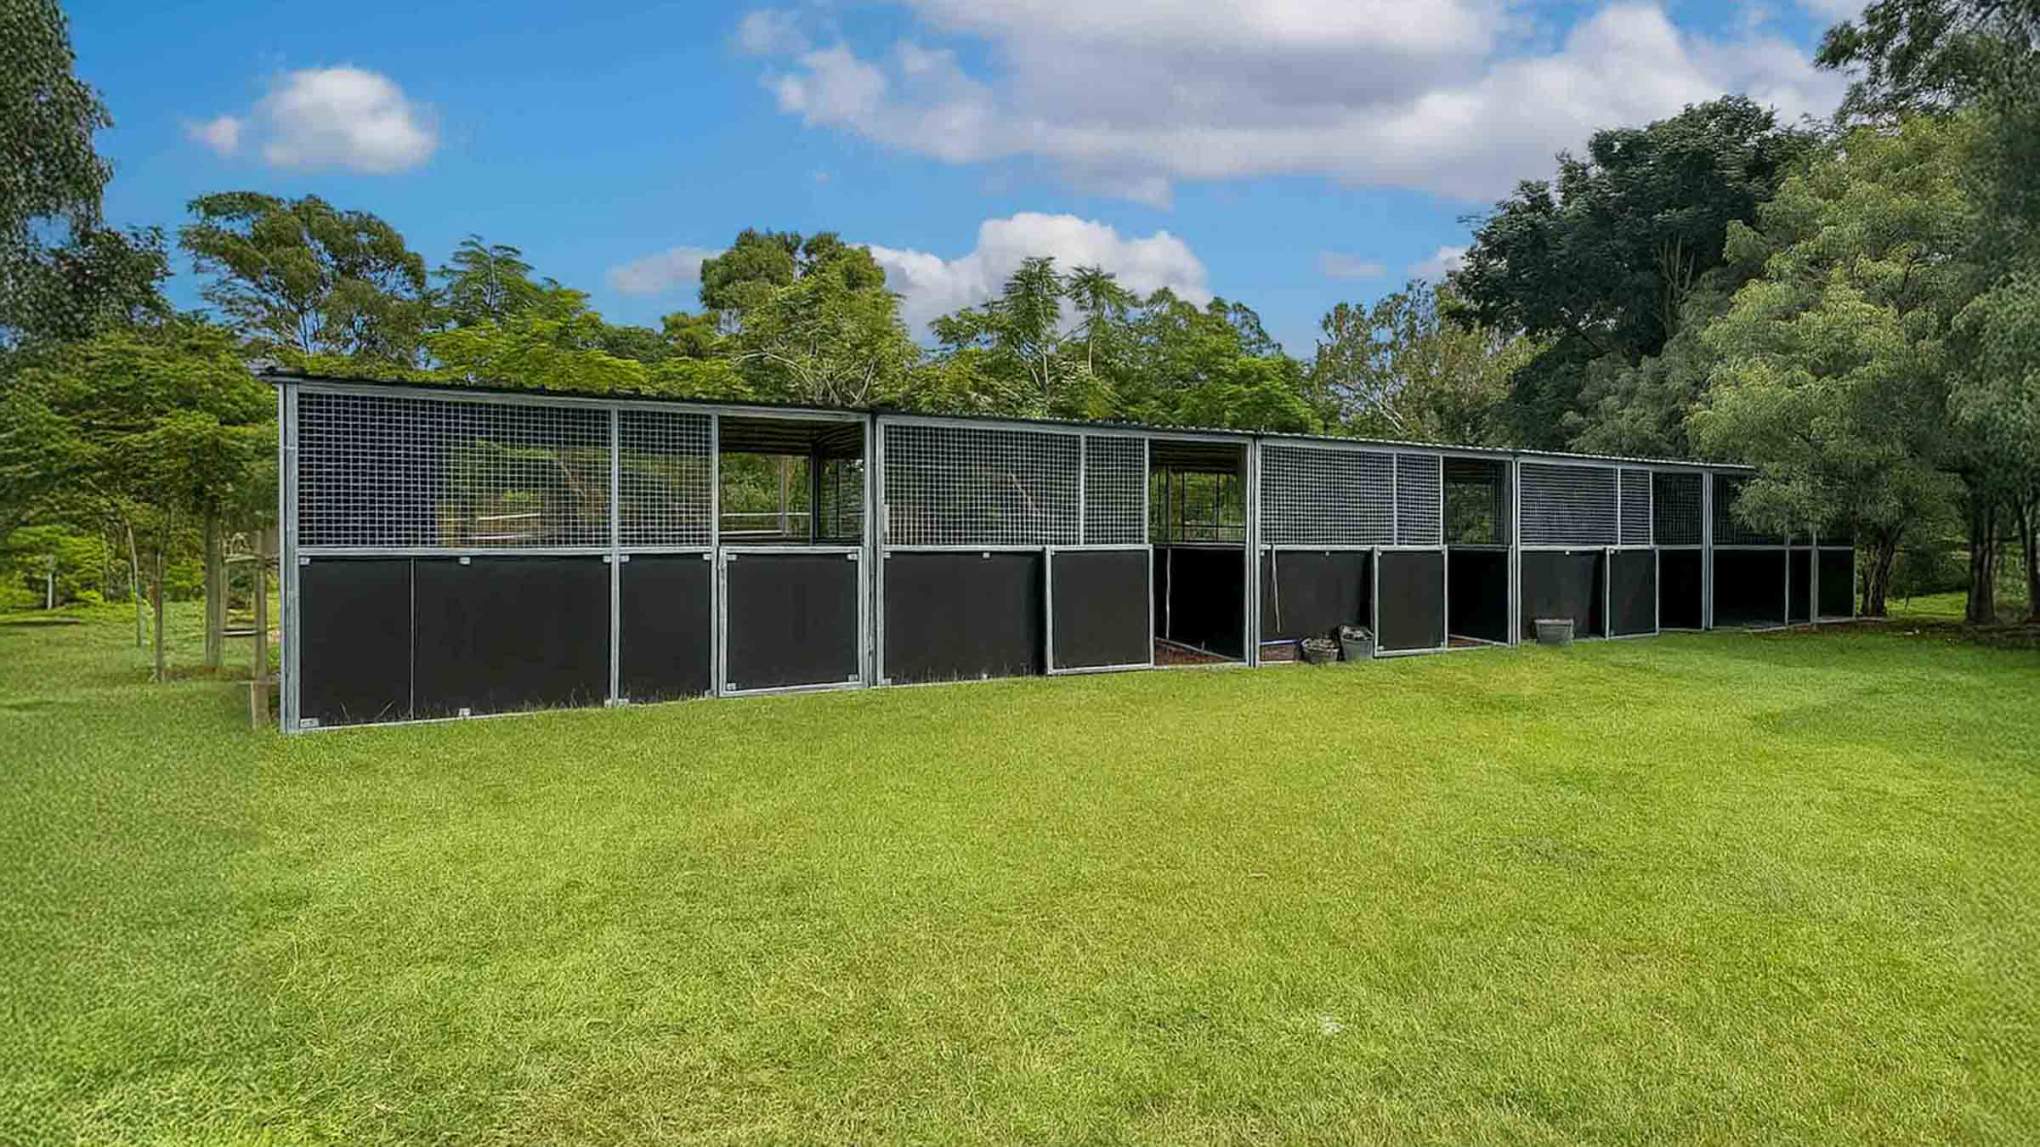
This Northern NSW property had the size, just not the setup. The client wanted indoor stables but didn’t want to rebuild or modify the existing shed. We gave them a smarter option.

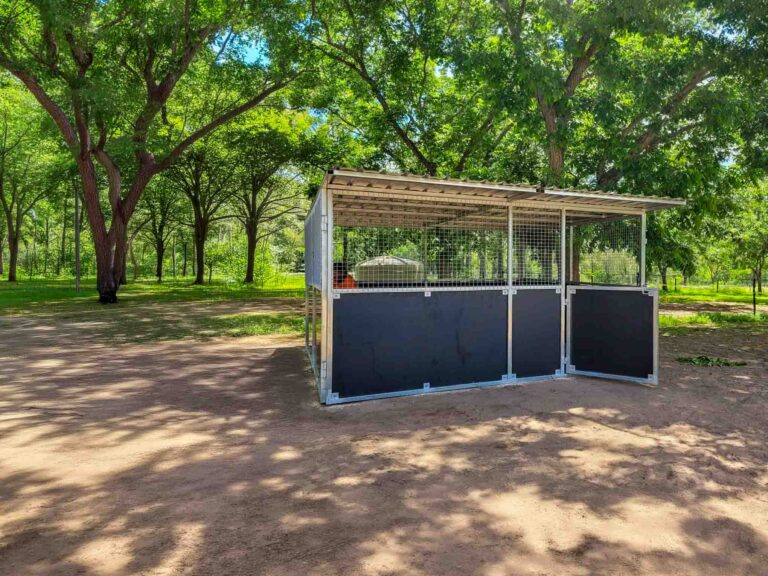
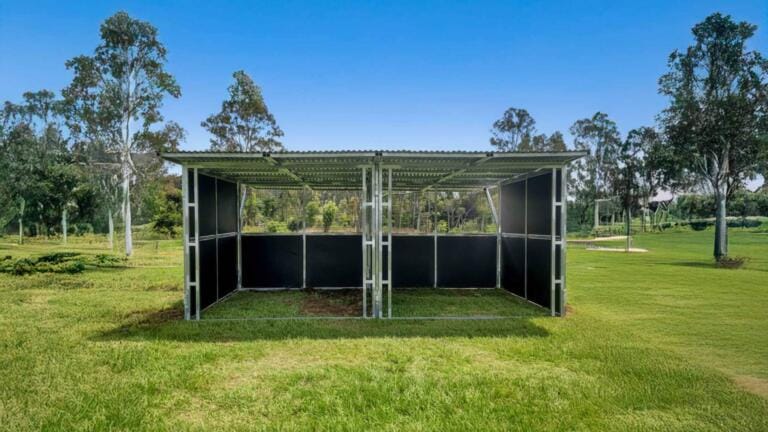
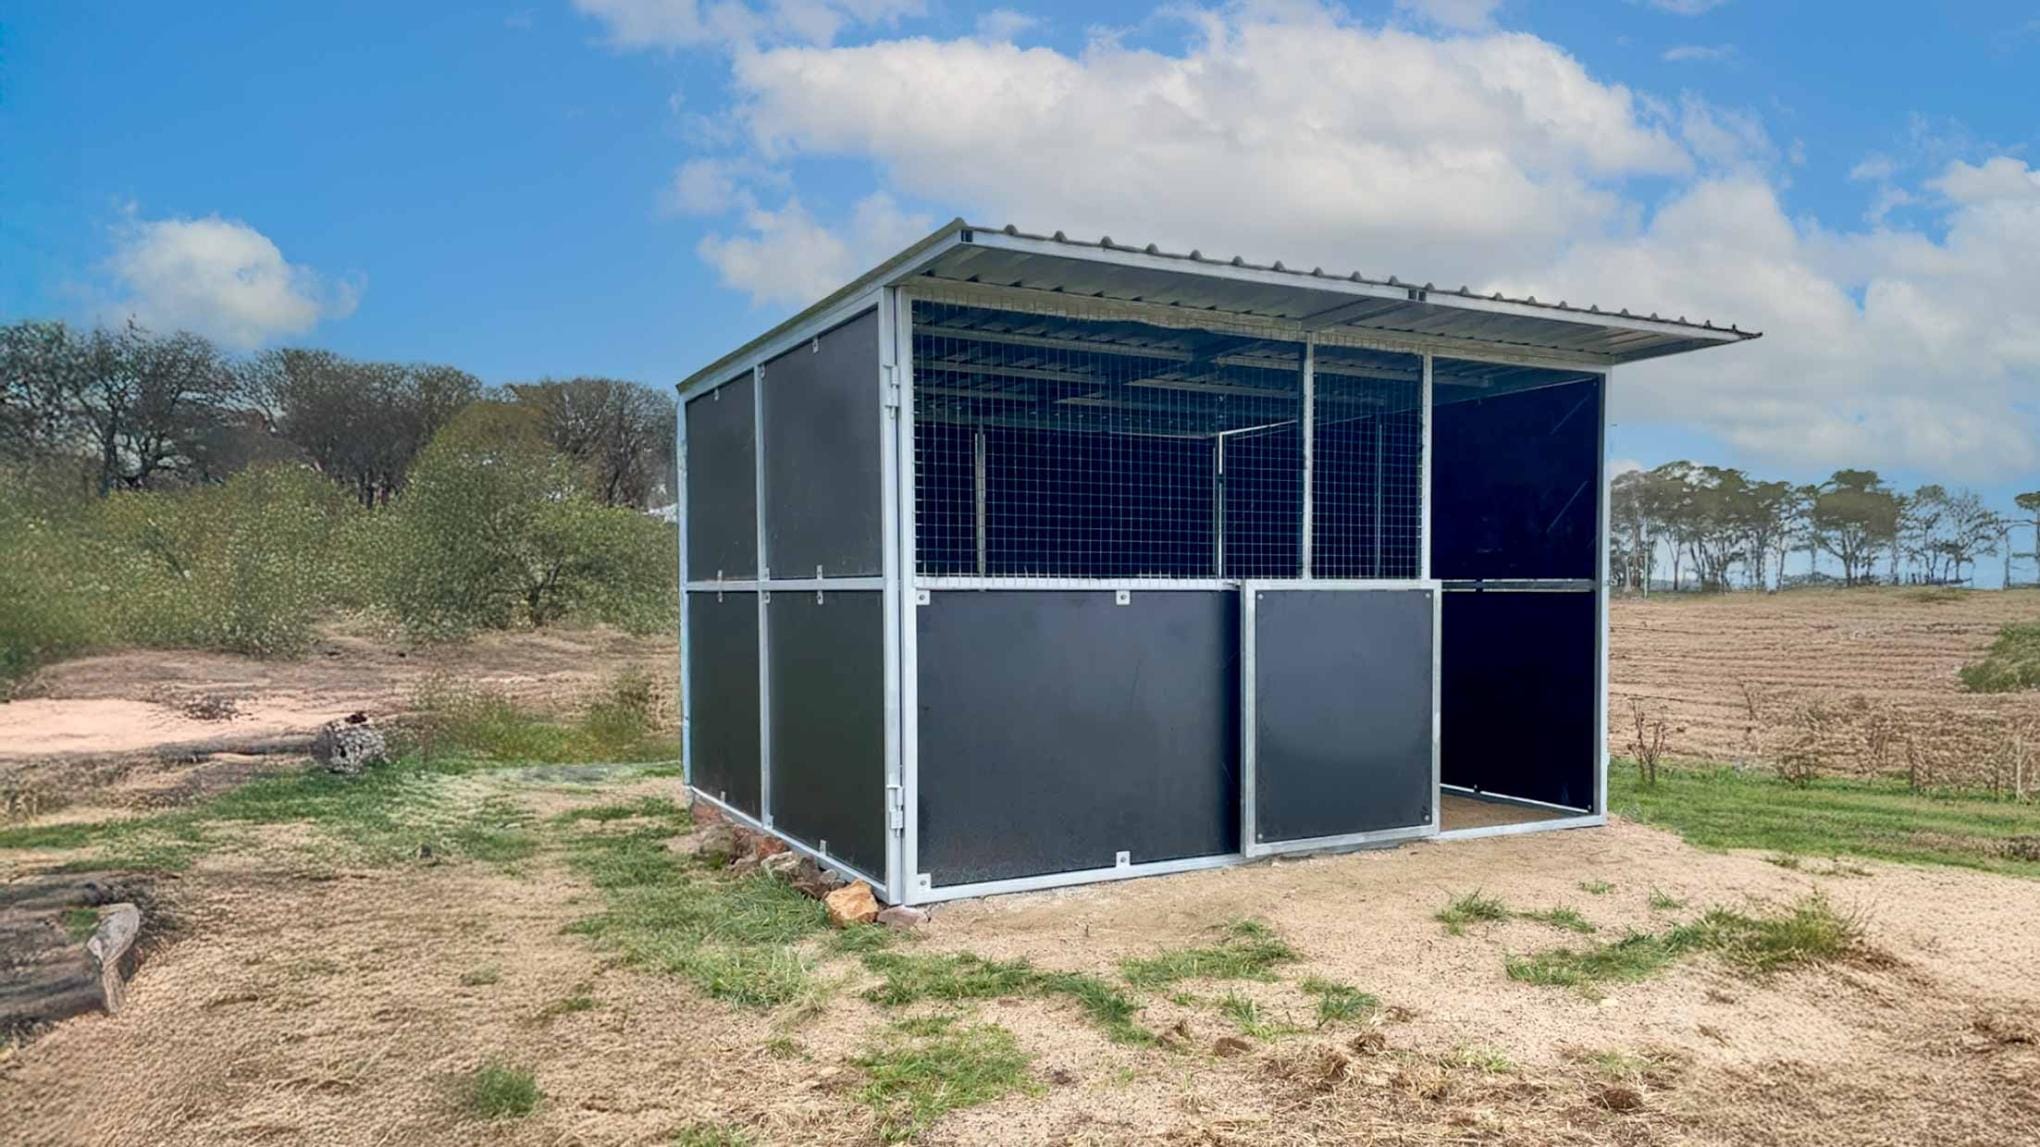
Using our modular welded panels and retrofit framing, we built four inline stalls along one shed wall without altering the structure. The panels were fixed to concrete and steel purlins, with full ply kickboards below and airflow mesh up top. That means safer stalls, calmer horses, and better airflow, all inside a previously open machinery bay.

The original roller doors stayed in place, now leading into a secure, breathable stable system. It’s tidy, future-proof, and perfect for rehab, wet-season lockup, or small-agistment setups. Took less than two days and ready to hold up for decades.

Safe and Functional Stable Bay Height

  • 2.5 m panel height gives safe separation for larger horses while still fitting comfortably under most rural shed roofs and purlin lines, keeping the shed structure untouched.​
  • Extra height improves air volume above each stall, helping heat rise away from horses and reducing the feeling of confinement in an enclosed shed.​

Fully welded modular steel panels

Smooth ply kickboards and protected shed walls

  • Full‑length ply kickboards provide a smooth, impact‑resistant lower wall that protects horses and handlers from sharp edges and reduces chew and kick damage.​
  • The ply barriers also shield the original shed cladding from knocks and moisture, preserving the value of the existing building.​

Mesh upper panels for light and airflow

  • Mesh tops keep the stable line bright and airy, promoting cross‑ventilation through the shed and helping manage dust, heat, and ammonia build‑up in a closed structure.​
  • Visual contact through the mesh allows horses to see one another and the central aisle, reducing stress while still maintaining secure separation between stalls.​

Owners converting an existing shed into stables

Ideal for properties with a big farm shed or machinery bay that needs to become safe, purpose‑built horse housing without major structural changes.​

Multi‑horse and small agistment setups

Four inline stalls give tidy separation for a small team of horses, broodmares, or agistment clients while keeping everyone under one secure roof.​

Rehab, spelling, and bad‑weather holding

Mesh‑top fronts and full ply dividers create calm, breathable boxes for injury rehab, socialisation, post‑vet monitoring, or storm‑season lock‑up.​

Mixed‑use barns (horses and machinery or feed storage)

The 2.5 m ​internal stable panels lets part of the shed run as professional‑grade stables while the rest stays open for hay, feed, or equipment storage.​

High‑heat or windy regions needing indoor airflow

Areas with harsh summer heat or strong winds benefit from protected, shaded stalls that still have strong cross‑ventilation from mesh panels.

Owners planning future expansion or reconfiguration

Modular front panels and framing make it easy to add more bays, create a central breezeway, or convert a stall to a tack or wash bay as needs change

Sliding grille or half‑door fronts

  • Upgrade gates to sliding or Dutch gate doors with integrated mesh, so you can fully secure horses when needed while still keeping the aisle visually open and well‑ventilated.​
  • This makes the setup safer for kids, dogs, or visitors walking through the shed and turns the line into a professional stable system rather than just partitions.​

Flexible partition and open‑bay conversion

  • Include one or two fast release removable divider panels so two stalls can be opened into a larger rehab or foaling bay when needed, then converted back to standard boxes.​
  • This makes the same footprint useful for rehab, broodmares with foals at foot, or temporary storage (e.g. hay, machinery) during off‑season.​

Clip‑on storage and safety kit

  • Add a “front‑of‑stall” system: clip‑on saddle racks, bridle hooks, feed bin brackets and small medical/first‑aid lockers that attach to the steel mesh and can be rearranged without drilling.​
  • Keeping gear off the ground and close to each horse improves workflow and reduces trip hazards in the central aisle.​

Stable Configurations
ComponentDescriptionEst. Cost
Retro Fit Panel Kit4 Bay 4m x 4m Modular Stable systemKit
Front Panels(4x) 4m with standard swing gate5,600
Panels(3x) 4m Ply Mesh Combination Panels3,300
Anchors(4x) Ground Anchor Kit400
Total9,200

Retrofit note: please enquire with your specifications for custom fit and anchoring to your existing structure. Internal half height kick board for structure walls & custom fabrication for window protection also available.

Outdoor Installation per bay | Standard 550; Large 700; XLarge 850;

Project break down is current at time of publishing,  for accurate quote please get in touch or visit Base Model Compare page for instant estimate

Every Guerrilla Steel project follows a simple principle: build once, build right. The process focuses on practical planning, precision manufacturing, and long-term durability so the stable becomes a lasting asset—whether you plan to use it as a permanent structure or relocate and reconfigure the modular panels later.

  1. Design & Planning

    The process begins with choosing the right configuration for your property, horses, and daily workflow. Stable size, layout, ventilation, and site access are considered so the structure works with your land and long-term plans.

  2. Precision Manufacturing

    Each stable is fabricated in the Guerrilla Steel workshop using Australian RHS steel framing, welded panels, and durable roofing materials. Manufacturing in a controlled environment ensures consistency, strength, and long service life.

  3. Delivery & Installation

    Modular panels are delivered ready for assembly. Many customers install the system themselves using the DIY friendly flat-pack design, while others choose professional installation. Either way, the modular system keeps the build straightforward and predictable.

  4. Ownership & Maintenance

    Once installed, the stable becomes part of the property’s working infrastructure. Routine checks, cleaning, and occasional maintenance keep the structure performing for decades while protecting the horses inside.

Thinking of something similar?

Talk to a Stable Specialist – Fast, obligation-free quotes
Proudly Australian Made
Australian Steel, Local Manufacturing
20+ Years Experience
Decades of structural Fabrication Expertise
5.0 Google Rating
Trusted by Horse Lovers & Industry Professionals
Guerilla Steel
Proudly Australian made and engineered in South East Queensland for tough, long-lasting performance. Premium steel stables built for horse owners, riders, and professionals.

Find Your Perfect Stable

Answer 6 quick questions for a personalised recommendation

Question 1 of 6 0%

What's your starting point?

This helps us understand your project type

🏗️ New build — Starting from scratch
🏚️ Retrofit — I have an existing shed/barn
Not sure yet — Exploring options

How many horses?

How many horses will this stable accommodate?

1️⃣One horse
2️⃣Two horses
3️⃣Three horses
4️⃣Four horses
5️⃣+Five or more

What size/type are your horses?

This helps us recommend the right stable size

🐴Pony (under 14 hands)
🐴Standard (14–16 hands)
🐴Large/Draft (16+ hands)
🤰Foaling/Maternity needs
🔀Mixed sizes
Not sure yet

What surface will it sit on?

This affects anchoring recommendations

🏗️Concrete slab — Already have it
🟤Dirt/Gravel pad — Need to prepare
🌱Grass/Soft ground — Natural surface
Not decided yet

What's your biggest climate concern?

We'll suggest the right upgrades for your conditions

☀️Hot summers — Need maximum airflow
Heavy rain — Need weather protection
🌬️Strong winds — Need solid sides
Mild/Balanced — Standard coverage fine

Planning any additions?

This helps with layout recommendations

🏠Yes — Want tack room on the side
🚿Yes — Want wash bay attached
🏗️Yes — Want both eventually
No — Just stables for now
Maybe later — Not sure yet