No products in the cart.
Large, Standard
GS-PAN-SR-PP-4
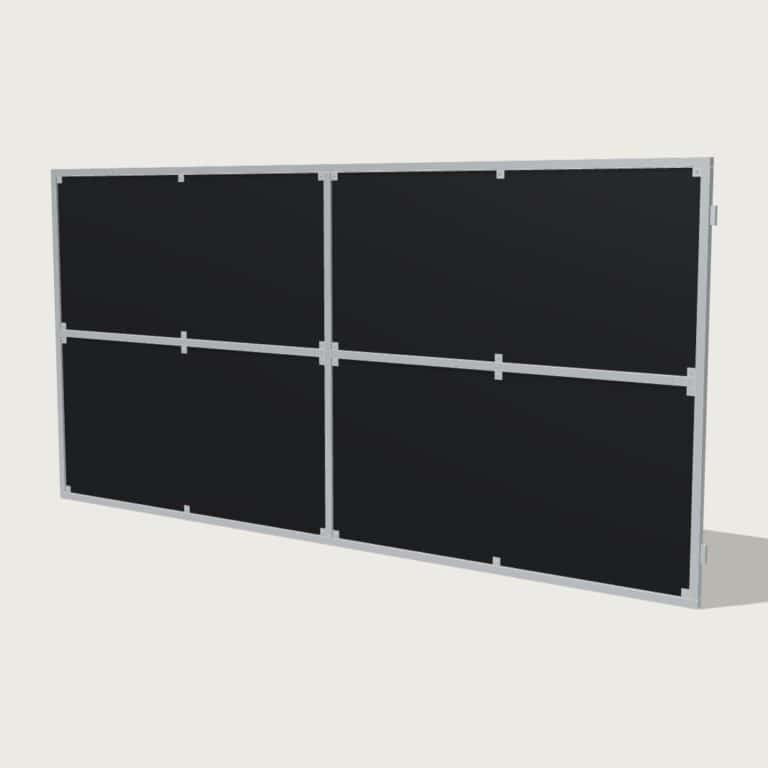
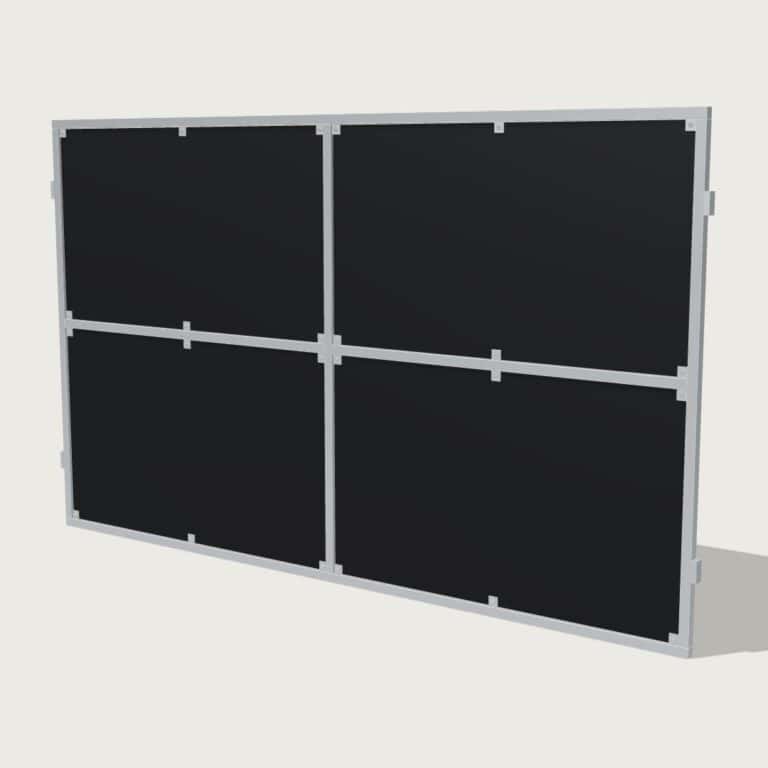
Side/Rear Stable Shelter Panel 4m Full Ply
Dimension
$1,430.00

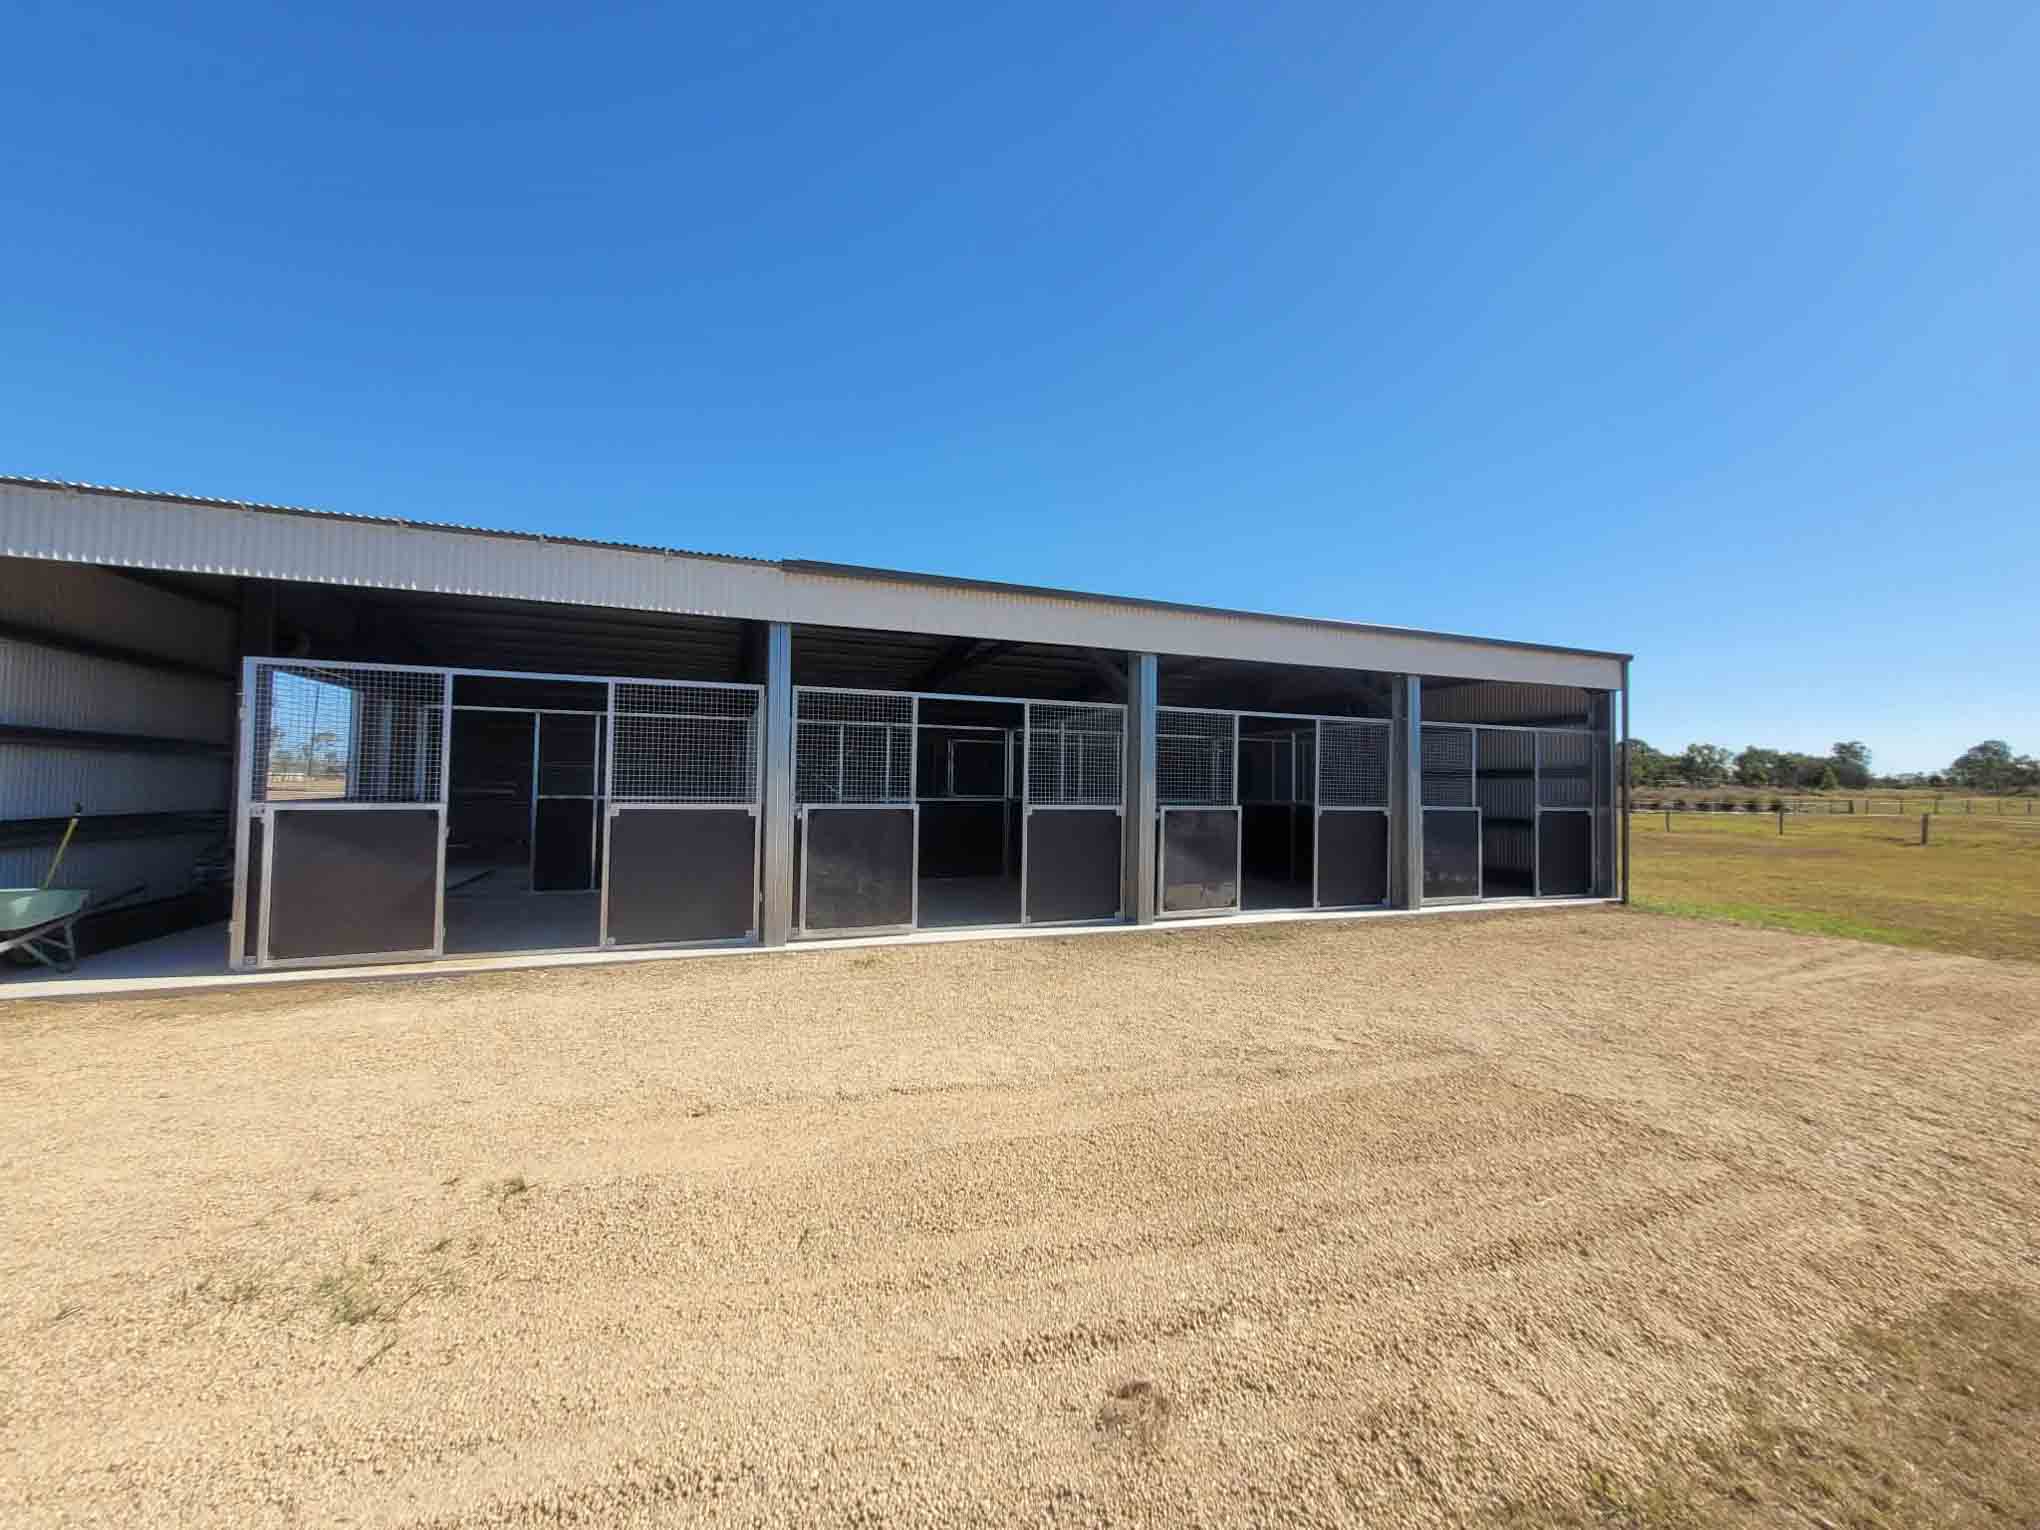
An existing machinery shed becomes a fully functional six bay equine facility, combining four modular indoor stalls with external day yards and two enclosed extra-large bays. Featuring dual access gates, ply and mesh panels, vehicle-friendly doors, and portable modular design, this 230m² setup delivers secure, practical horse management that can expand over time.
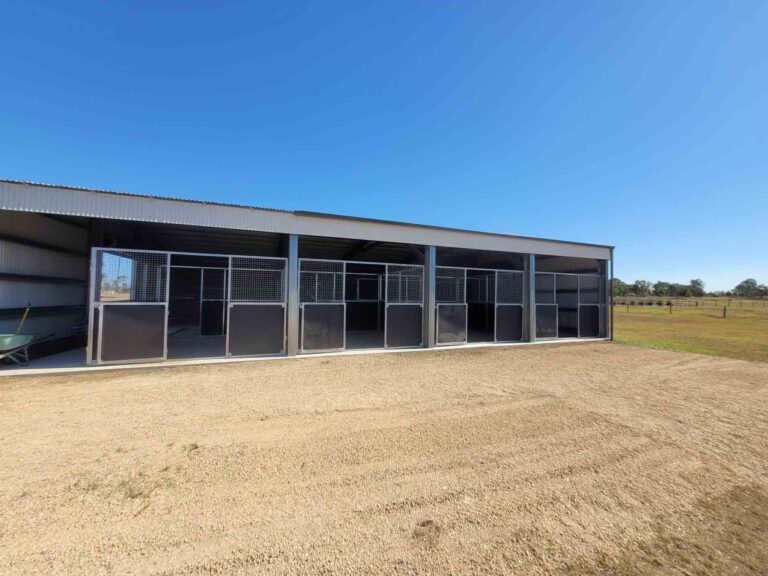
A large indoor stable retrofit designed to transform an existing rural shed into a practical multi-horse facility. Six modular steel bays combine durable ply kick panels with mesh airflow sections, while external day yards give horses controlled turnout. The result is a clean, organised stable environment that improves daily horse management while keeping the structure expandable for future growth.
From Empty Shed To Working Stable System
The owner of this rural property already had a large machinery shed on the block, but managing several horses without the perfect stabling setup was becoming difficult. Horses needed a safe place for overnight housing, injury recovery, and feeding during bad weather, yet building a completely new stable complex would have meant unnecessary cost and construction.
They wanted to turn the existing shed into a functional horse facility without losing the open working space the shed already provided.
What the owner really needed was a stable layout that could fit neatly inside the building, provide secure individual bays, allow horses access to outside yards, and still remain practical for daily feeding, cleaning, and handling.
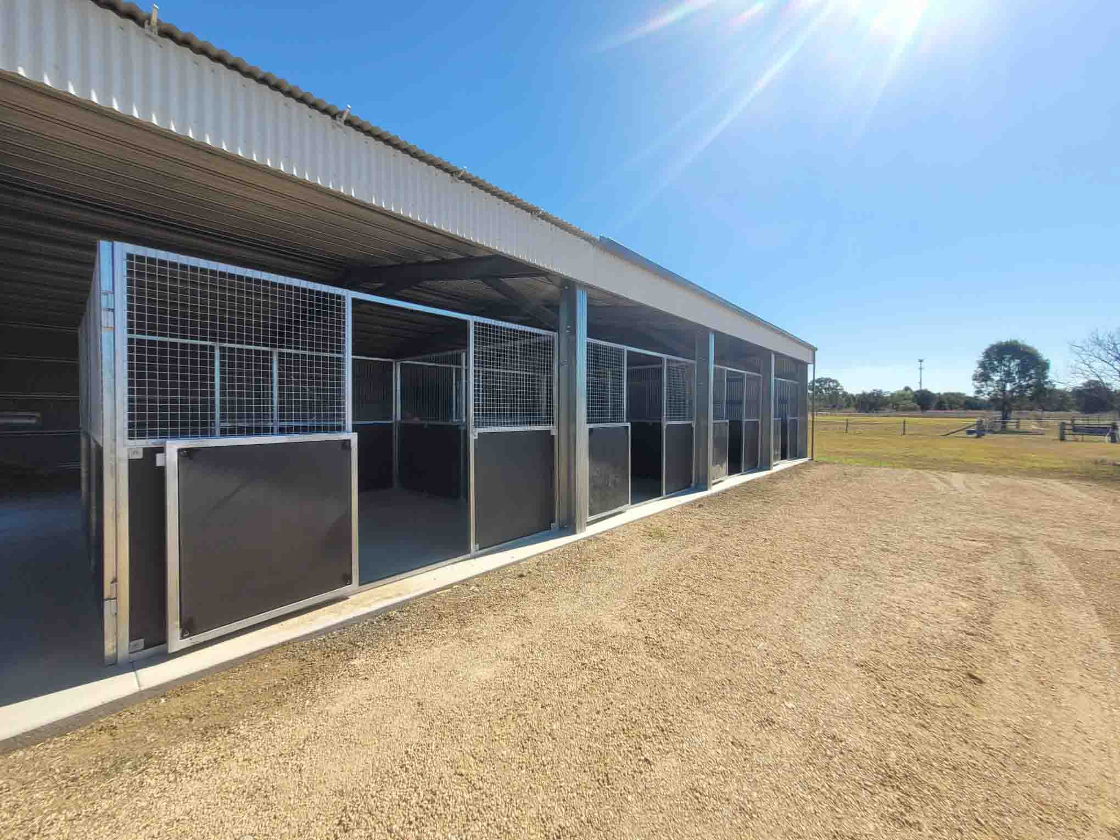
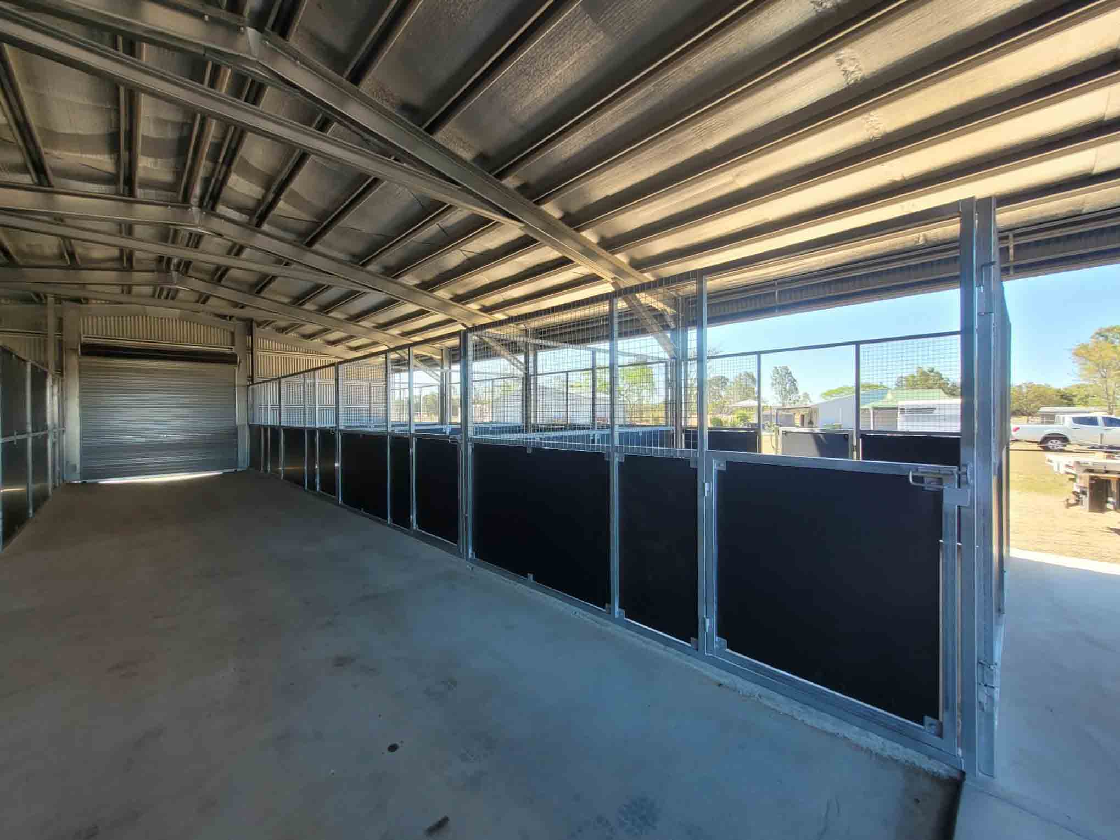
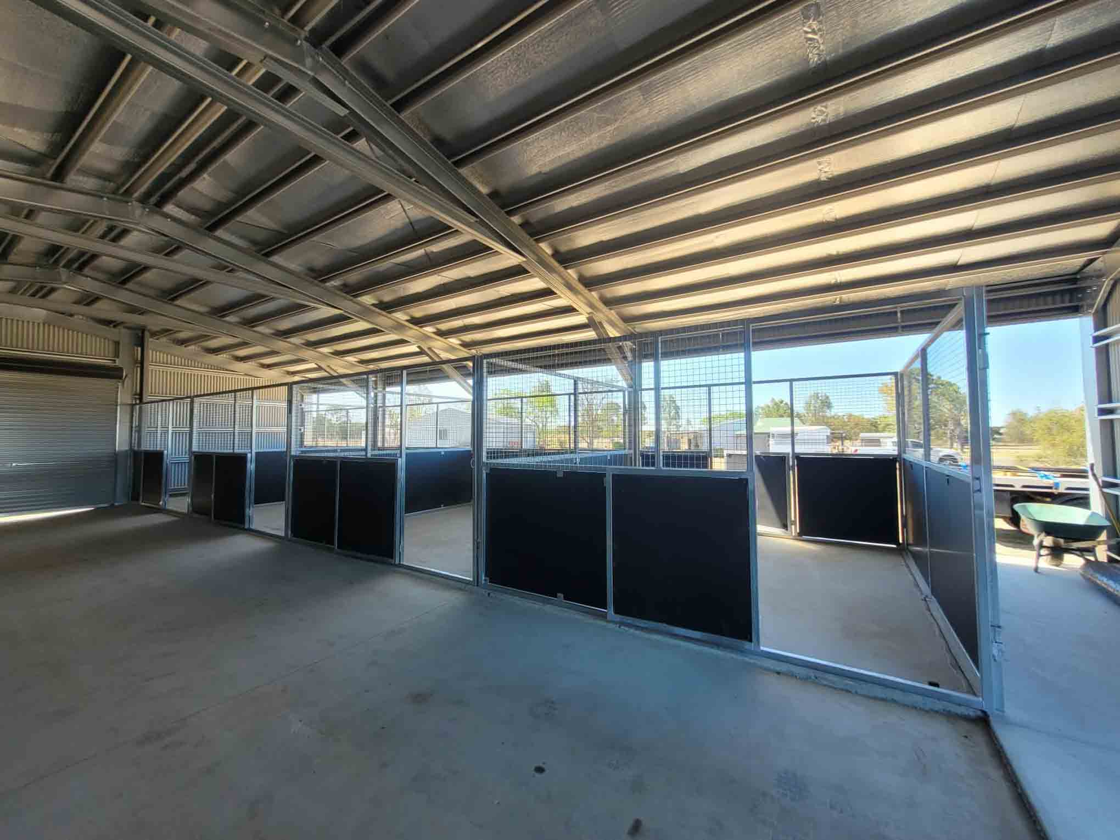
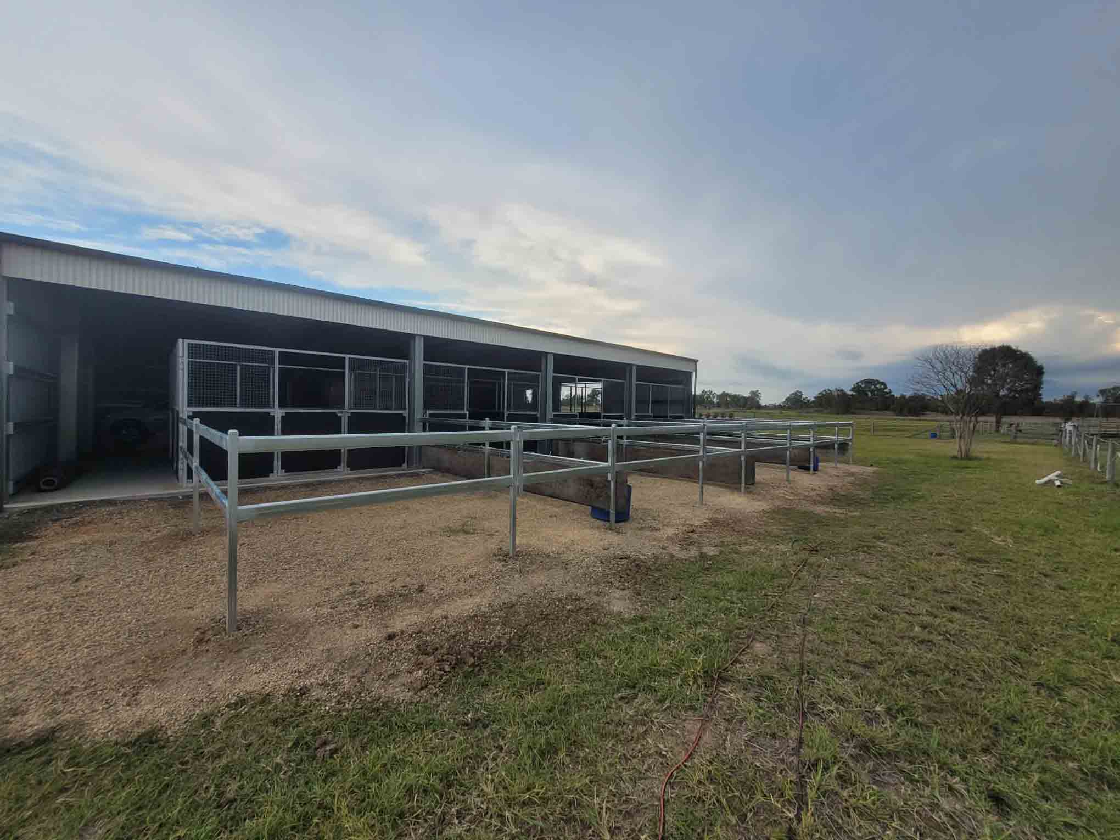
The solution was a modular four-bay indoor stable system installed along the front shed opening and 2 fully enclosed bays along the rear wall. Heavy-duty steel stall panels with solid kick boards and mesh uppers created safe, durable horse bays while maintaining airflow and visibility between horses. Each stall connects directly to a steel day yard outside the shed, giving horses controlled turnout while keeping the stable area organised and easy to manage.
The finished setup transforms a simple open rural shed into a practical equine hub. Horses now have sheltered overnight stabling, access to individual yards during the day, and the owner can handle feeding, cleaning, and care comfortably under cover.
It’s a straightforward solution that solves the original problem: turning unused shed space into a clean, efficient horse management system that will continue to grow with the property.
Stable Block: 20m × 5m (100m²) | Enclosed Bays: 10m × 5m (50m²) | Day Yards: 20m × 4m (80m²) | Total Facility Area: 230m²
This installation represents one of Guerilla Steel’s largest equine facility builds to date – And we have a lot of highlights for this one. By combining indoor stabling, external day yards, enclosed bays, and vehicle access within a single shed footprint, the design delivers a highly functional horse management system that can grow with the property over time.
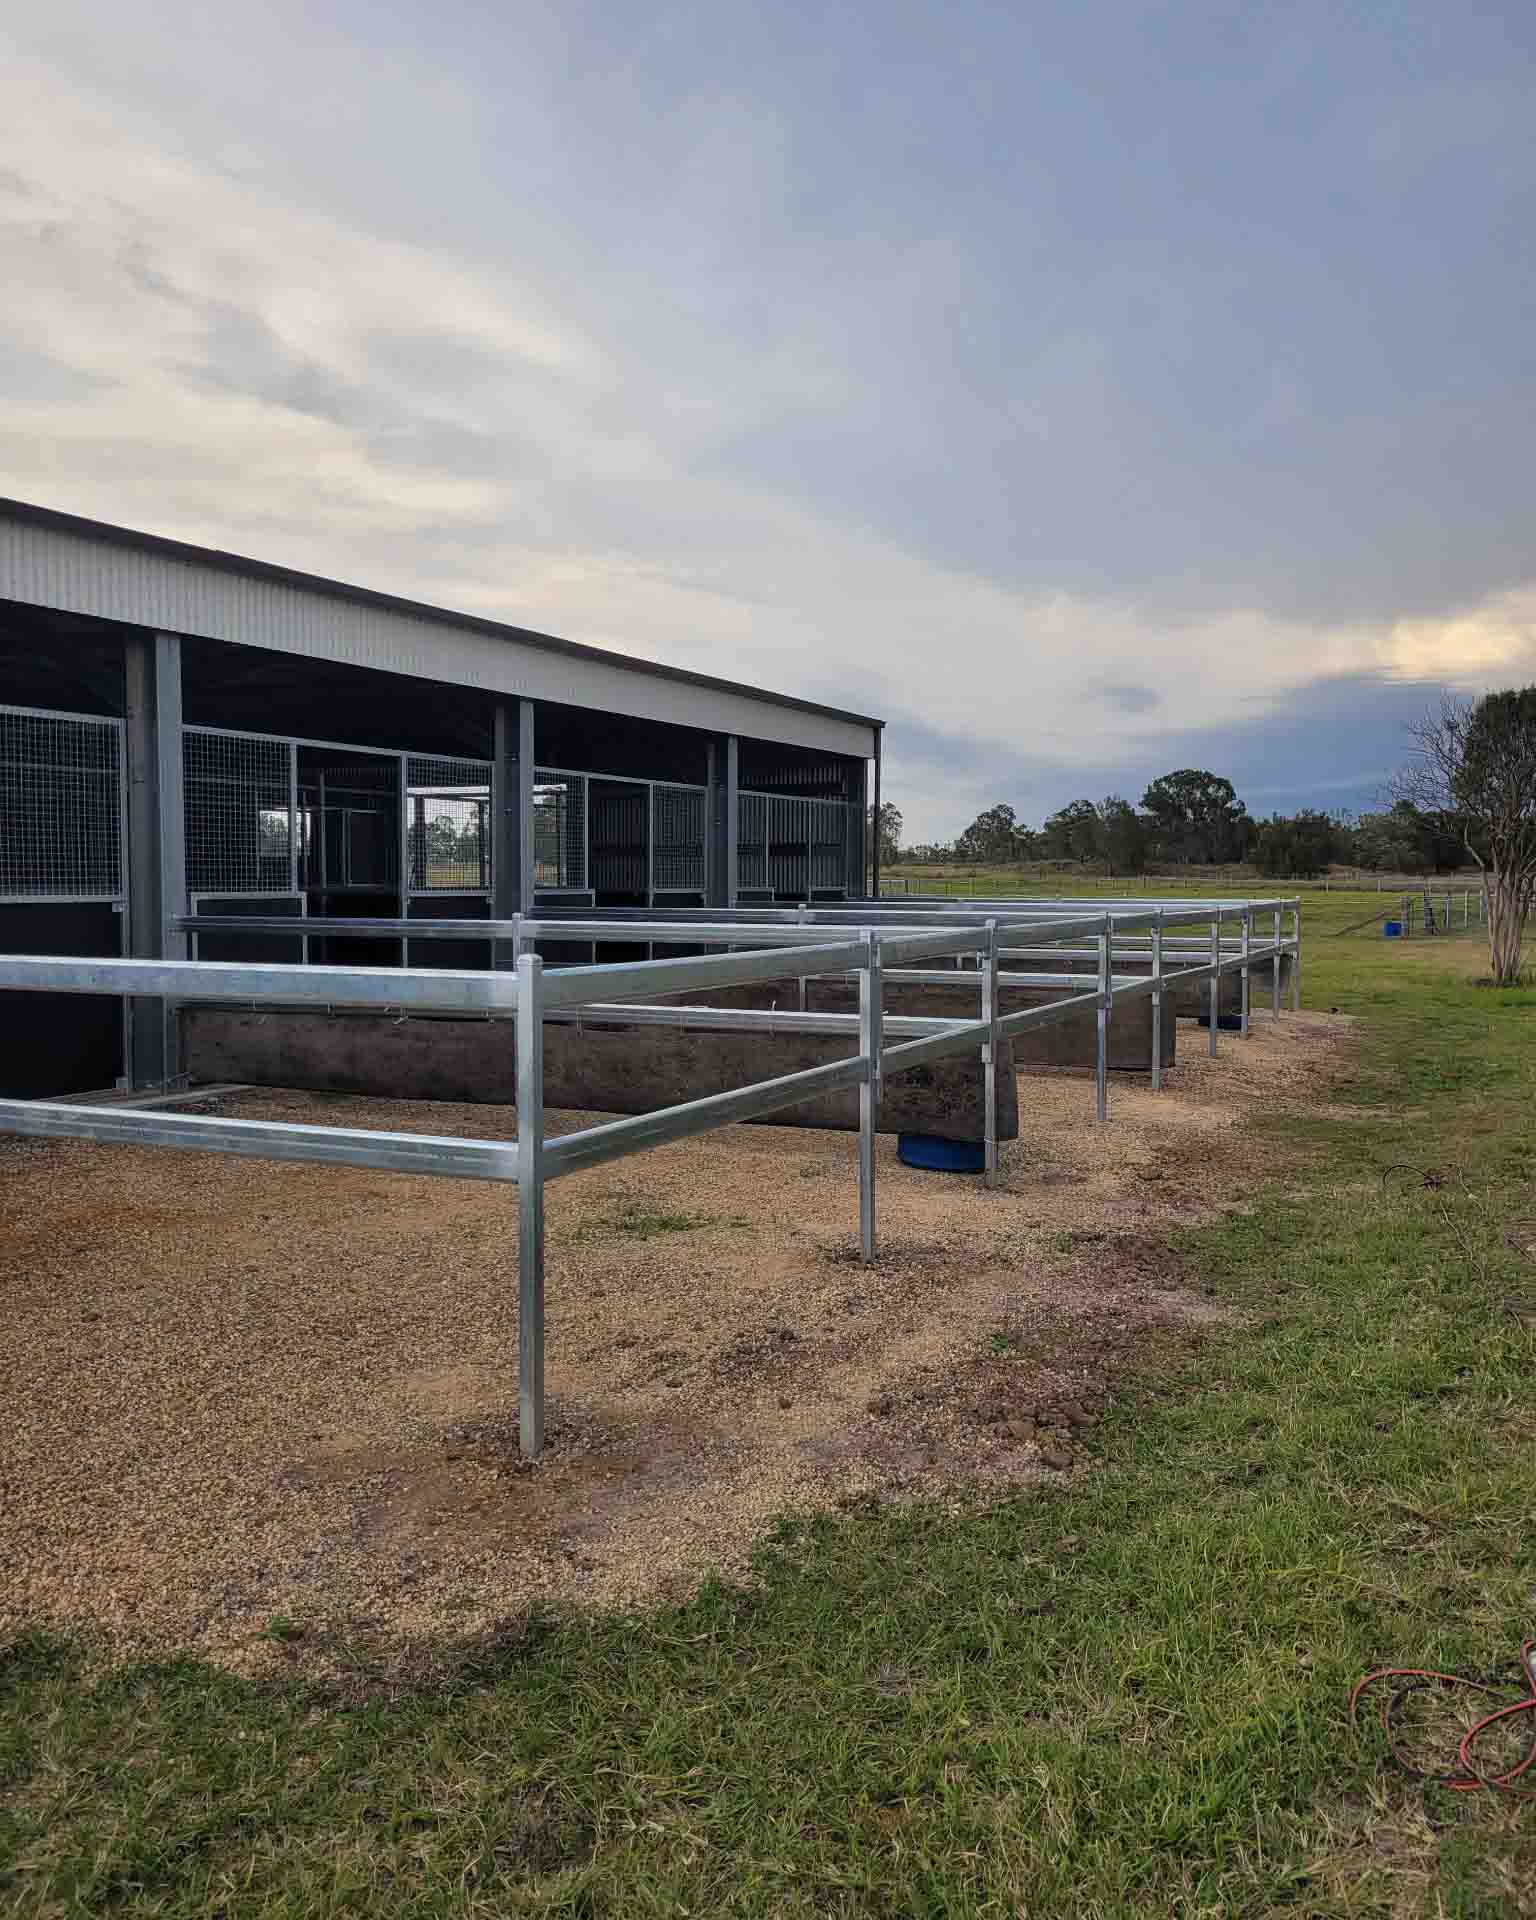
The external day yards are fabricated using a two-rail extra heavy-duty steel fence system. The rails are intentionally designed to allow items to be safely hung or attached, such as hay nets, feed tubs, temporary dividers, or enrichment tools. This creates flexible feeding and separation options while still allowing horses to see and interact with each other socially.
Rear panels of the four-bay stable block use the same swing gate system as the front panels, creating dual access to every stall. Horses can enter from the paddock and day yard side, while owners can also access the stalls from inside the shed. This makes feeding, cleaning, and bringing horses inside during bad weather far more practical.
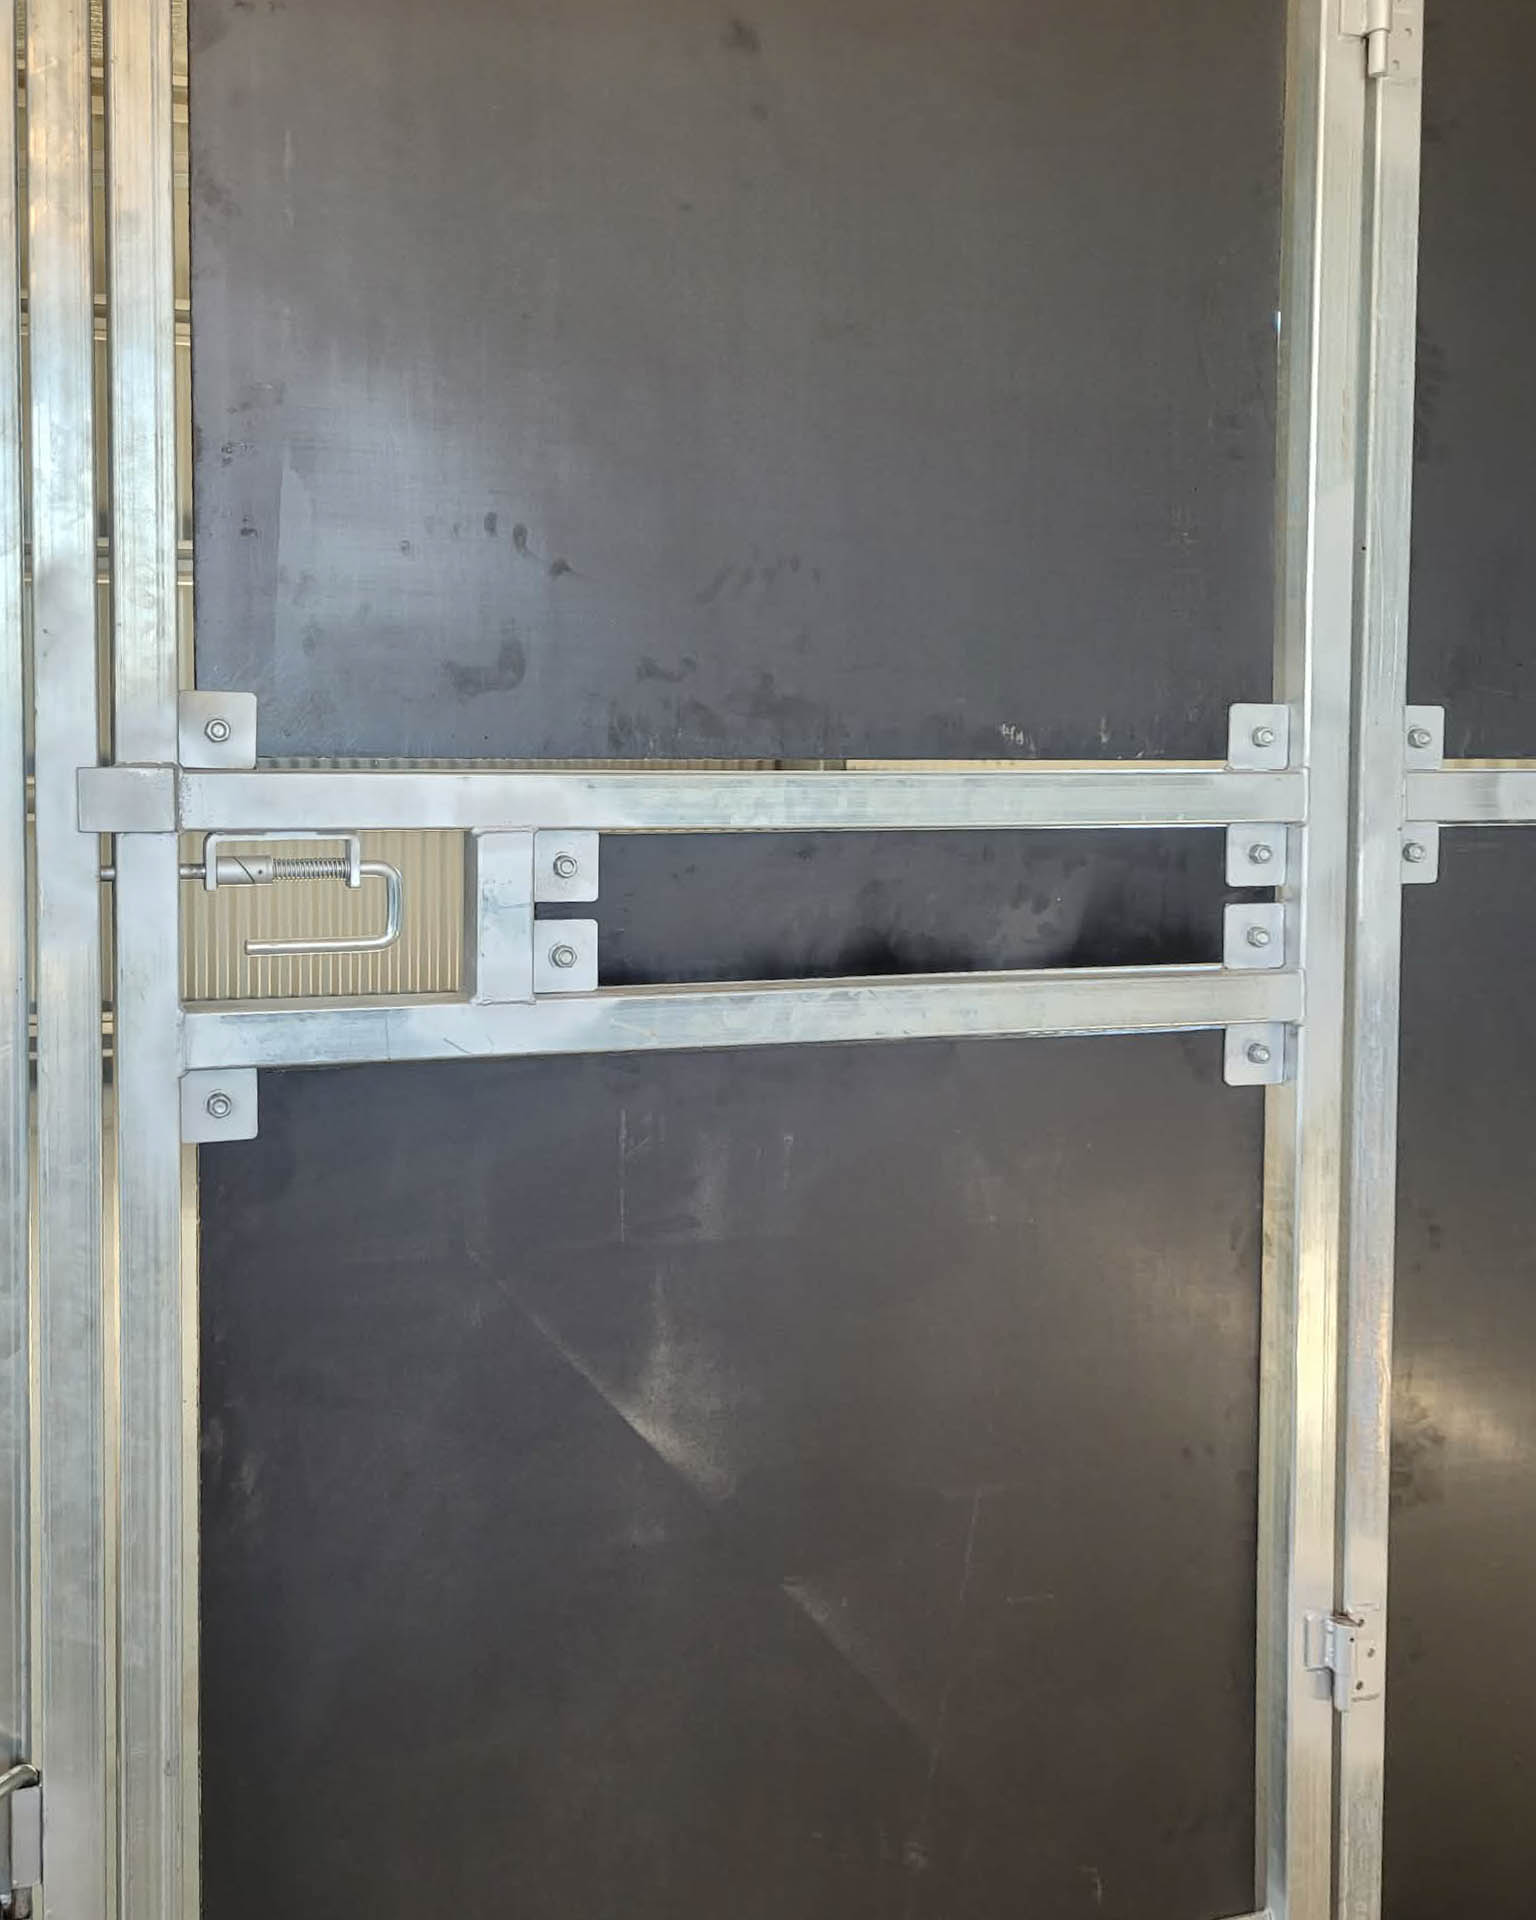
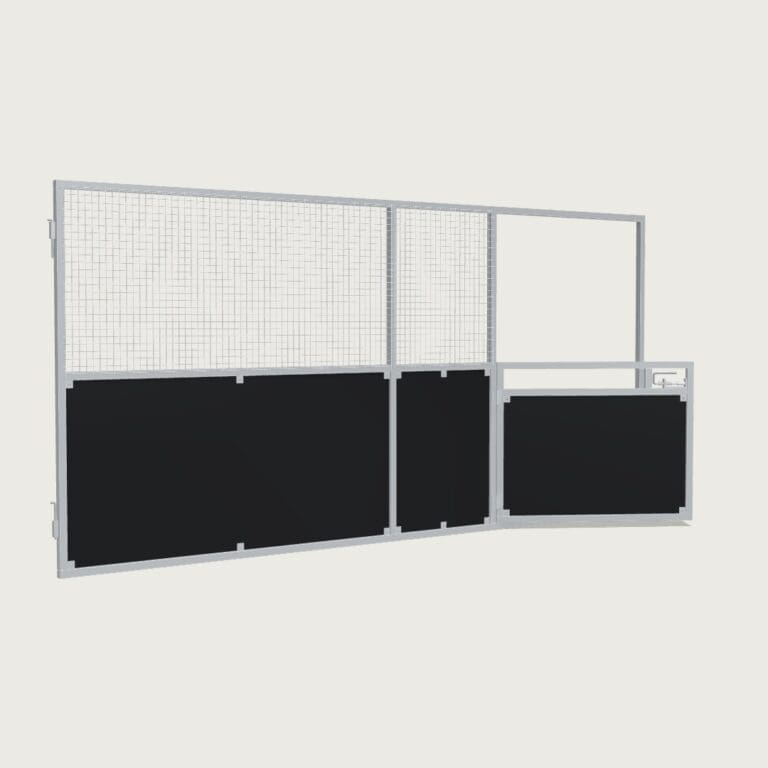
All four front stalls use a combination of solid form ply kick panels and mesh upper sections. The ply provides impact resistance and protects the structure from kicking, while the mesh improves airflow and allows horses to maintain visual contact with neighbouring horses. Gates include spring-assisted closing and a reinforced latch welded directly to the panel frame for durability and secure operation.
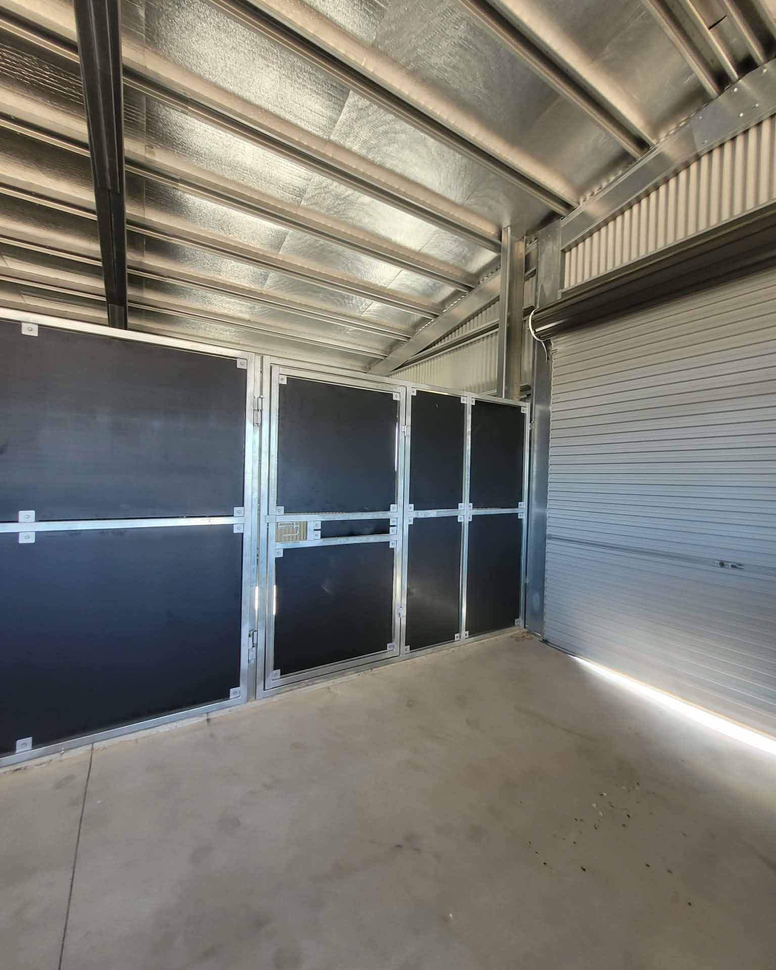
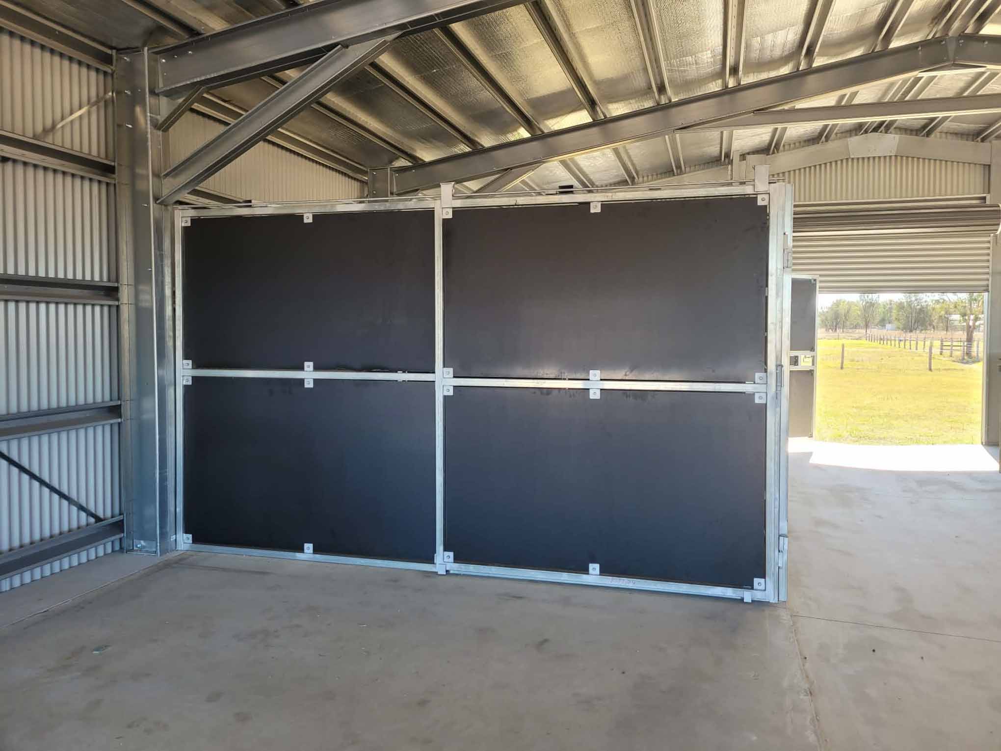
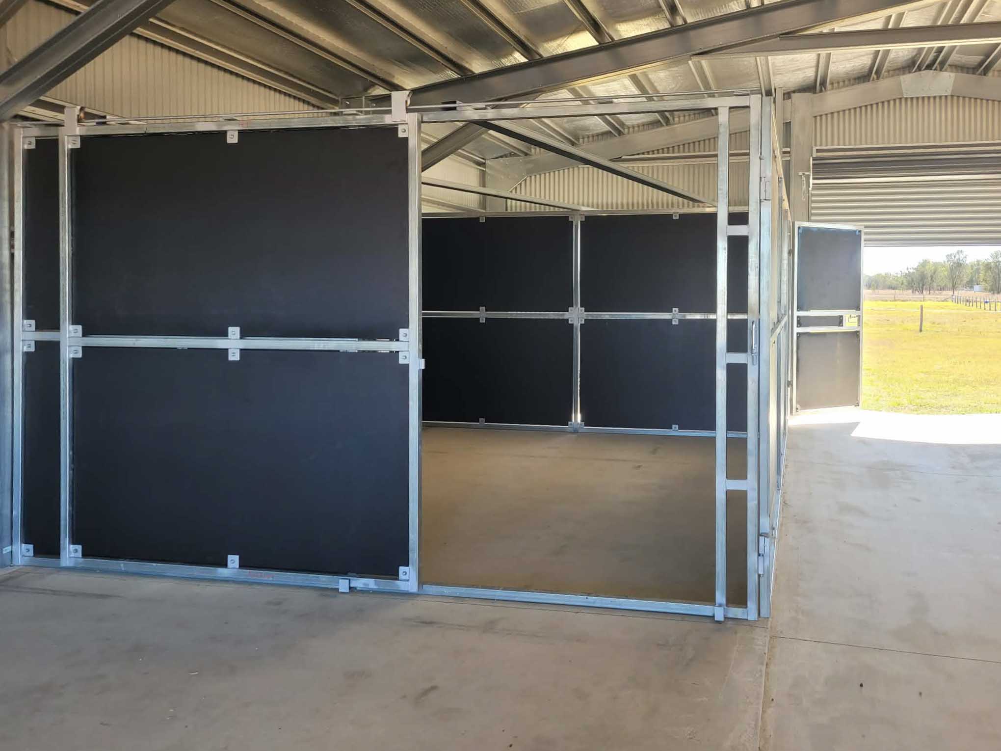
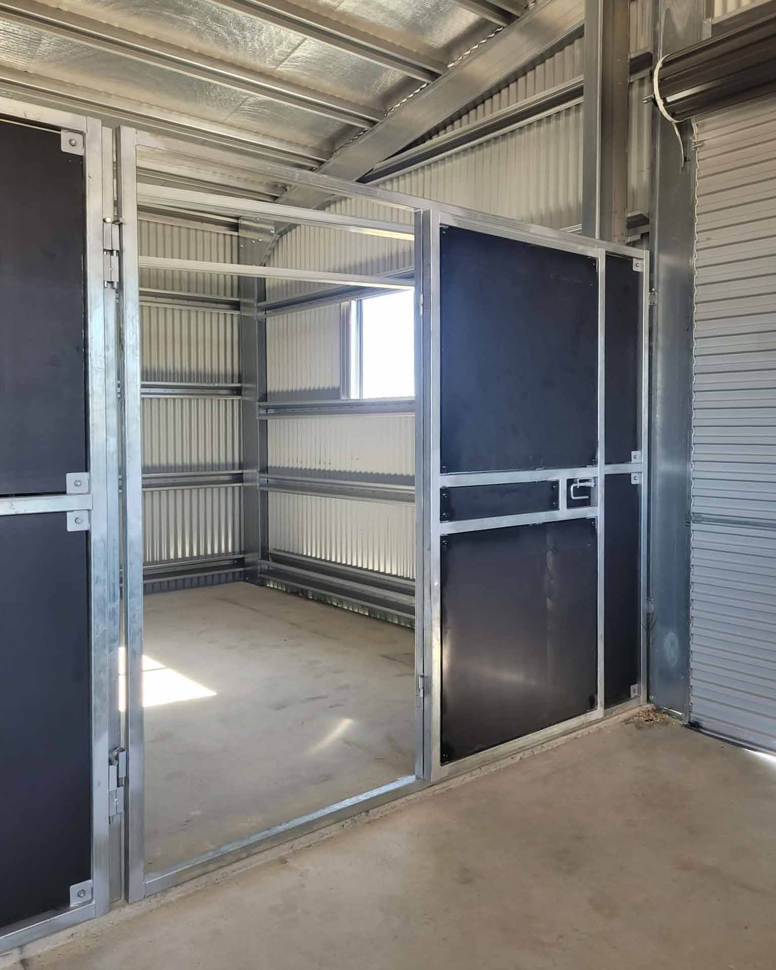
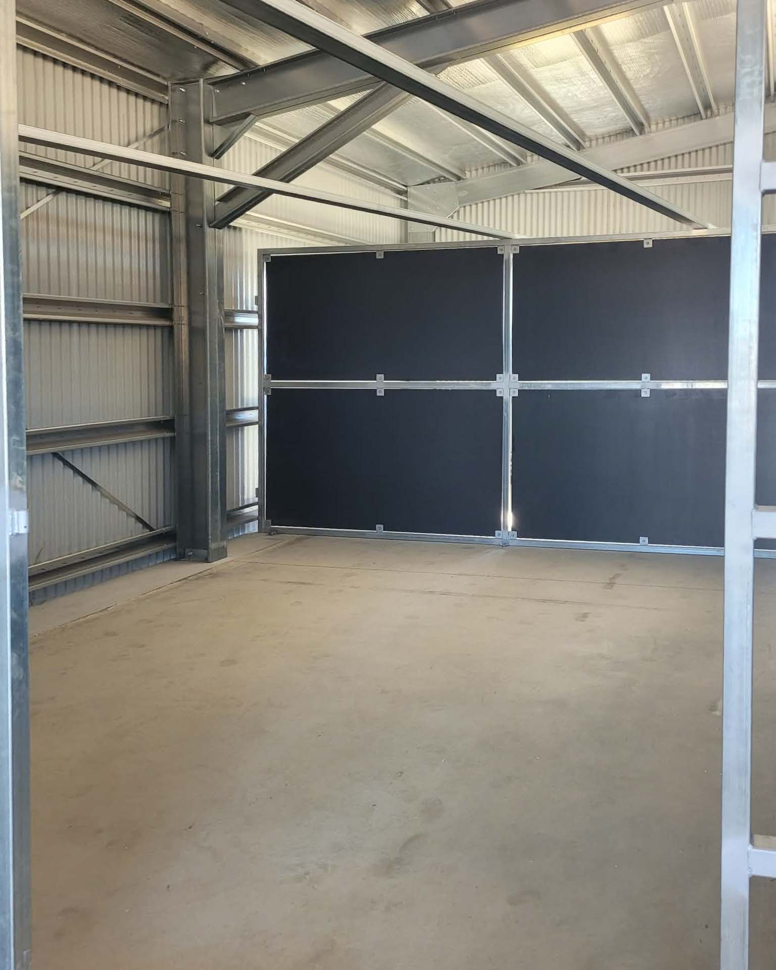
At the rear of the shed are two additional extra-large fully enclosed bays. One features a two metre wide sliding gate with a reinforced full-ply panel. This area could serve as a temporary recovery stall, isolation space, or controlled holding area depending on the owner’s needs. Due to the enclosed nature of the panels, these bays may also be used as secure storage or feed areas.
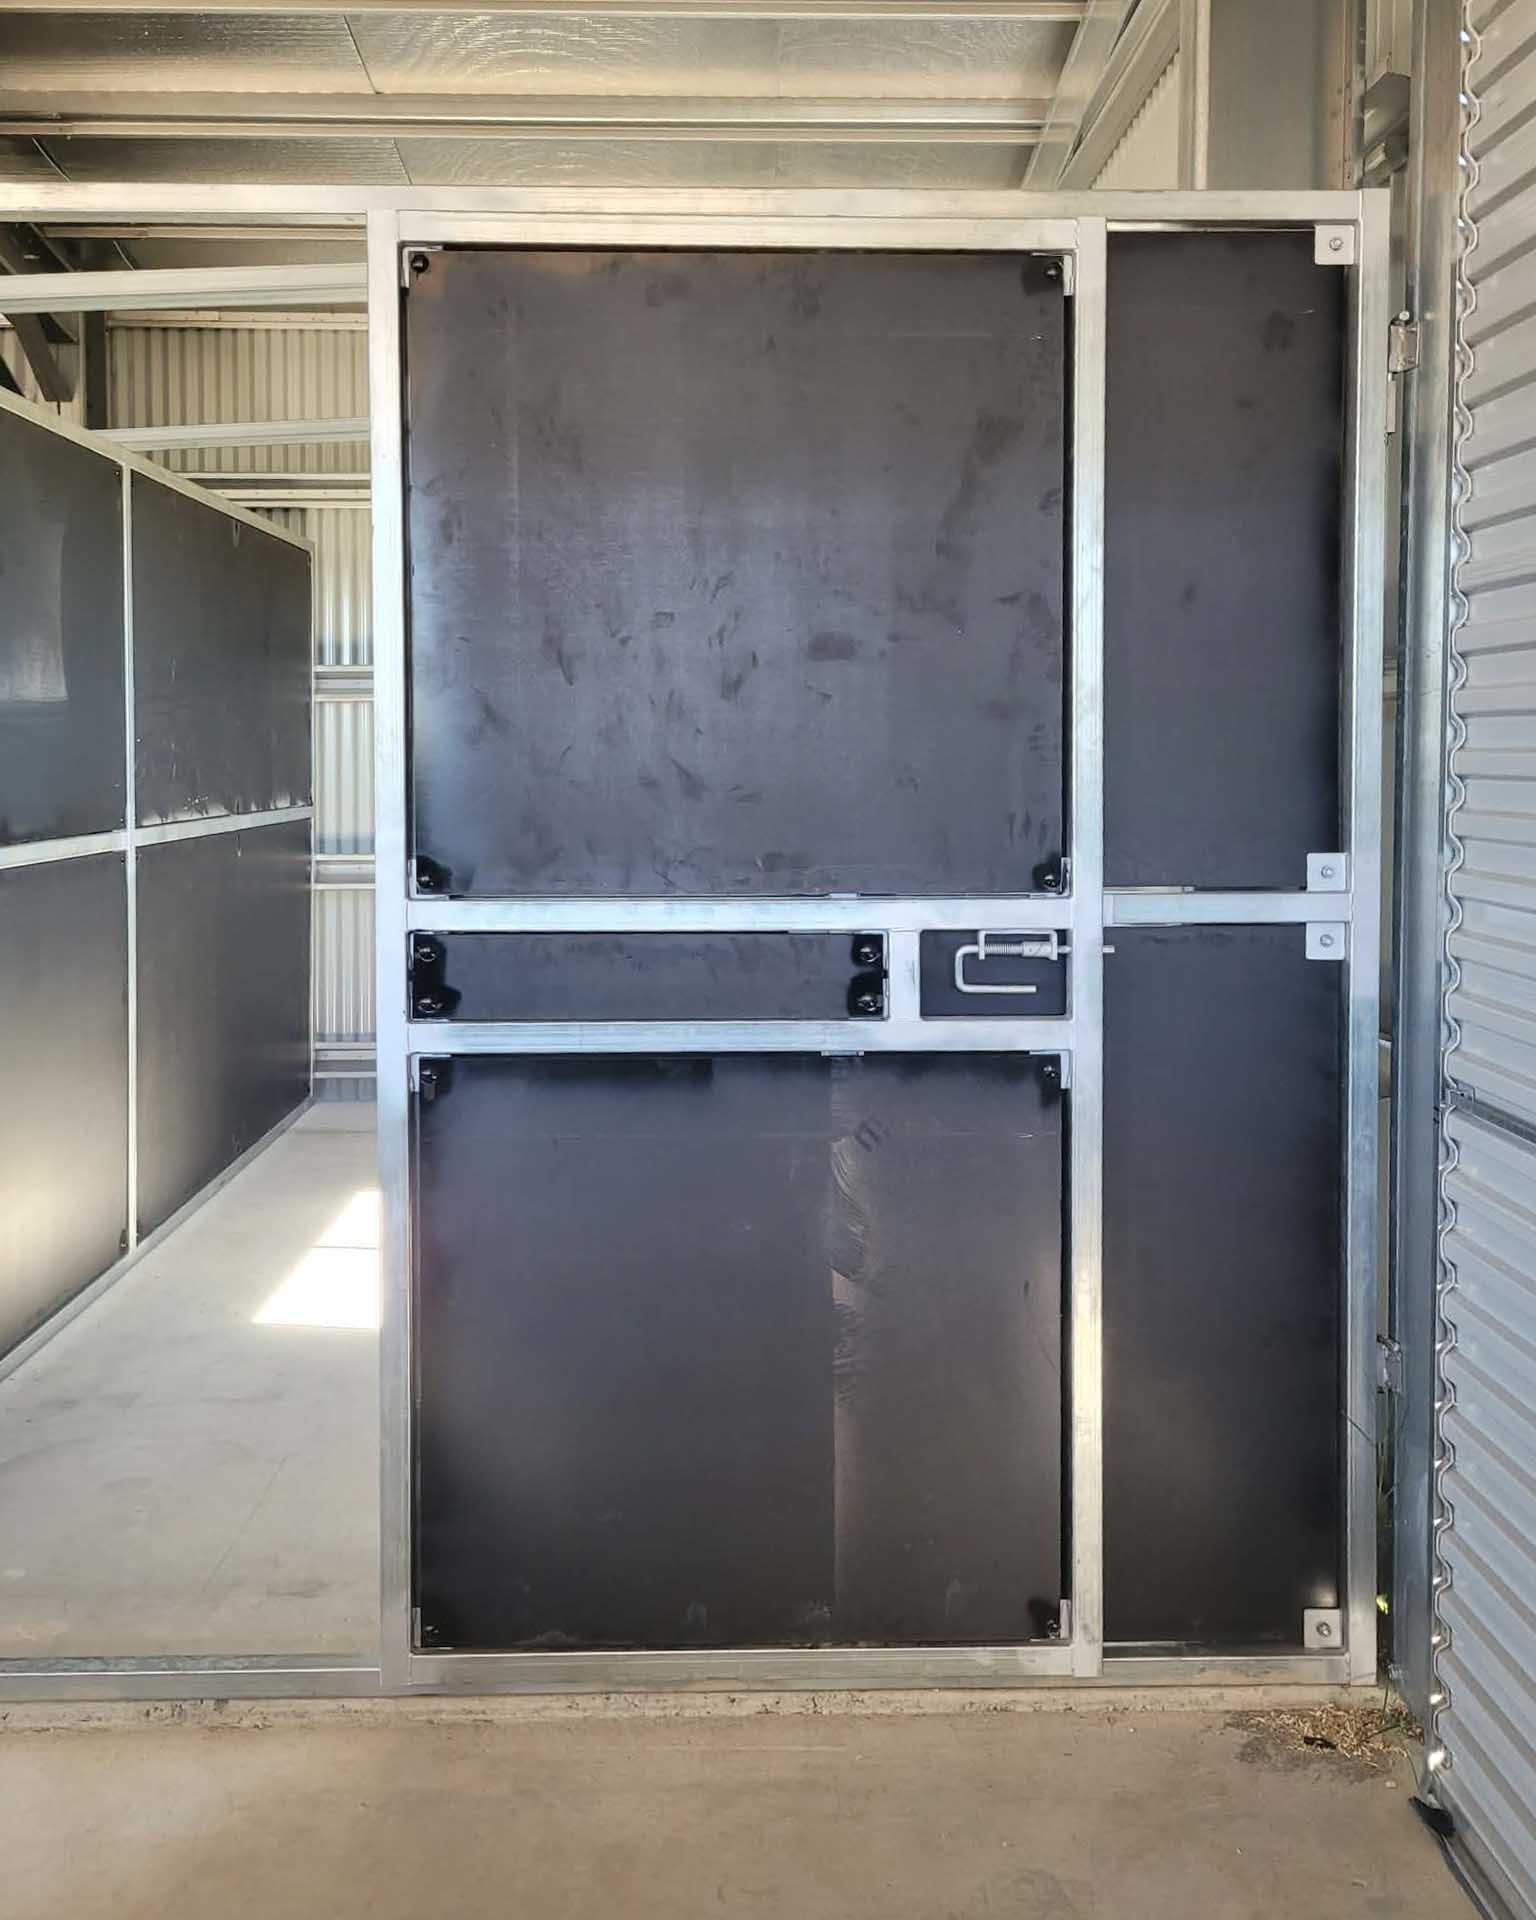
The second enclosed bay includes a full height swing door fitted with a recessed latch so that no hardware protrudes into the shed entry space. The door opens a full 90 degrees and sits flush with the panel, allowing vehicles, equipment, or horses to move through the main roller door without obstruction.
The stable block is positioned to maintain approximately two metres of side access along the front of the bays, allowing comfortable walk-in handling of horses. The large roller door also provides central ride-in access or vehicle access for cleaning, feed delivery, or equipment movement.
The panels are anchored to the concrete floor with welded bolt adjoining to the shed walls, this flexibility and portability should reconfiguration be considered later. While some connection points tie into the shed structure, the stable panels use a modular bolt system – locking panels in place system to allow the entire layout to remain portable, adjustable, and expandable if the facility needs to change in the future.
The enclosed bays make use of a custom roof support frame configuration inside the shed. These frames could allow the space to be fully enclosed later, or they can be used for hanging equipment, feed storage systems, or stable accessories depending on how the facility evolves.