
RHS Galvanised Steel
GS-RET-PACK-LIN1-4-2
Twin Shed Stable Retrofit 4 Panel 2 Bay Starter Kit
Indoor Retrofit Stable
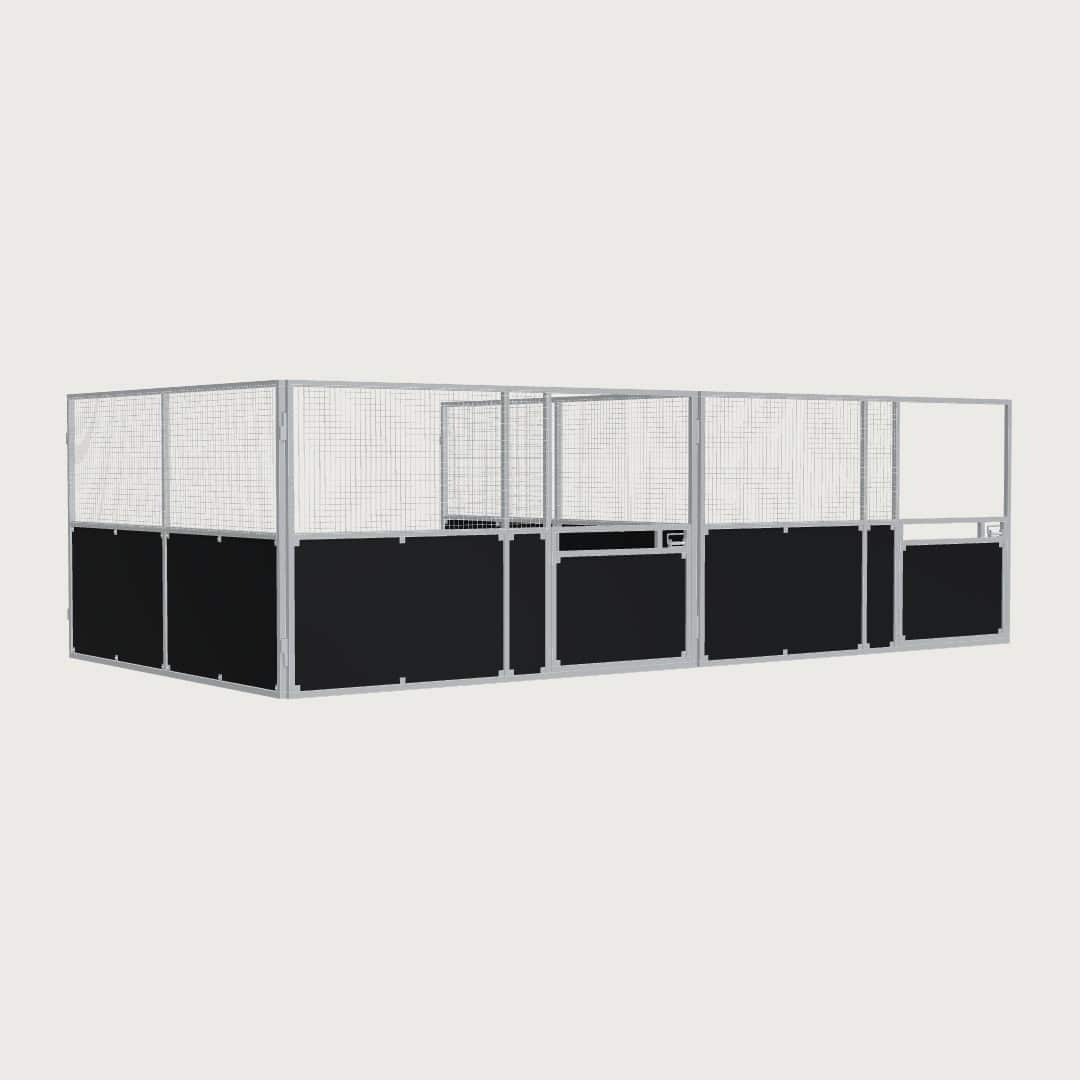
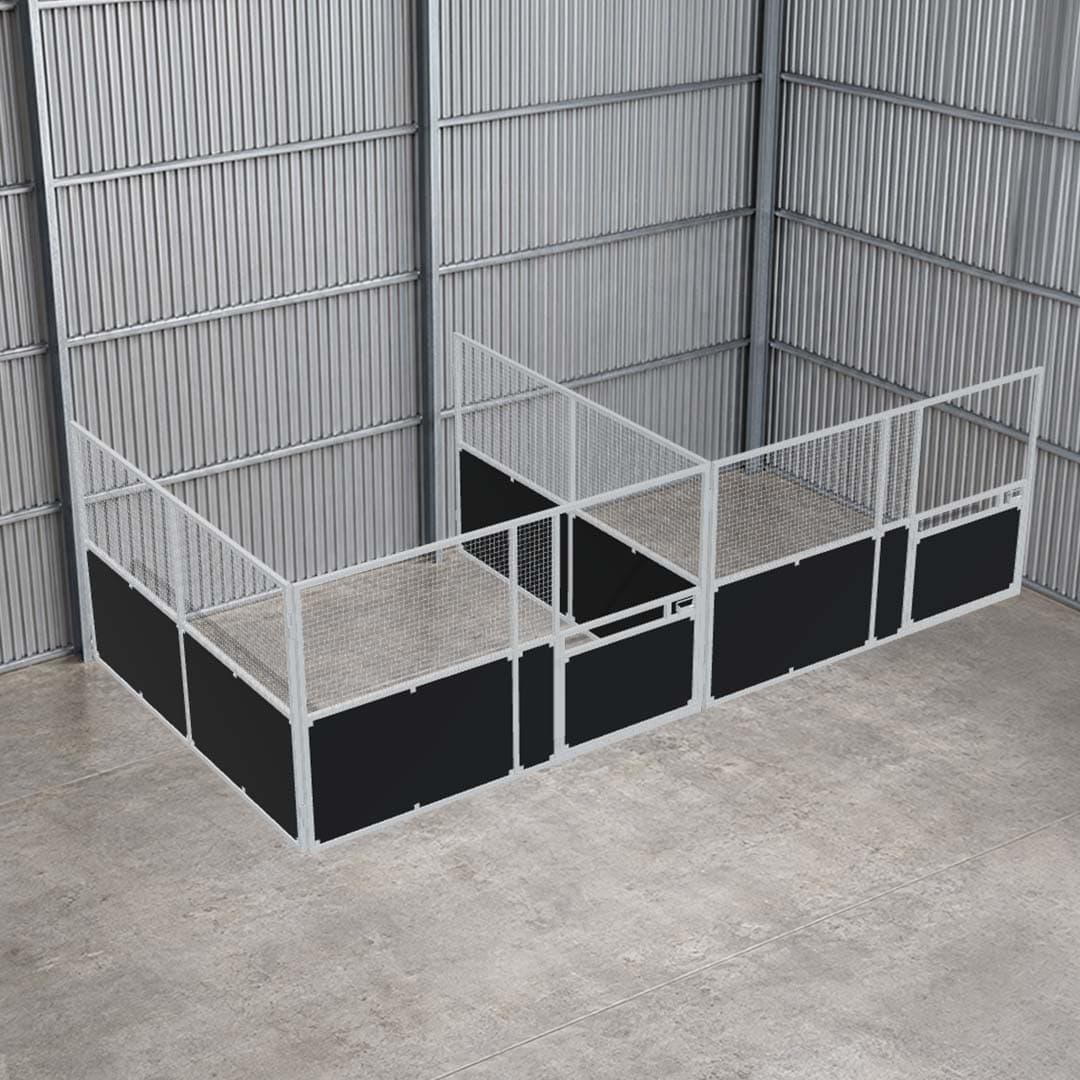
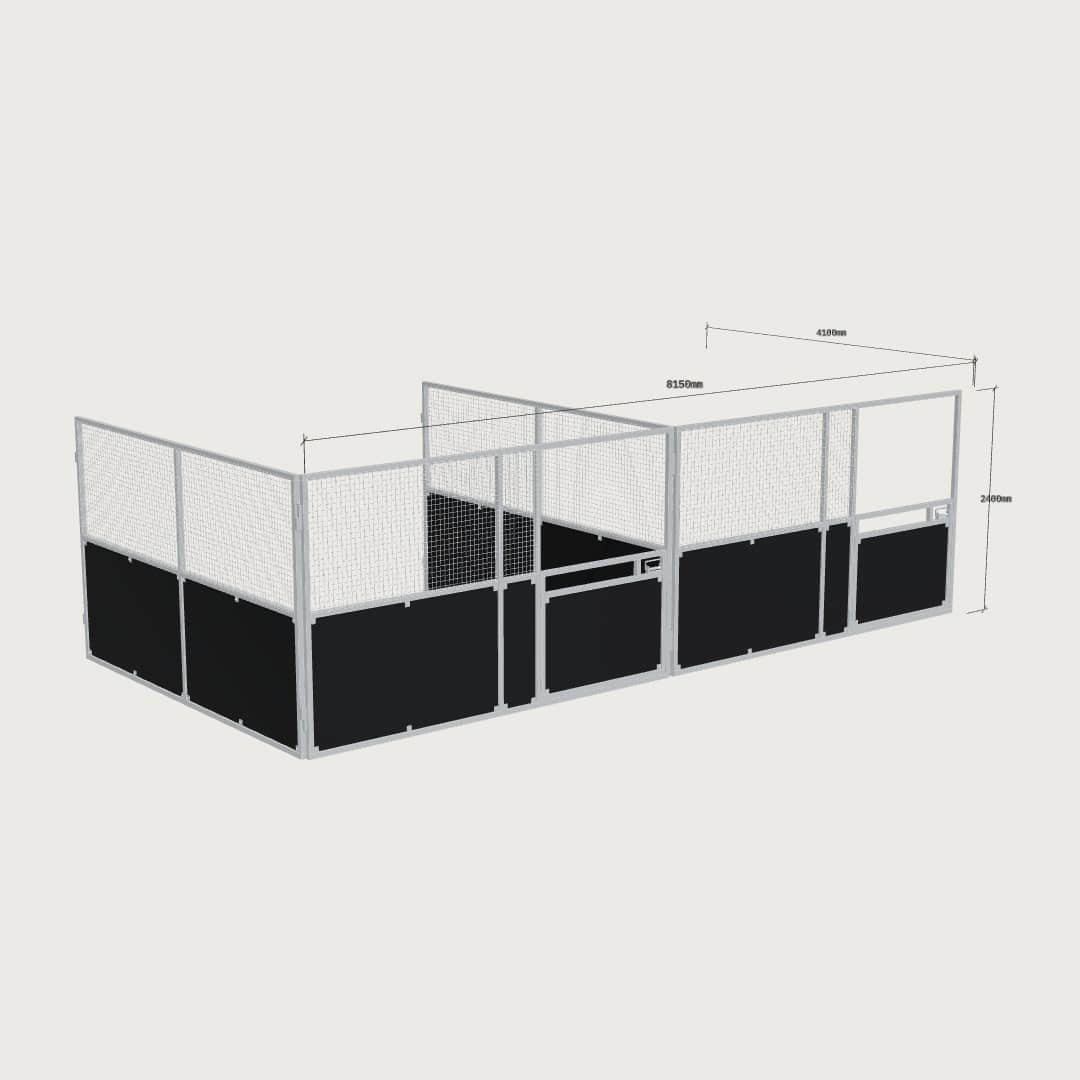
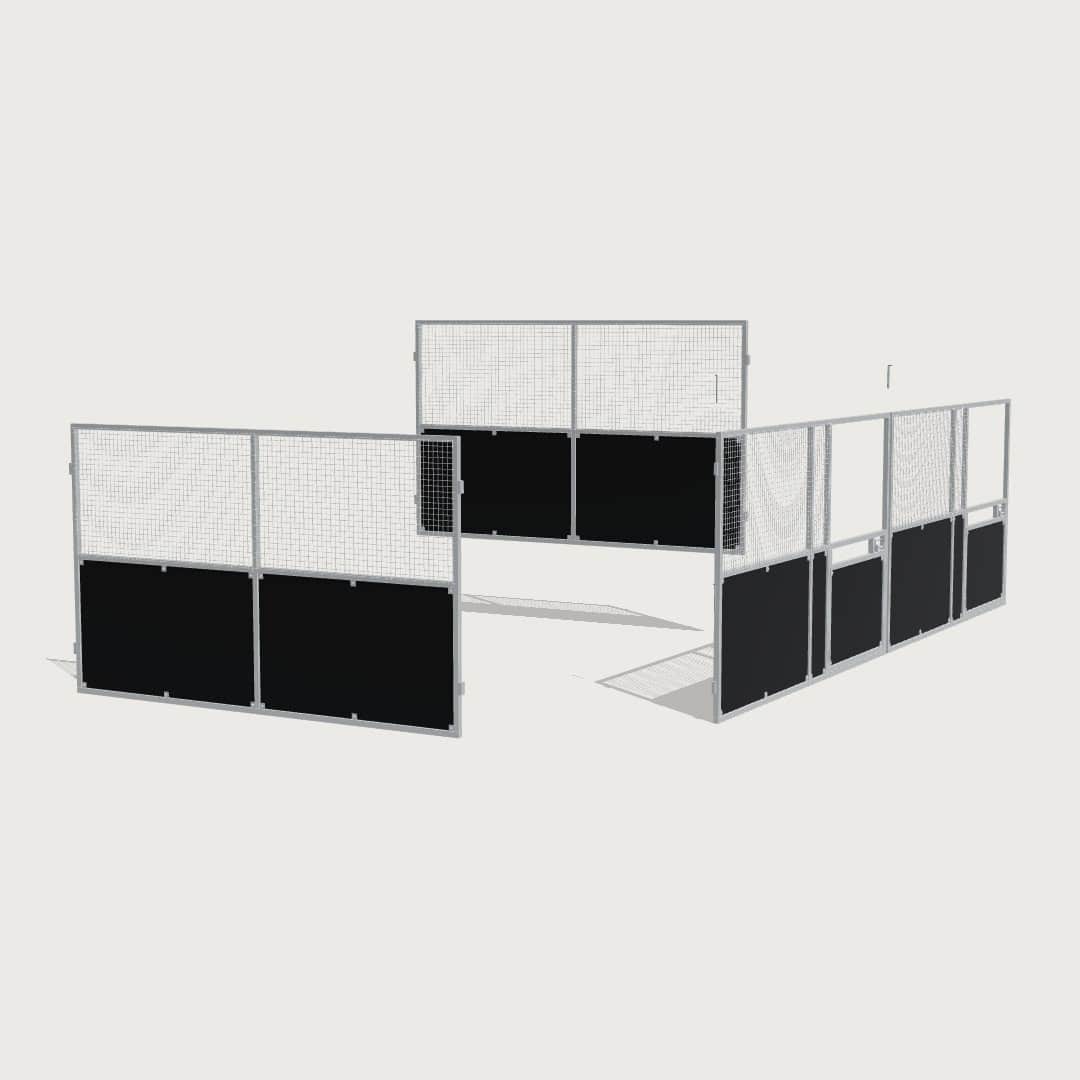
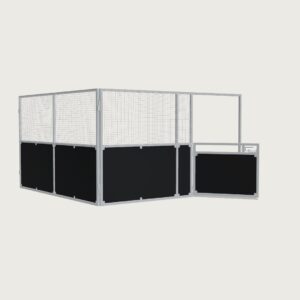
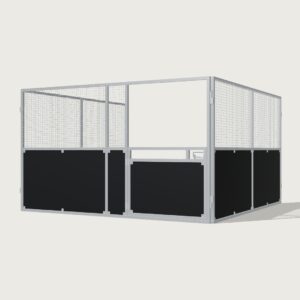
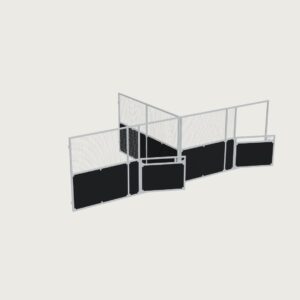
Twin bay retrofit kit with an end panel, for sheds wider than 8.15 m where the stables won’t run wall to wall. It builds two 4 m × 4 m bays against the back wall and leaves the rest of the shed open for feed or tack.
Panels are prefabricated in Yatala, QLD from 50 × 50 mm galvanised RHS, with ply lower boards and mesh above for airflow. Fix them to the slab or shed frame, or leave them freestanding so the stables can be moved or extended later.
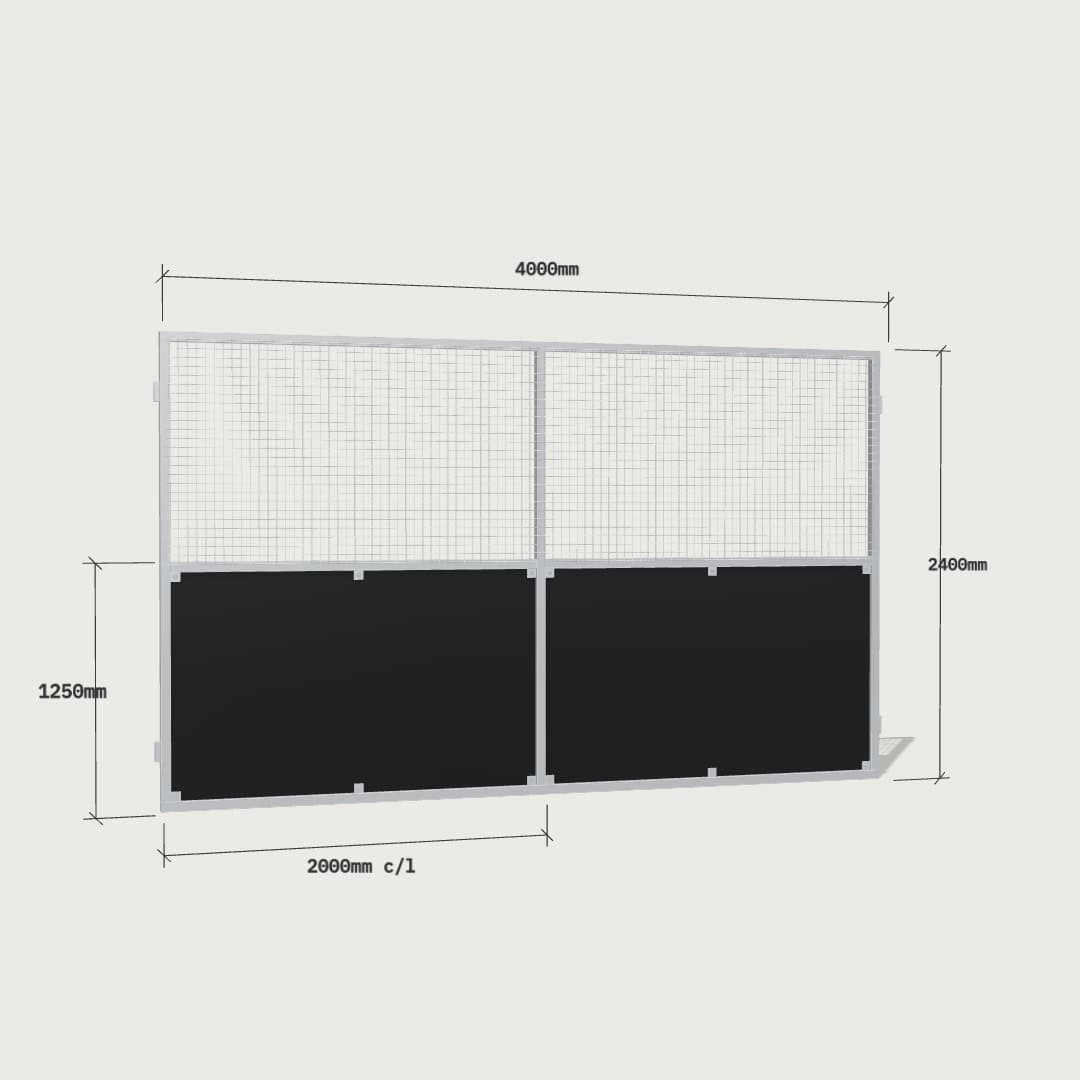
- Panels included: 4 (2 fronts with gates, 1 divider, 1 end)
- Bays: 2 × 4 m × 4 m, against one shed wall
- Internal floor area: 32 m² (2 × 16 m²)
- Suits: shed more than 8.15 m wide
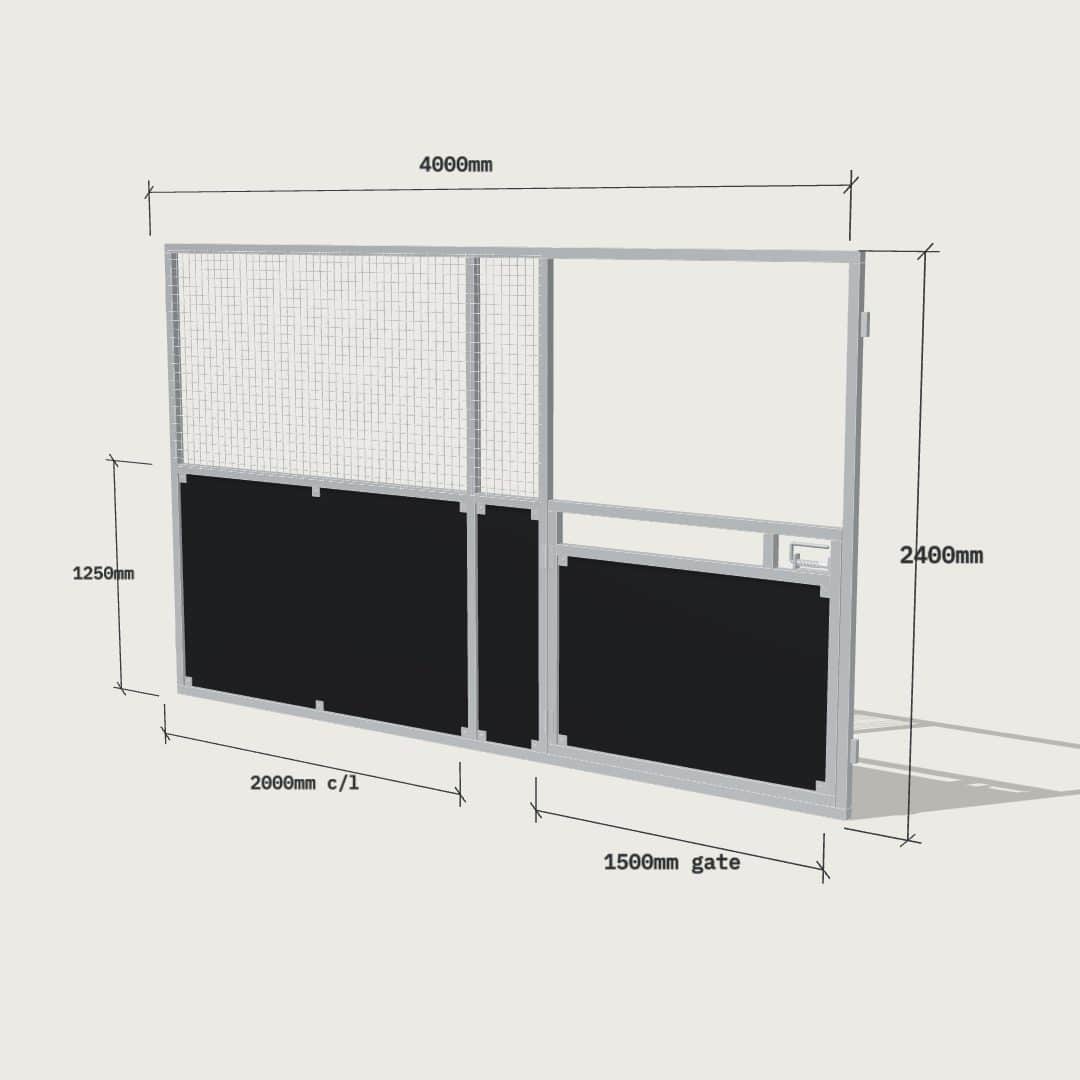
- Panel height: 2.4 m
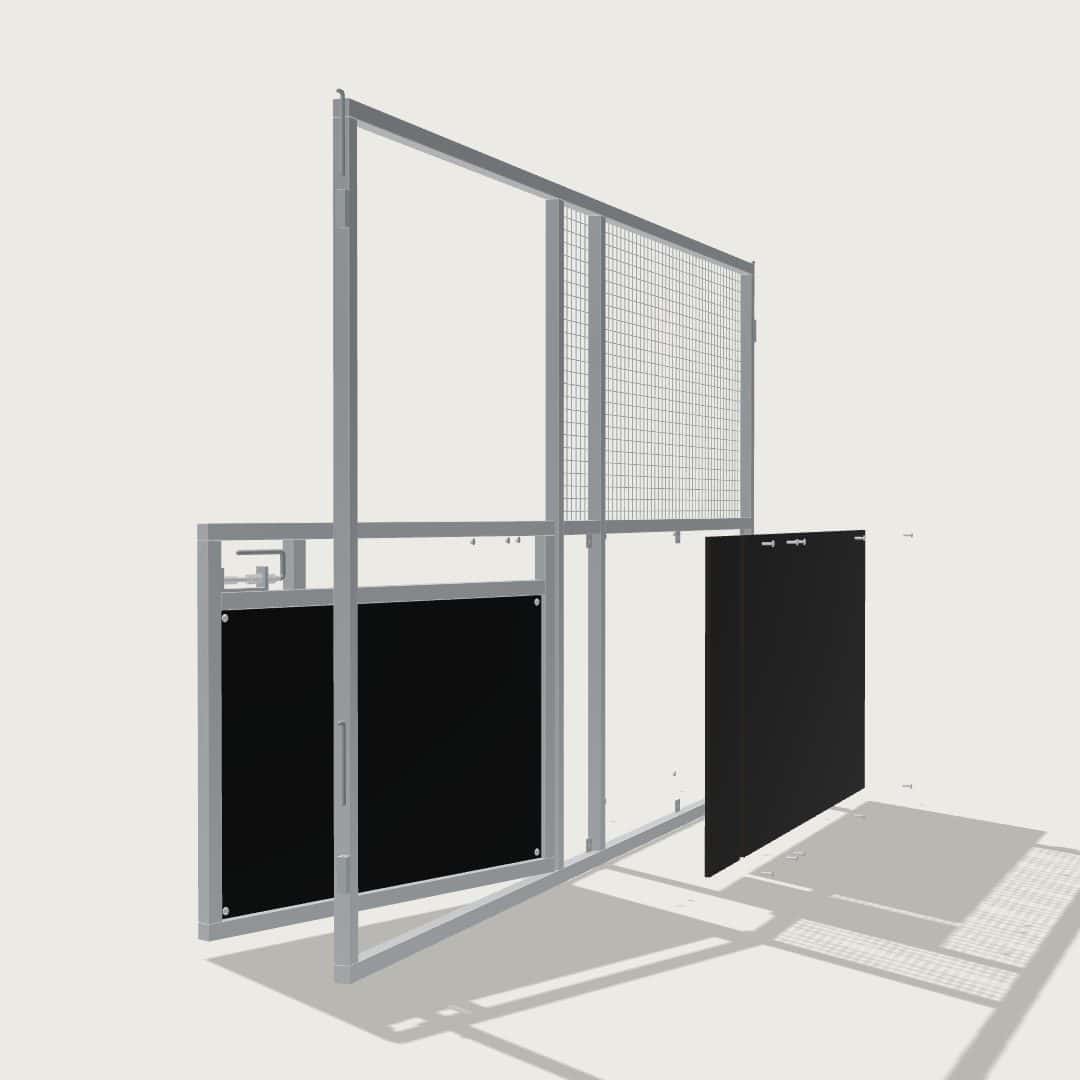
- Panels: 17 mm form ply lower, 4 mm galvanised mesh upper
- Gates: 1500 × 1200 mm straight swing gate, one per bay
- Frame: 50 × 50 mm galvanised RHS, welded panels
Standard
Dimensions
4000mm L
×
4000mm D
×
2400mm H
STALL Count
2-bay
Inside
16m²
Installation
550/per bay
$5,500.00
Aust. Made
SE QLD /Nth nSW
4–6 Week Delivery
Delivery quoted at checkout
Flat Pack Kits
/
DIY FRiendly
/
Australian Steel · Locally Made
↳ Built once. Built right.
Twin Bay Shed Conversion - 4-Panel with End Bay
Agistment
Guerilla Steel Twin 4-Panel Retrofit Kit (32m²) – 8.15m+ Shed, End Bay Included
Indoor Retrofit Stable Specs
SingLE Bay SIze
4×4m
Standard
Frame & Fabrication
50×50mm
Panel Config
Ply Mesh Combo
17mm form ply · 4mm galvanised mesh
GATE
4m Front
Ply Mesh Gate
1500mm W x 1200mm H Straight Gate with recessed slam latch
Installation
Options
Options
DIY (8–14 hrs) or Pro (1 day)
550/per bay
Delivery/Install Locations
South East Qld & Northern NSW
★ STABLE OWNER REVIEWS·
What Guerilla Steel Stable Owners Say
20
Reviews · Facebook · Google
↳ More Info
Building Buying & Owning - Indoor Retrofit Stable
Indoor Retrofit Stable FAQs
It depends on how much of the existing shed you are using. With a complete four panel bay, the stable can usually be fixed directly to a concrete slab with Dynabolts. For two or three panel bays, where the shed wall forms part of the stable, we recommend reinforcing the wall with ply where needed. Panels can be fixed to existing posts or walls. Attachment options include steel plates, angle brackets and tek screws or attached with welds. For securing windows and other openings we offer custom fabricated bars or bracing.
Panels can be set up as standalone, self-supporting frames. Each Standard kit stable Panel is 4000mm or 5000mm Long x 50mm Wide. We can modify panels to join perfectly between your existing shed columns.
Yes. Sliding doors are useful for shed conversions and narrow aisles because they don’t swing out into your breezeway or driveway. They do need enough clear space beside the opening for the door to slide back.
The track assembly includes an anti-lift bracket to keep the door securely on track, plus a welded structural steel stop to handle repeated opening and closing. The latch can be operated with one hand, handy when you’re holding a horse.
Yes. Swing-out feeders and waterer brackets can be integrated into front or end panels, keeping feed tubs and fittings off the aisle floor.
The feeder’s supporting frame is fully welded to the main panel. The feed tub swings out for access and can be removed from its frame for washing, so you can refill and clean it without entering the stable.
Yes. We can make custom-sized, welded steel grillesprotect existing shed windows from inside the stable. Fixing points and bar spacing are selected to suit the opening, supporting structure and horses using the space.
For low windows, a standard stable panel may cross the opening. We can discuss a panel with a cut-out or a lower rear panel that fits around the window, preserving light and ventilation without putting pressure on the window frame.
Optional sloped steel flashing can cover an exposed sill to discourage chewing and reduce the ledge available for a hoof. Send us the window measurements, sill height and photos of the surrounding shed wall so we can recommend a suitable fit.
Info For Customers
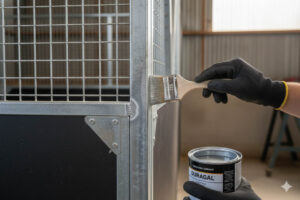
Steel Horse Stable Maintenance, A Practical Guide for Long-Term Strength and Safety
Read More
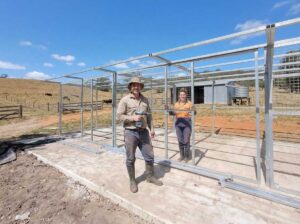
Building Your Own Horse Stable? DIY Flat Pack Kit’s are Easier Than You Think.
Read More
Planning your Horse stable? Get the Stable Building Site Prep Checklist
Read More
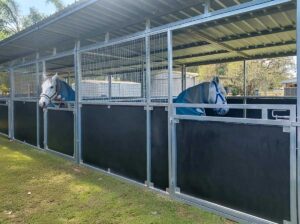
Horse Stable Design Planning Guide: Best Sizes, Setup Tips, Planning Advice
Read More
↳ BROWSE Indoor Retrofit Stable Options
Upgrade & Customise
Configure with different modular addons, and upgrades available. Change mesh tops, swap form ply panels, upgrade gates, or roofing options. Add a tack room, wash bay or day yard. See the full range for all options.
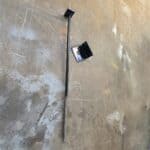
Anchor Kit for Grass or Roadbase Stable or Shelter
Guerilla Steel Ground Anchor Kit – 4x Anchors Per Bay, Suits Ground/Gravel/Grass Set for 1 Bay
$110.00
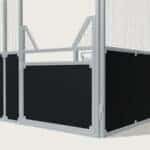
Anti-Rearing Yoke Gate
Guerilla Steel Yoke Gate upgrade provides a higher barrier with head-out access for younger, high-energy horses or stallions prone to testing stable gates
$825.00
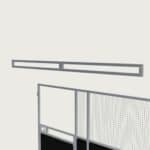
High Airflow
High Airflow Roof Pitch Frame for 4m Front Horse Stable
Guerilla Steel 4m Front Roof Pitch Frame – Per Bay, Improved Fall, Drainage & Airflow (Includes Set of 2x 2000mm x 250mm h Panels per bay)
$495.00
More Options
★ Morgan ·
replies within 24 hrs
Not sure if this one's right for you?
Tell us 3 things and we'll come back with a recommendation. No quote yet — just an honest opinion from someone who builds these every day.
or just call · 0405 538 413
↳ Ready when you are
Ready to Order Your Twin Retrofit 4-Panel?
2-bay
Standard
·
16m² ·
4000mm
×
4000mm
×
2400mm
· DIY Flat Pack Kit | Pro 550/per bay
$5,500.00