Guerrilla Steel logo with black and red design.
$0.00 0

Cart

No products in the cart.

3 Horse Stable Retrofit

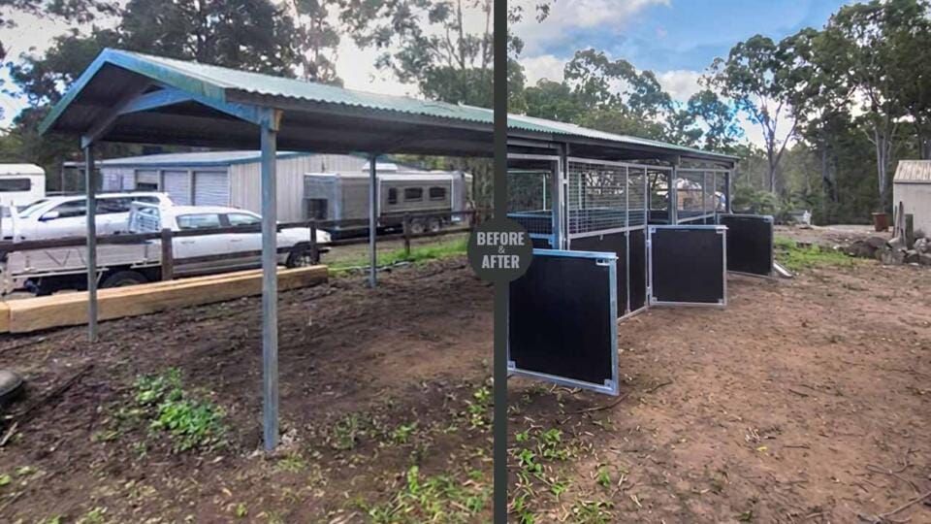
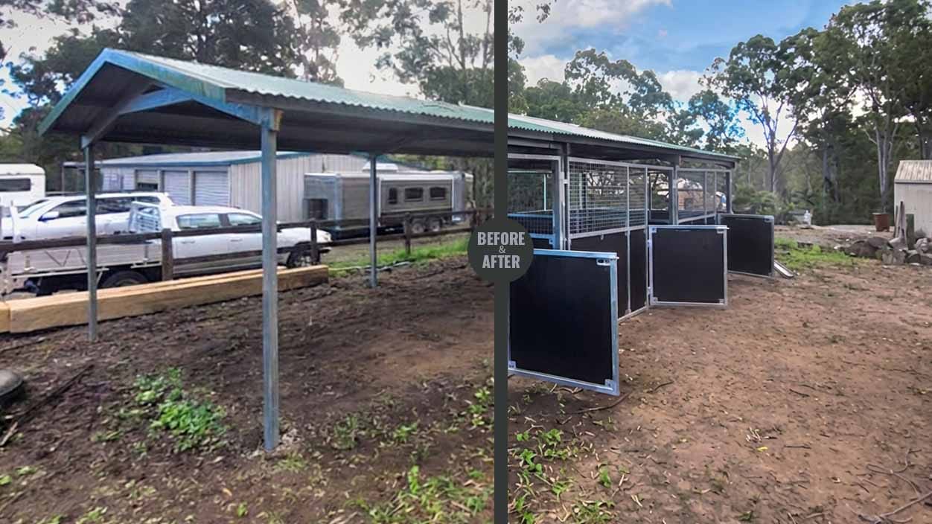
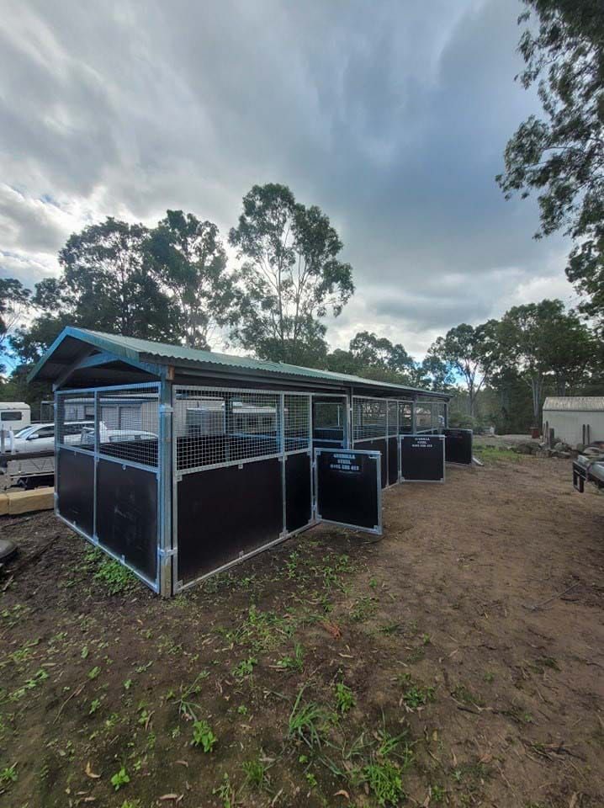
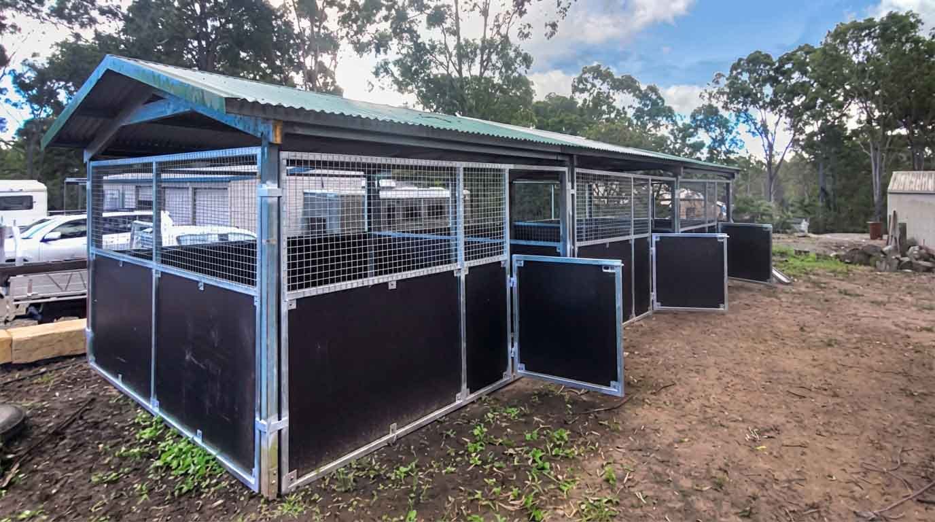
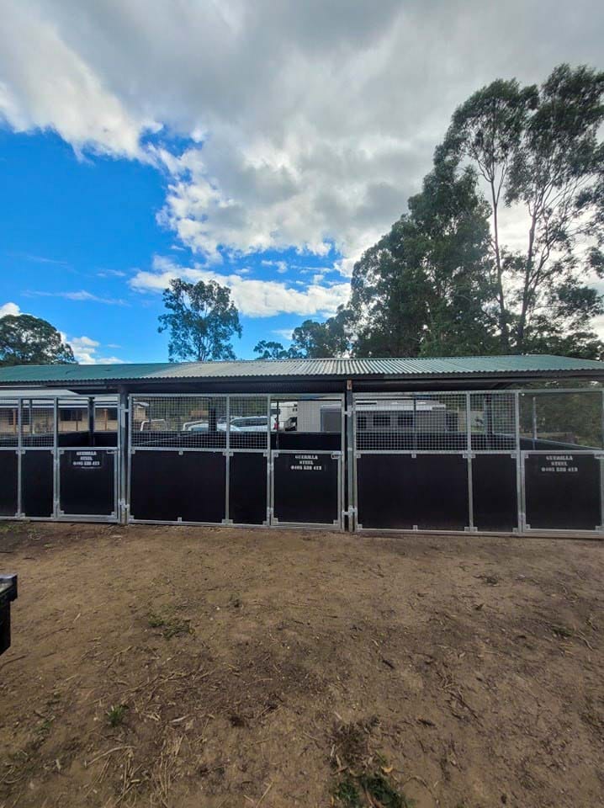
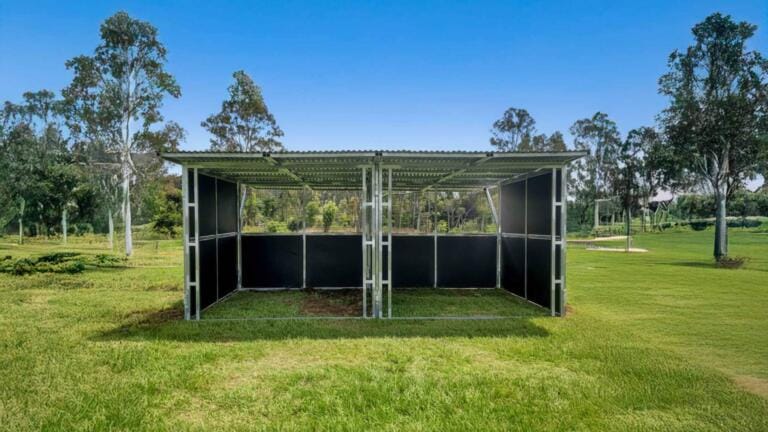
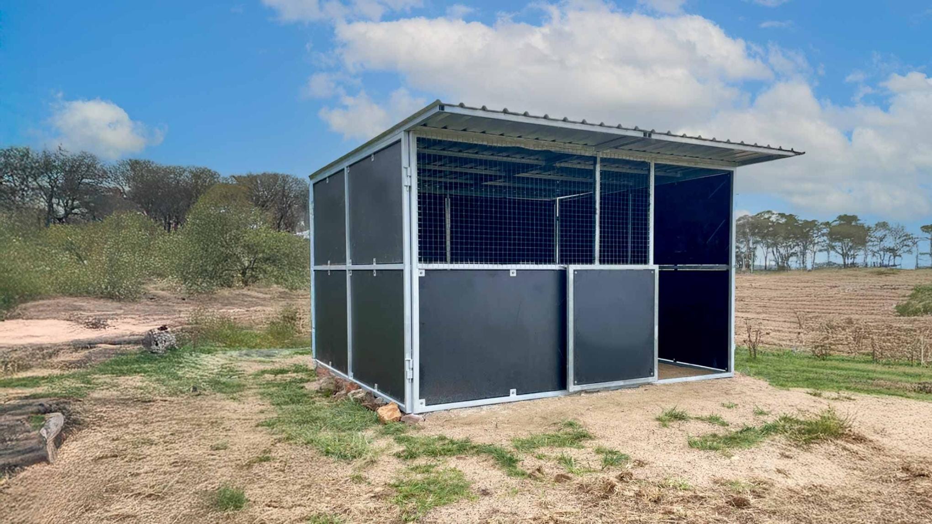
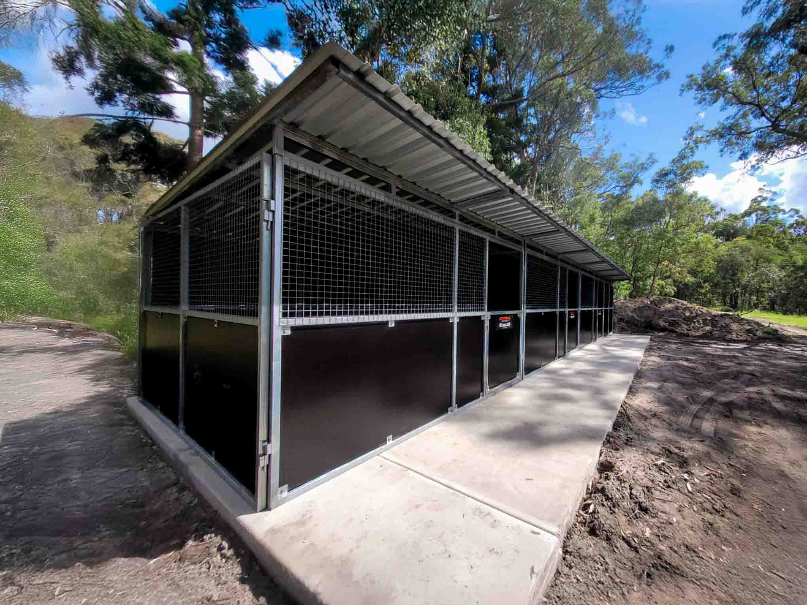
Before and after comparison showing a basic open shelter upgraded with Guerilla Steel’s welded triple-bay stable panels, demonstrating the strength and finish of a local Australian retrofit.
Retrofit Stable
4m × 4m × 2.4m
Base Model
Google Maps Reviews for Stable Builds
5.0 Rating from
19
Reviews

Thinking of something similar?

Get a quote for your own Retrofit Stable

or talk to Morgan · 24hr reply

"If you can think it, we can make it."

Summary

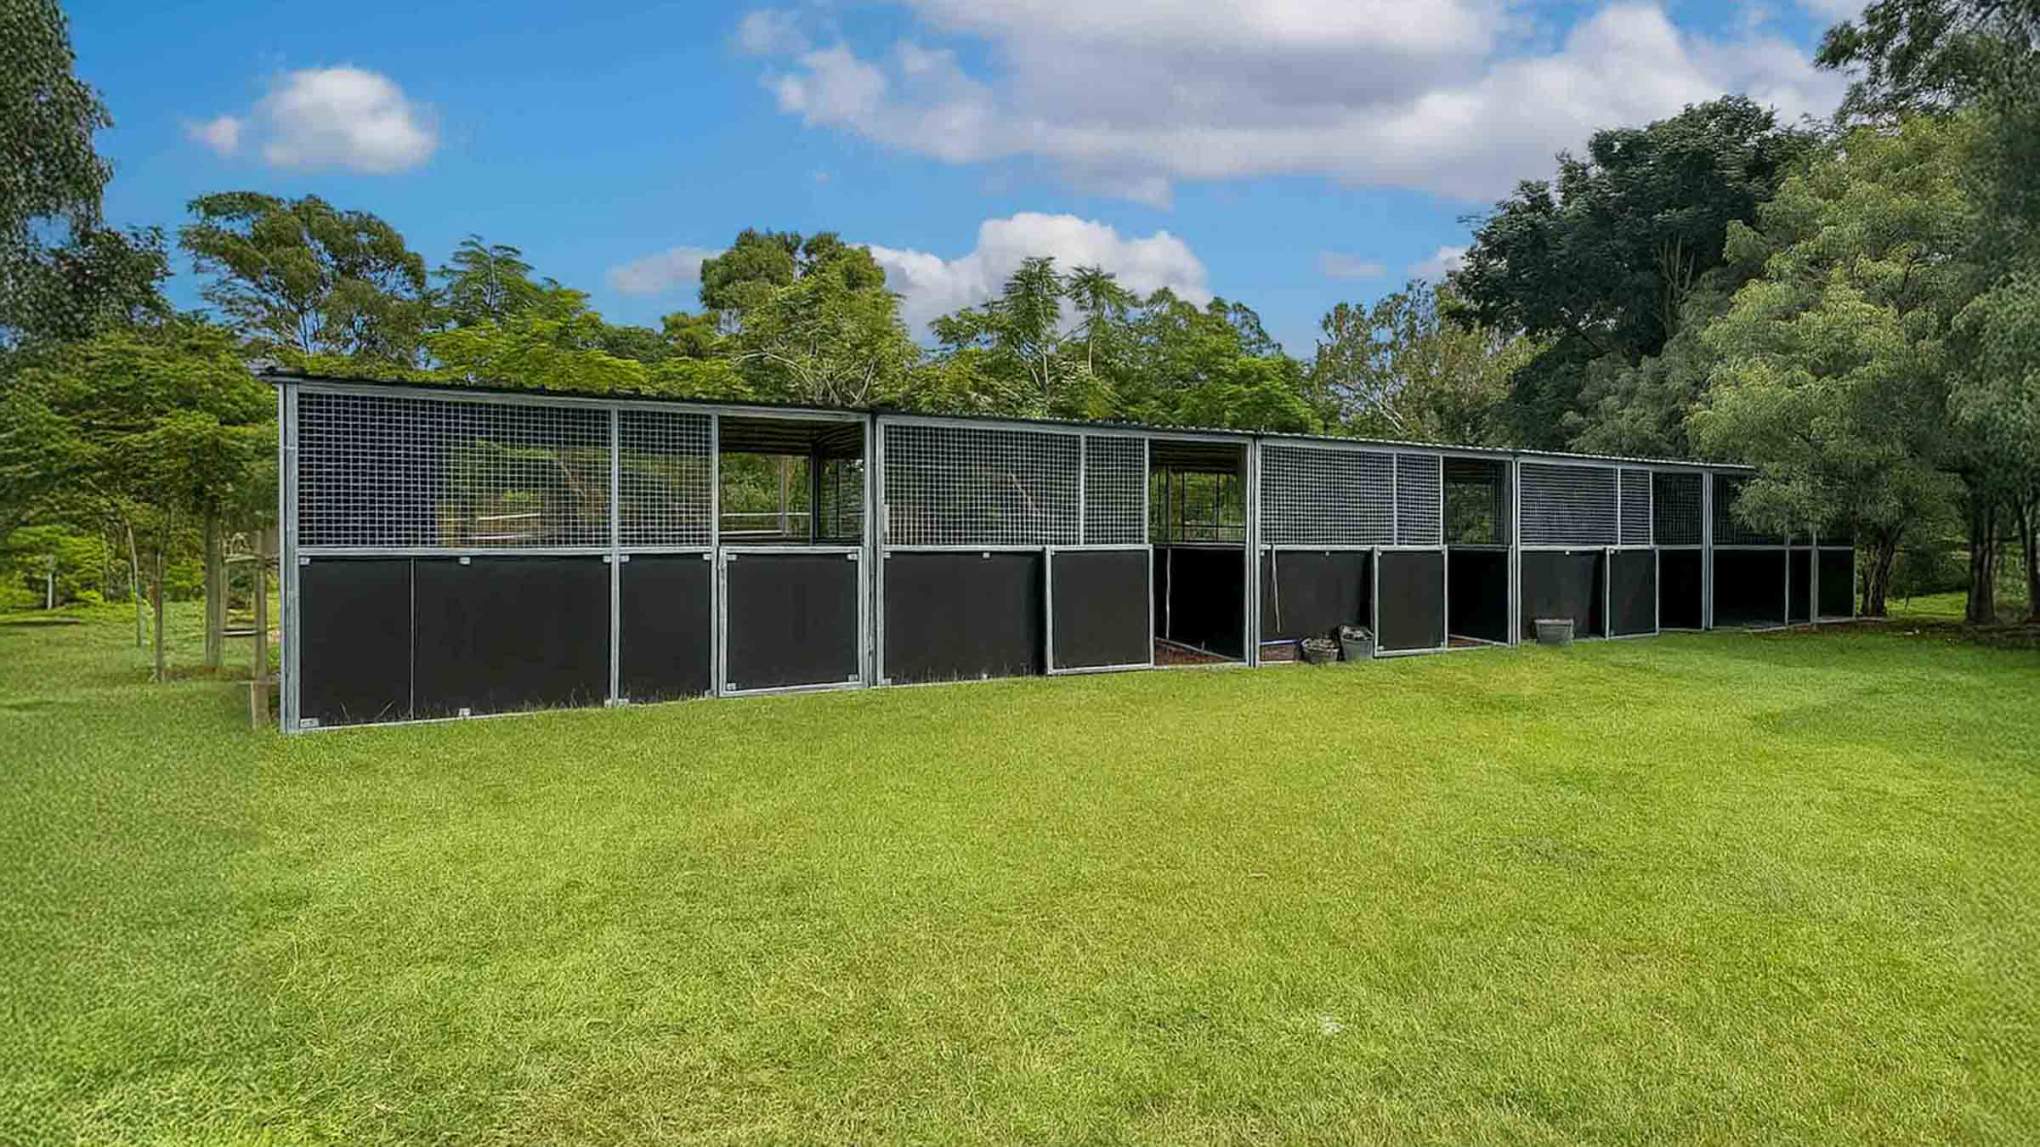
12m x 4m triple-bay stable retrofit. A Buccan pergola turned powerhouse. This triple bay retrofit combines airflow, heavy-duty framing, and smart use of existing structure, proof that retrofit can rival a full rebuild.

Lifestyle Blocks, Mixed Herd Sizes, Small Property
  • 01/10/2025
  • Caboolture
  • 1.5 days Guerilla Crew

Build It Your Way

Triple Bay Pergola Retrofit Stable

  • 12m x 4m (48m²)

A Pergola Converted Into a Purpose-Built Horse Stable

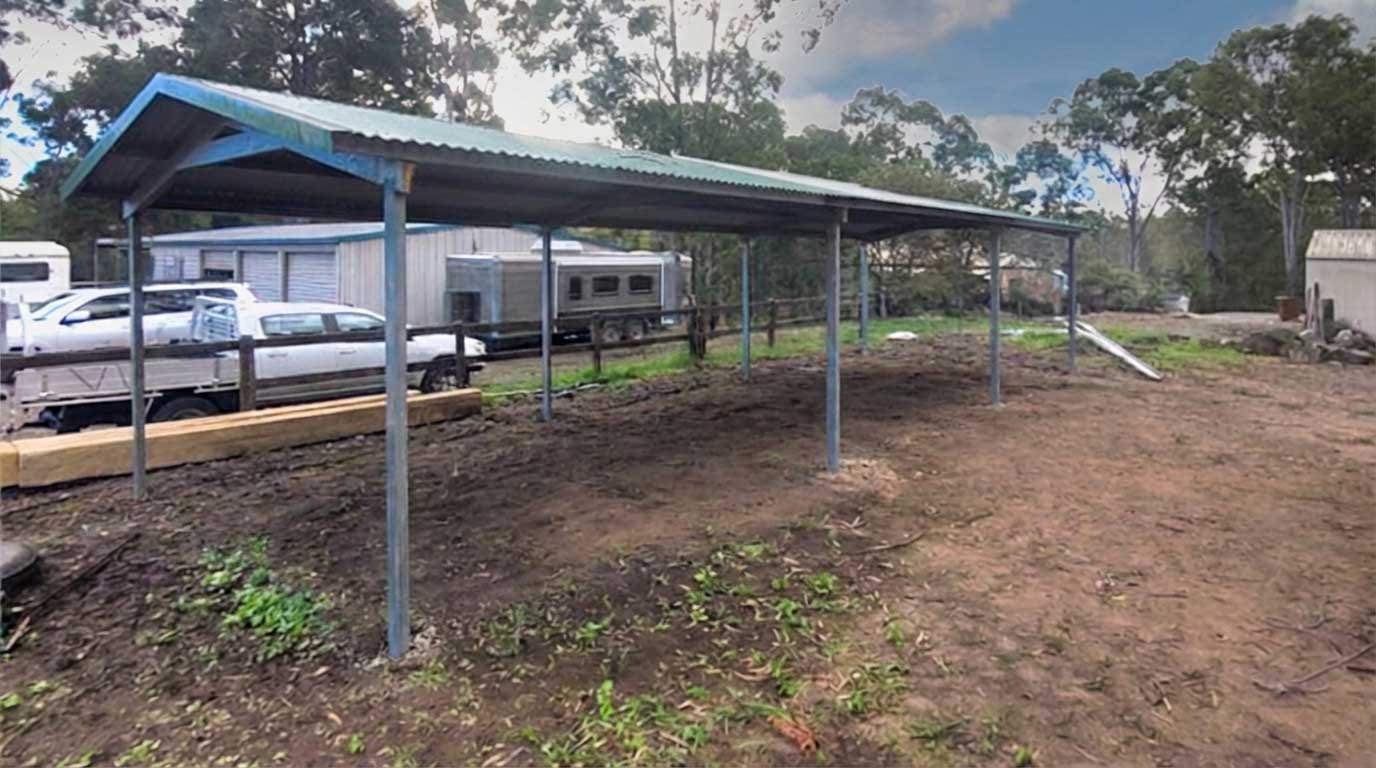
Rather than demolishing an existing pergola and starting again, this Buccan project transformed the original structure into a permanent three-bay horse stable. By retaining the existing roof and support posts, the owners reduced unnecessary construction while gaining a stable that looks and performs like it was designed that way from the beginning.

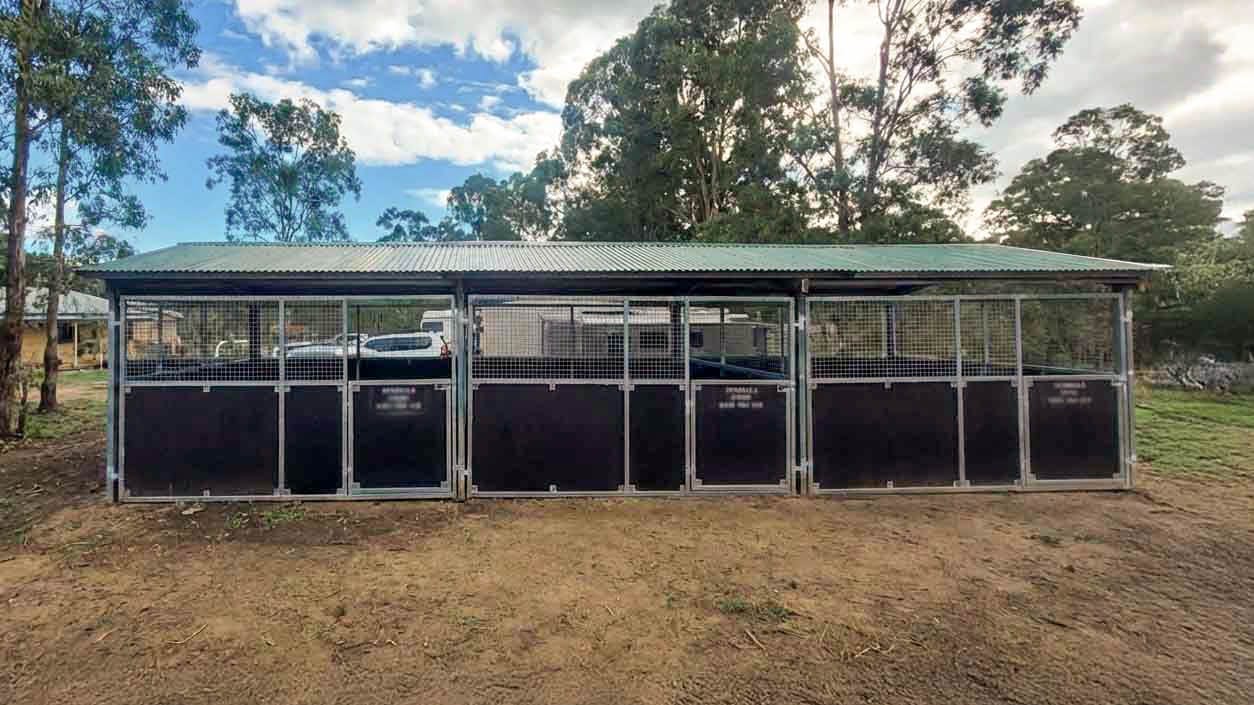
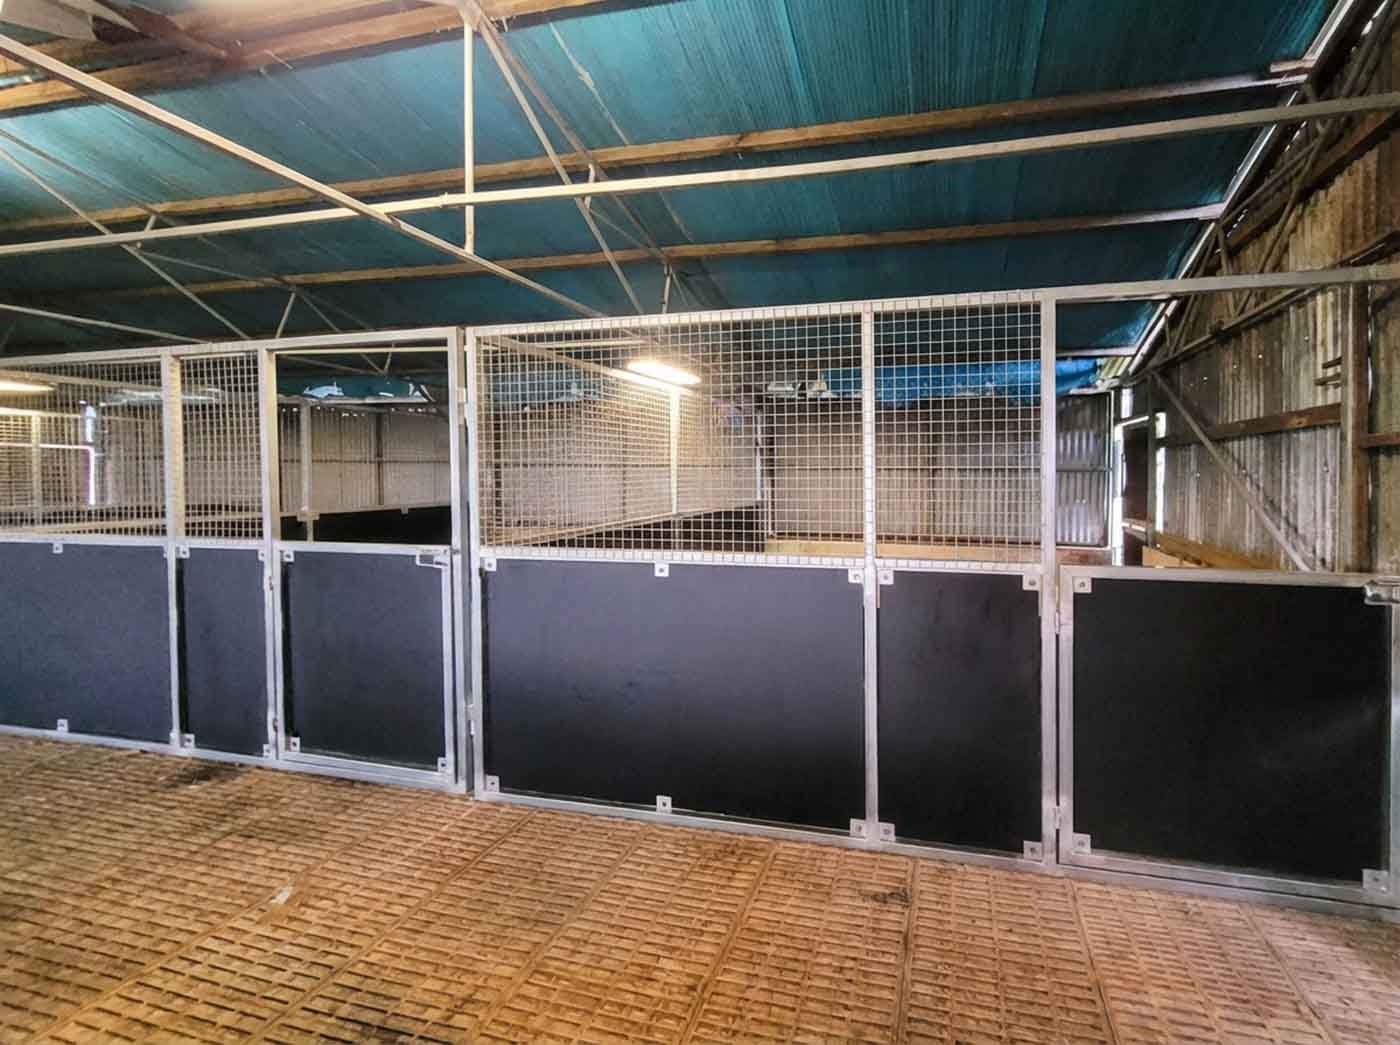
The finished retrofit provides three generous 4m × 4m stable bays, purpose-built for a team of solid-bodied Cobb horses. Every internal panel was custom fabricated to suit the existing structure, creating a clean, seamless finish that feels like a purpose-built stable rather than a retrofit.

A Stable Designed for Heavy Horses

This project wasn’t built around standard horses. The owners needed a stable capable of handling the size, strength and daily wear that comes with heavier breeds.

  • Three 4m × 4m horse stable bays designed for larger horses.
  • Reinforced ply and mesh panels custom fabricated for increased impact resistance.
  • Fully welded steel framing provides rigidity without movement under load.
  • A durable layout suited to everyday handling of strong, heavy-bodied horses.

Outdoor Stable Retrofit Making Better Use of an Existing Pergola

The biggest success of this project wasn’t what was added. It was what didn’t need replacing. Instead of removing a sound structure, we designed the stable around it.

  • Existing roof and support posts retained.
  • Internal stable system custom fitted to the pergola.
  • Less disruption than a complete rebuild.
  • A professional stable finish while making full use of the original structure.

A Comfortable Stable Environment for Queensland Conditions

The retrofit wasn’t just designed for strength. It also provides a comfortable environment for horses throughout the year.

  • Mesh upper panels encourage natural airflow through every stable bay.
  • Full-height ply walls provide shelter from wind while maintaining a calm internal space.
  • The open design allows natural light to enter without sacrificing protection.
  • Spacious 4m × 4m bays give horses room to move and rest comfortably.

*some (low quality) images have been enhanced and illustrations created with AI. If you are an existing customer and would like to share photos of your Guerilla Steel Build please email us

Owners upgrading old pergolas or shelters without demolition.

Transform basic structures into heavy-duty stables fast. Retain your existing roof and posts, bolt in pro-grade frames and walls, skip the demo costs, and get a finish that outperforms most new builds.

Handlers of heavy breeds like Cobbs or drafts needing impact-proof bays.

Our thickest-ever ply/mesh panels and reinforced welds take daily bangs without budging, safe, solid housing for powerful horses that demand more than flimsy kit stalls.

Rural setups prioritising QLD airflow in multi-horse facilities.

4 m bays with full mesh uppers deliver light, ventilation, and visibility to cut heat stress. This is ideal for triples or more where comfort keeps horses calm and healthy year-round.

Convert the front overhang into a covered feed prep zone.

Extend the pergola roofline forward with matching steel framing and add a lockable counter-height bench. This creates a dry, shaded area for daily feed mixing right outside the bays, keeping routines efficient without eating into stall space.

Retrofit internal “impact zones” with rubberised ply kickboards.

Add 20mm recycled rubber matting over high-contact lower panels in Cobb bays. absorbs heavy kicks far better than plain ply, reduces noise/vibration, and extends panel life in high-impact multi-horse use.

Add a fourth recovery bay and central “handler’s alley” breezeway divider.

Upgrade this setup with a fourth recovery bay featuring two full ply panels for secure separation. A 1 m walk-through corridor or custom roof extension can connect the new bay, forming a continuous cover and central aisle

Upgrade to yoke-style swing gates with auto-latch upgrades.

Swap standard doors for heavy-duty yokes that swing wide and self-close. This gives better horse control during feeding/handling, matches the super-heavy walls for consistency, and speeds up daily workflows in busy setups.

Stable Configurations
ComponentDescriptionEst. Cost
Retro Fit Panel Kit3 Bay 4m x 4m Modular Stable systemKit
Front Panels(3x) 4m with standard swing gate4,200
Panels(7x) 4m Ply Mesh Combination Panels7,700
Anchors(3x) Ground Anchor Kit300
Total$12,200

Retrofit note: please enquire with your specifications for custom fit and anchoring to your existing structure. Internal half height kick board for structure walls & custom fabrication for window protection also available.

Outdoor Installation per bay | Standard 550; Large 700; XLarge 850;

Project break down is current at time of publishing,  for accurate quote please get in touch or visit Base Model Compare page for instant estimate

Every Guerrilla Steel project follows a simple principle: build once, build right. The process focuses on practical planning, precision manufacturing, and long-term durability so the stable becomes a lasting asset—whether you plan to use it as a permanent structure or relocate and reconfigure the modular panels later.

  1. Design & Planning

    The process begins with choosing the right configuration for your property, horses, and daily workflow. Stable size, layout, ventilation, and site access are considered so the structure works with your land and long-term plans.

  2. Precision Manufacturing

    Each stable is fabricated in the Guerrilla Steel workshop using Australian RHS steel framing, welded panels, and durable roofing materials. Manufacturing in a controlled environment ensures consistency, strength, and long service life.

  3. Delivery & Installation

    Modular panels are delivered ready for assembly. Many customers install the system themselves using the DIY friendly flat-pack design, while others choose professional installation. Either way, the modular system keeps the build straightforward and predictable.

  4. Ownership & Maintenance

    Once installed, the stable becomes part of the property’s working infrastructure. Routine checks, cleaning, and occasional maintenance keep the structure performing for decades while protecting the horses inside.

Thinking of something similar?

Talk to a Stable Specialist – Fast, obligation-free quotes
Proudly Australian Made
Australian Steel, Local Manufacturing
20+ Years Experience
Decades of structural Fabrication Expertise
5.0 Google Rating
Trusted by Horse Lovers & Industry Professionals
Guerilla Steel
Proudly Australian made and engineered in South East Queensland for tough, long-lasting performance. Premium steel stables built for horse owners, riders, and professionals.

Find Your Perfect Stable

Answer 6 quick questions for a personalised recommendation

Question 1 of 6 0%

What's your starting point?

This helps us understand your project type

🏗️ New build — Starting from scratch
🏚️ Retrofit — I have an existing shed/barn
Not sure yet — Exploring options

How many horses?

How many horses will this stable accommodate?

1️⃣One horse
2️⃣Two horses
3️⃣Three horses
4️⃣Four horses
5️⃣+Five or more

What size/type are your horses?

This helps us recommend the right stable size

🐴Pony (under 14 hands)
🐴Standard (14–16 hands)
🐴Large/Draft (16+ hands)
🤰Foaling/Maternity needs
🔀Mixed sizes
Not sure yet

What surface will it sit on?

This affects anchoring recommendations

🏗️Concrete slab — Already have it
🟤Dirt/Gravel pad — Need to prepare
🌱Grass/Soft ground — Natural surface
Not decided yet

What's your biggest climate concern?

We'll suggest the right upgrades for your conditions

☀️Hot summers — Need maximum airflow
Heavy rain — Need weather protection
🌬️Strong winds — Need solid sides
Mild/Balanced — Standard coverage fine

Planning any additions?

This helps with layout recommendations

🏠Yes — Want tack room on the side
🚿Yes — Want wash bay attached
🏗️Yes — Want both eventually
No — Just stables for now
Maybe later — Not sure yet