No products in the cart.
Twin Retrofit 7 Panel 2 Bay Kit
Guerilla Steel Twin 7-Panel Retrofit Kit (32m²) – 8m Total Length for Horse Barn or Shed Install
$8,500.00
or talk to Morgan · 24hr reply
"If you can think it, we can make it."
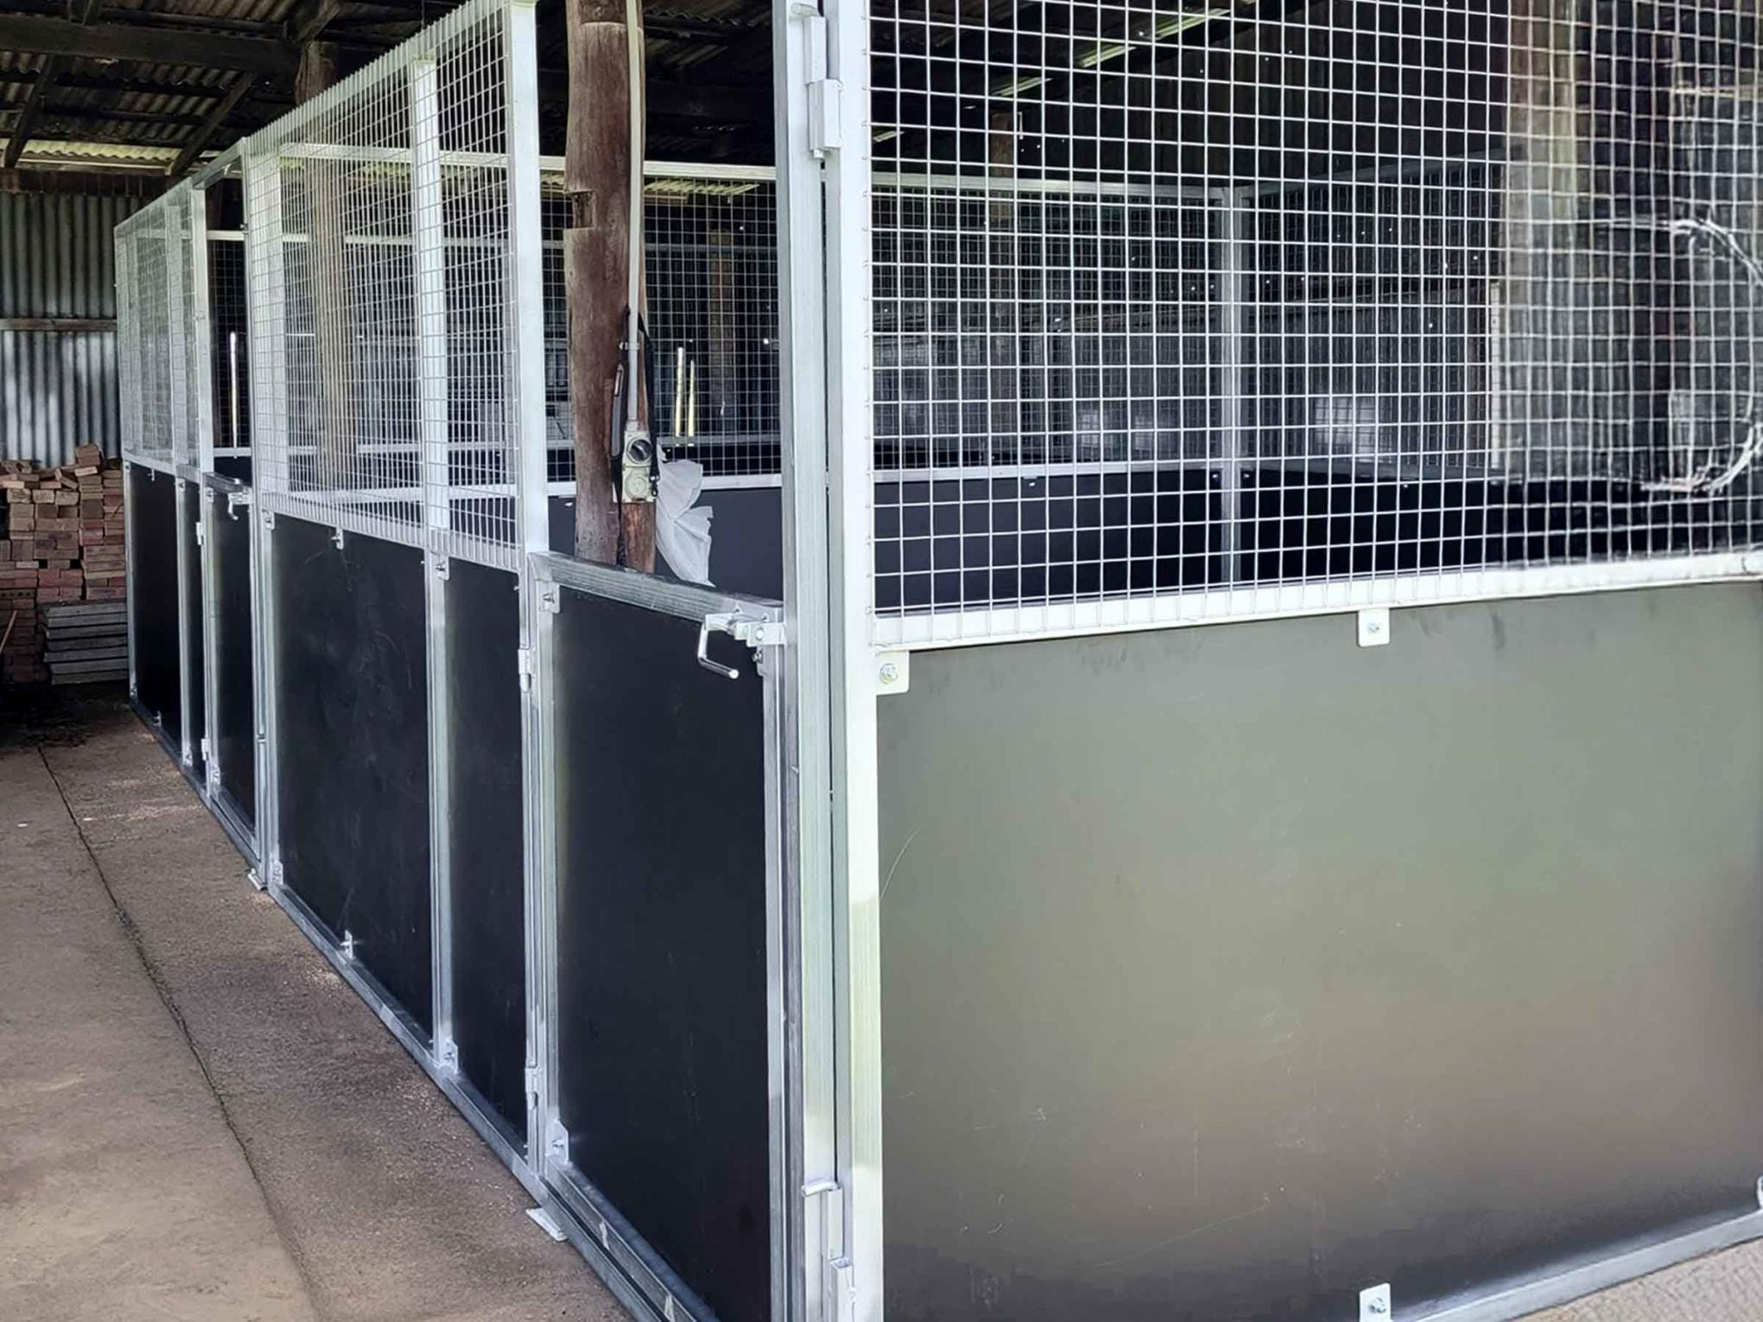
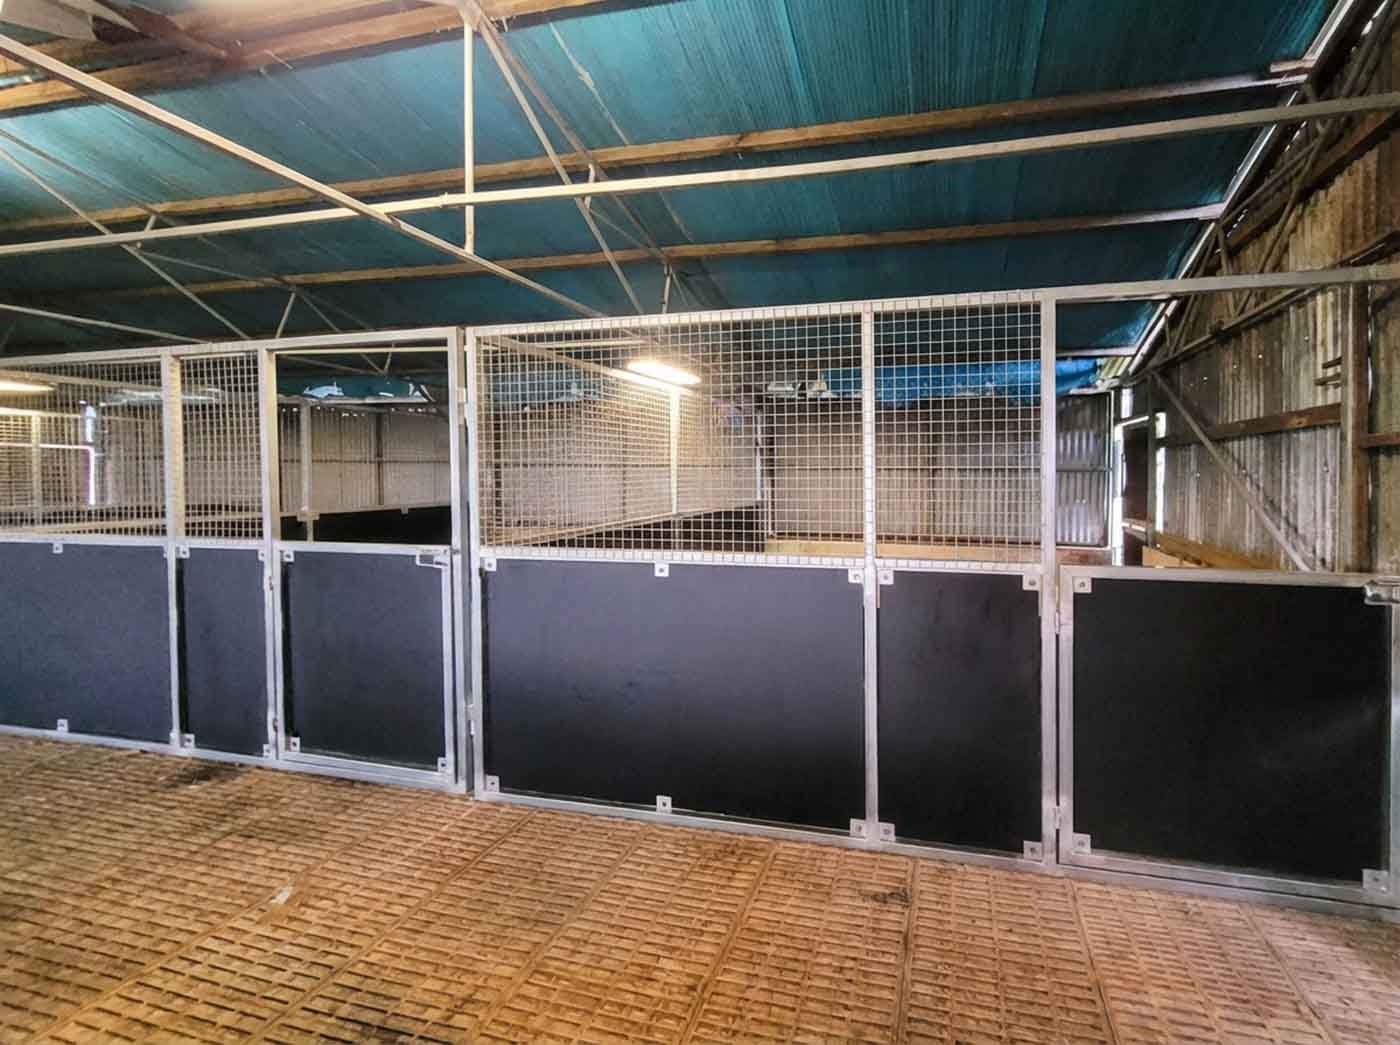
A retrofitted steel stable system inside an existing shed in Samford Valley. Featuring two 4x4m bays with reinforced mesh, custom sliding gates, and heavy-duty wall panels.
Build It Your Way
Building a new stable isn’t always necessary. For this Samford Valley property, the owners already had a sound rural shed. They simply needed a safer, more functional space for their horses.
We converted part of the existing shed into two fully enclosed 4m × 4m stable bays using our modular steel panel system. Working within the existing walls and slab, every panel was adjusted on site to suit the building, delivering a clean finish without altering the outside of the shed.
The complete retrofit was installed in just one day, transforming unused space into a secure, weather-protected stable that feels like it was always part of the original building.
A shed conversion can often deliver everything horse owners need while avoiding the cost and disruption of building a new stable from scratch.
Every existing shed is slightly different. Rather than relying on standard dimensions, this installation was tailored to suit the available space.
Retrofitting a shed isn’t just about adding walls. Good ventilation and safe horse handling remain just as important indoors.
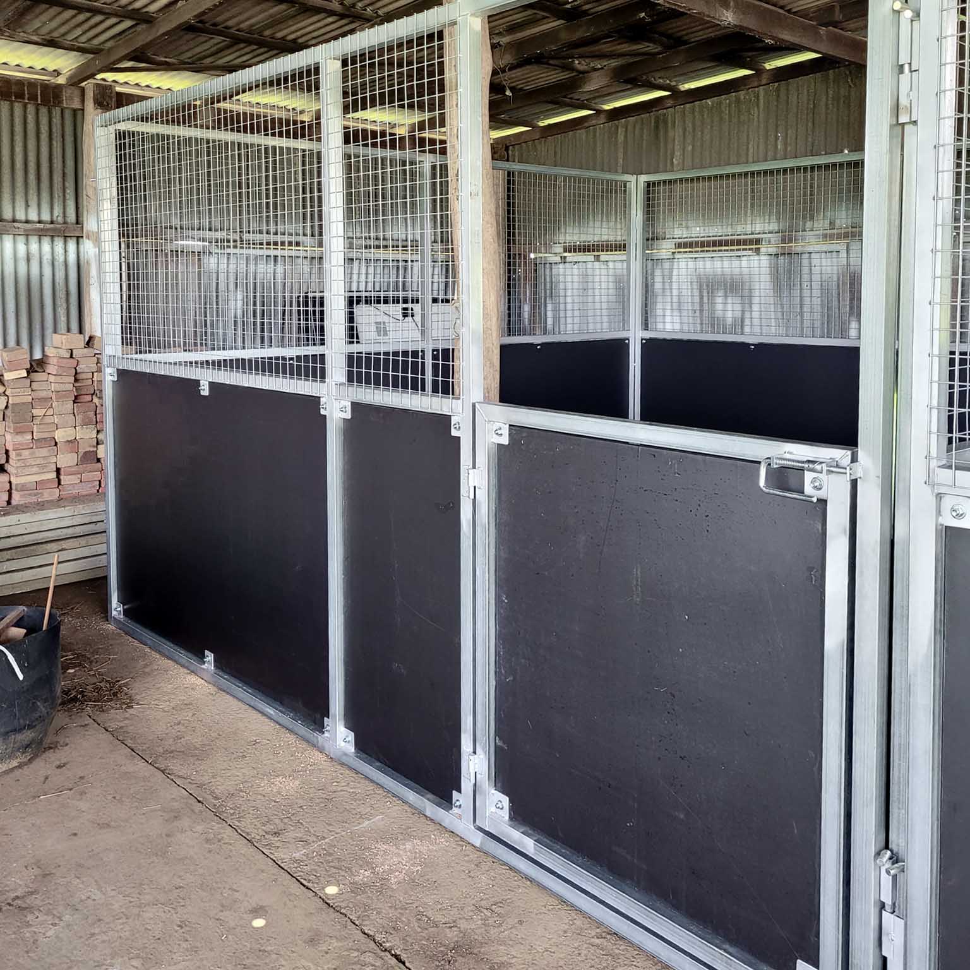
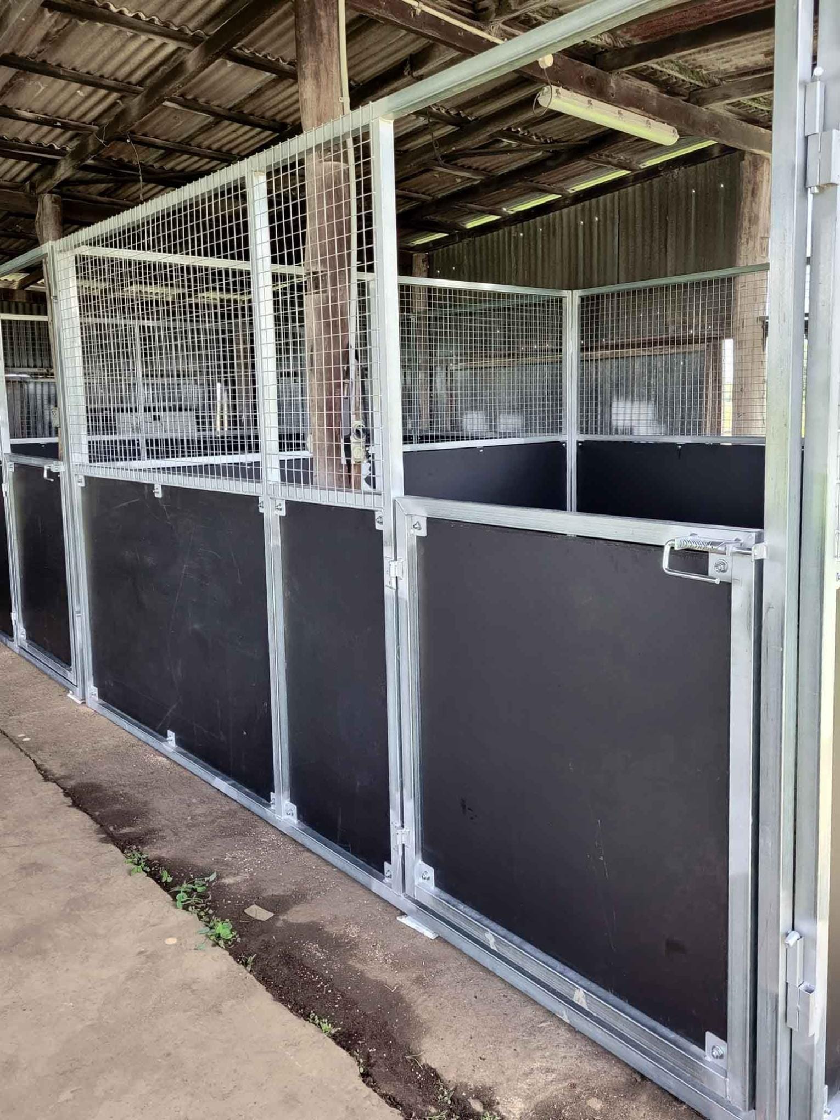
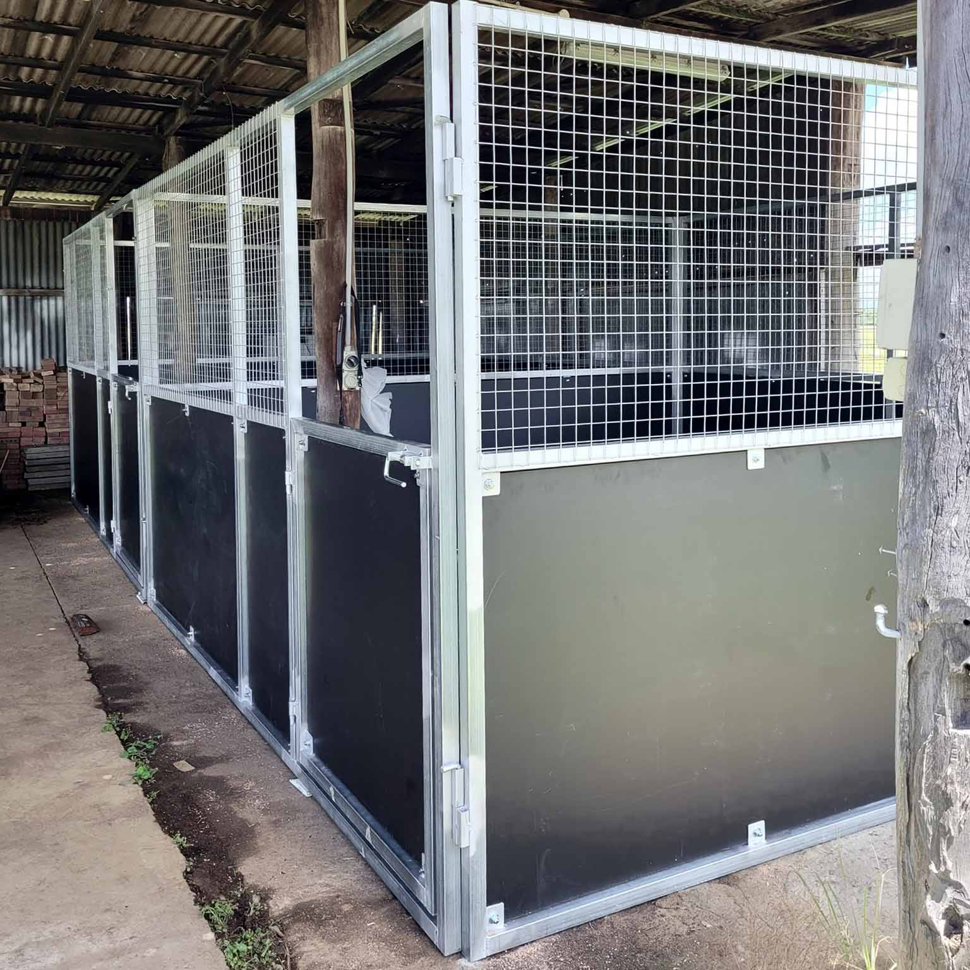
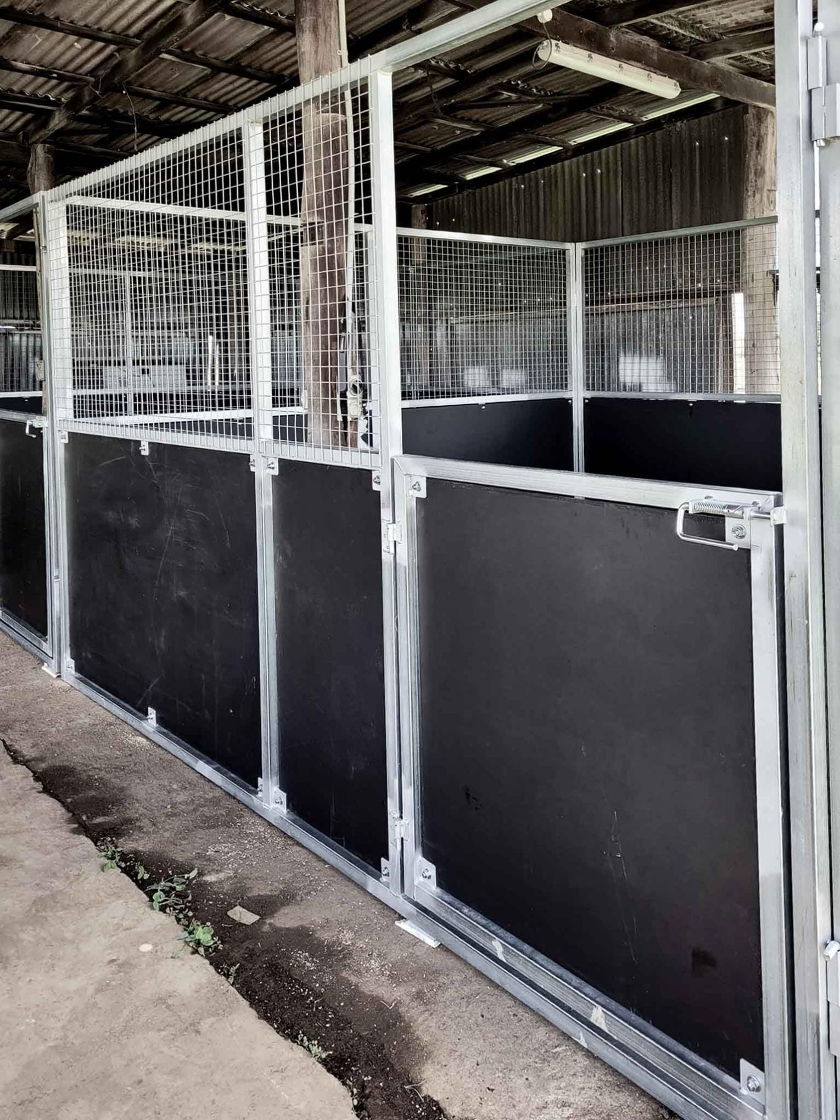
*some (low quality) images have been enhanced and illustrations created with AI. If you are an existing customer and would like to share photos of your Guerilla Steel Build please email us
Ideas to expand functionality or tailor this 2-bay shed retrofit to evolving property needs.
Install rear split gates or a secure feed hatch for direct paddock access, improves daily workflow, simplifies feeding routines, and creates safer horse movement without re-entering the main shed space.
If shed width allows, bolt on additional 4m modules to expand capacity, maintains the same welded steel structure and roofline continuity while increasing horse numbers without a full rebuild.
Upgrade from standard galvanised to a black or custom powder-coated finish, improves corrosion resistance and delivers a clean, integrated look inside premium rural sheds.
| Component | Description | Est. Cost |
| Retro Fit Panel Kit | 2 Bay 4m x 4m Modular Stable system | Kit |
| Front Panels | (2x) 4m with standard swing gate | 2,800 |
| Panels | (5x) 4m Ply Mesh Combination Panels | 5,500 |
| Anchors | (2x) Ground Anchor Kit | 200 |
| Total | 8,500 |
Retrofit note: please enquire with your specifications for custom fit and anchoring to your existing structure. Internal half height kick board for structure walls & custom fabrication for window protection also available.
Outdoor Installation per bay | Standard 550; Large 700; XLarge 850;
Project break down is current at time of publishing, for accurate quote please get in touch or visit Base Model Compare page for instant estimate
Every Guerrilla Steel project follows a simple principle: build once, build right. The process focuses on practical planning, precision manufacturing, and long-term durability so the stable becomes a lasting asset—whether you plan to use it as a permanent structure or relocate and reconfigure the modular panels later.
The process begins with choosing the right configuration for your property, horses, and daily workflow. Stable size, layout, ventilation, and site access are considered so the structure works with your land and long-term plans.
Each stable is fabricated in the Guerrilla Steel workshop using Australian RHS steel framing, welded panels, and durable roofing materials. Manufacturing in a controlled environment ensures consistency, strength, and long service life.
Modular panels are delivered ready for assembly. Many customers install the system themselves using the DIY friendly flat-pack design, while others choose professional installation. Either way, the modular system keeps the build straightforward and predictable.
Once installed, the stable becomes part of the property’s working infrastructure. Routine checks, cleaning, and occasional maintenance keep the structure performing for decades while protecting the horses inside.
Morgan and his off sider are brilliant at their trade. He retrofit 4 stables for me into my large farm shed. The work was excellent and the quality was exceptional. I would not hesitate to recommend him to anyone. 100% Aussie steel and hand made.
Sherelle French
Verify review 4-Bay Indoor Stable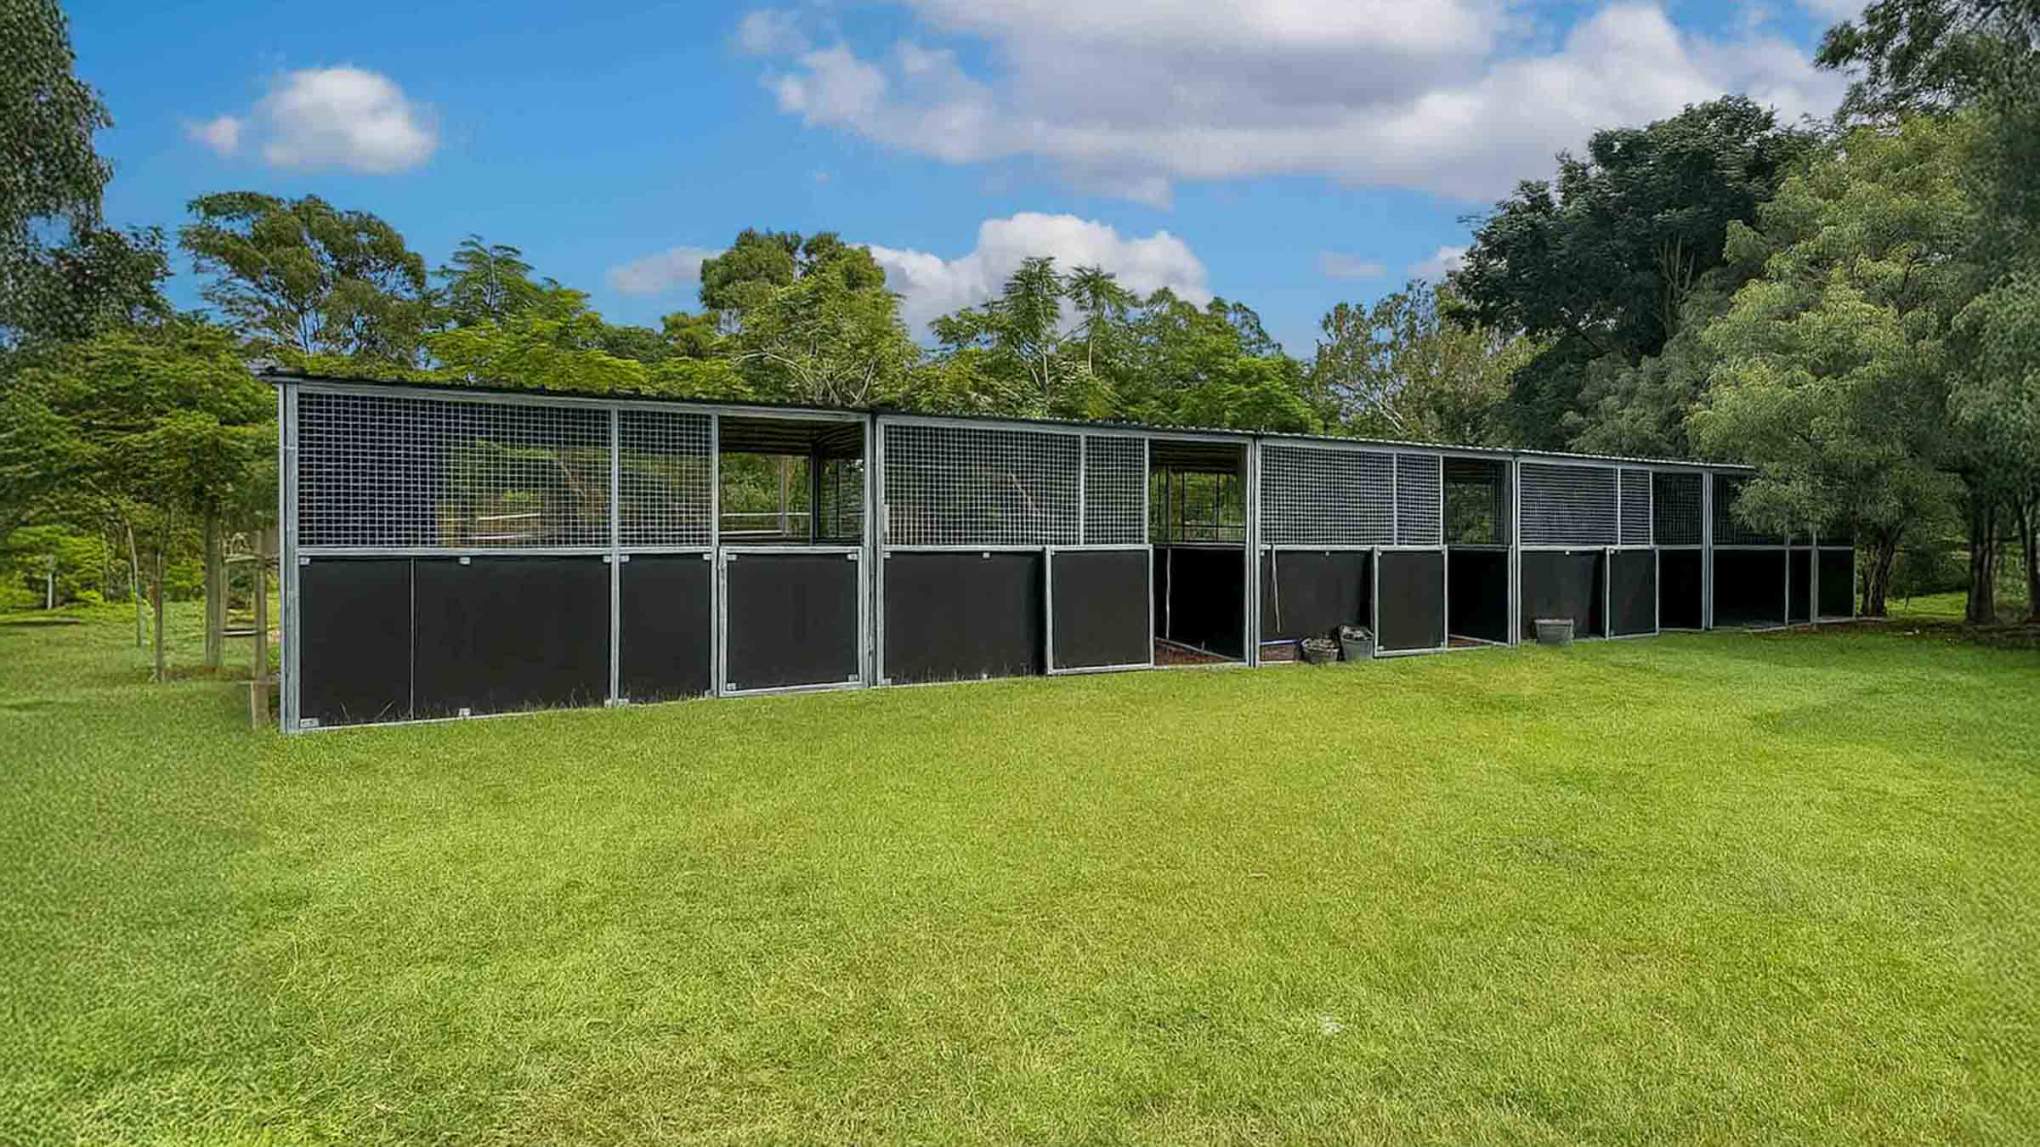
Highly recommend. Morgan was so great to deal with and the workmanship and after sales service is top notch!
Candice Stephens
Nerang
Verify review 5 Bay Horse Stable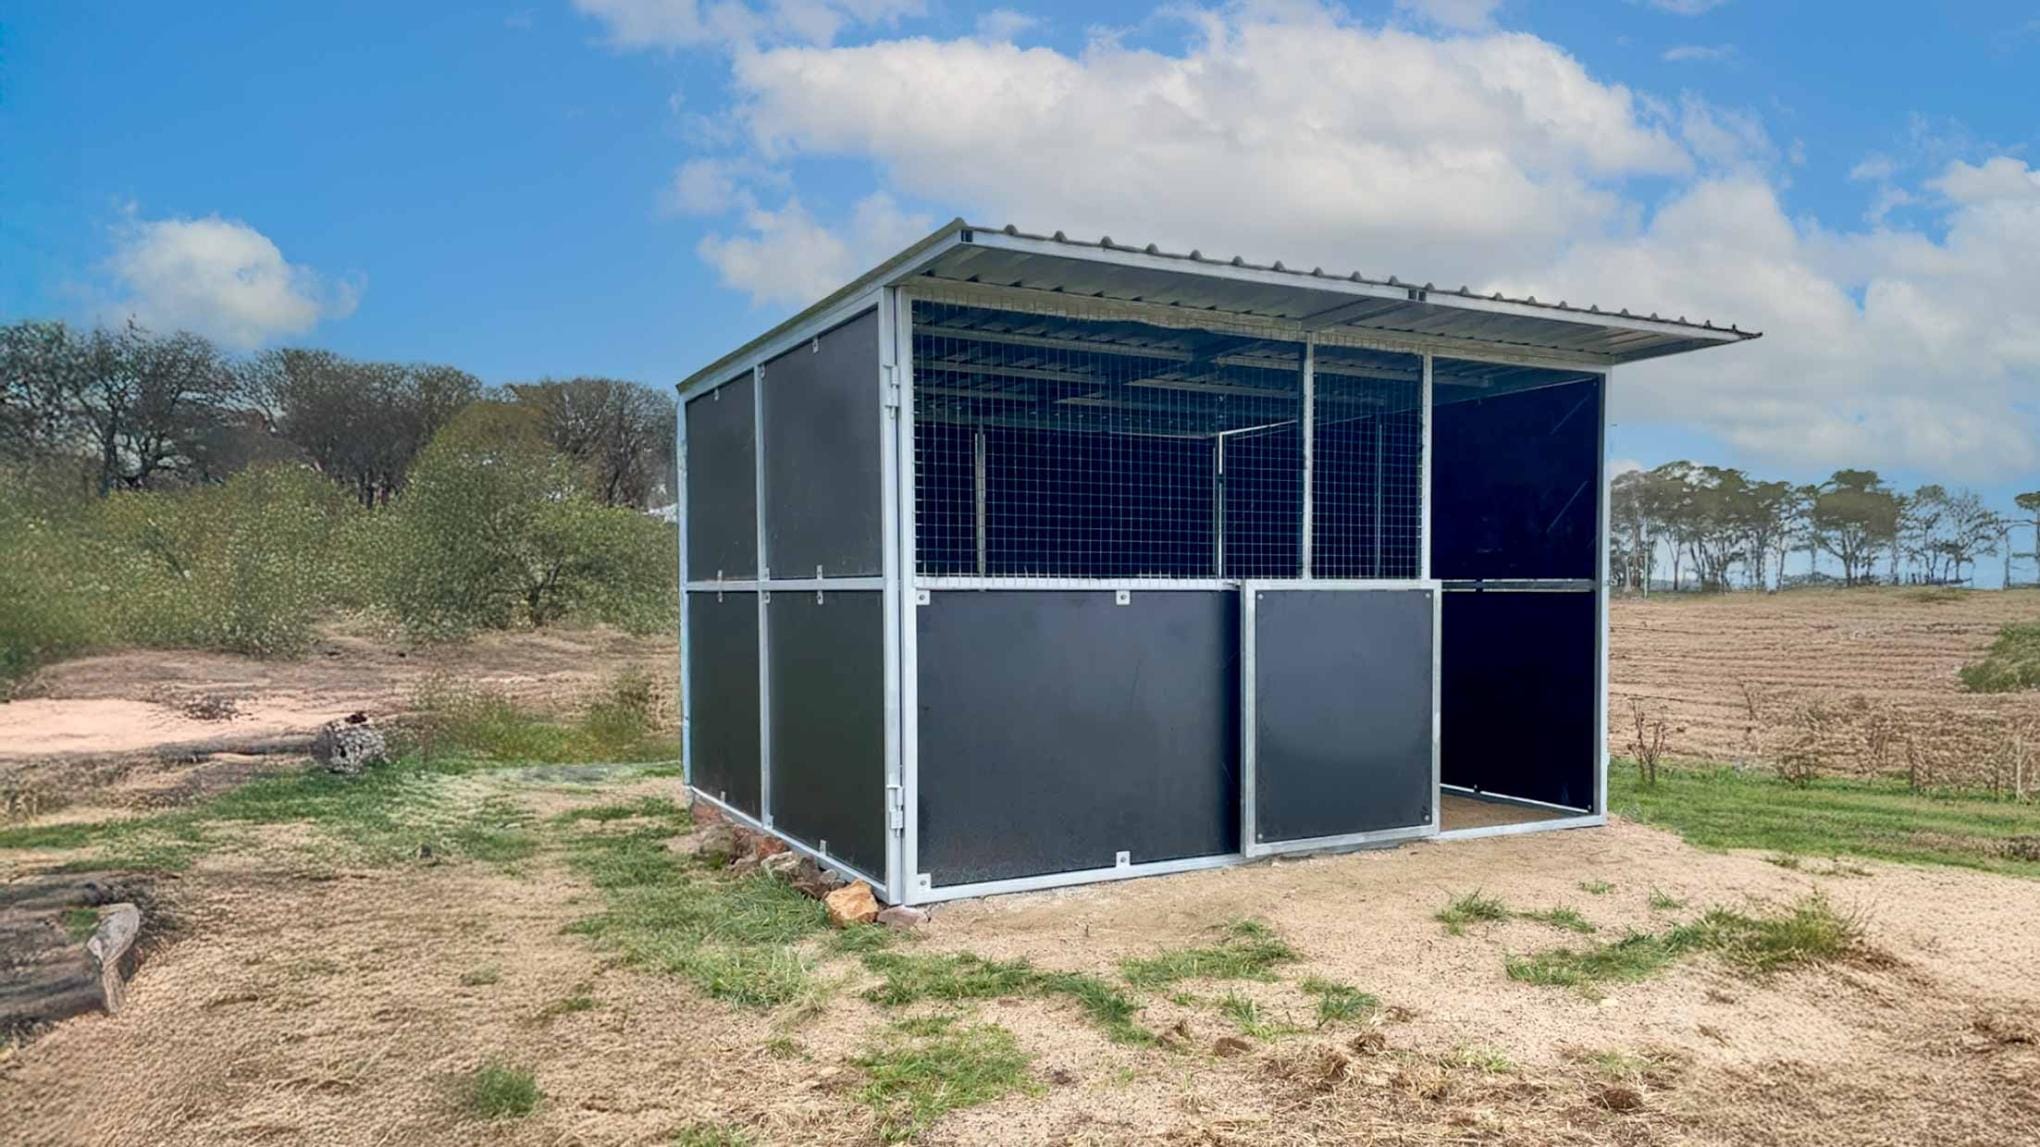
Exceptionally built and next level customer service. We decided to DIY install ourselves, The install was literally so easy myself and my husband were able to put the whole thing together easily. so
Jess Allsopp
Gyra
Verify review DIY Horse Stable Kit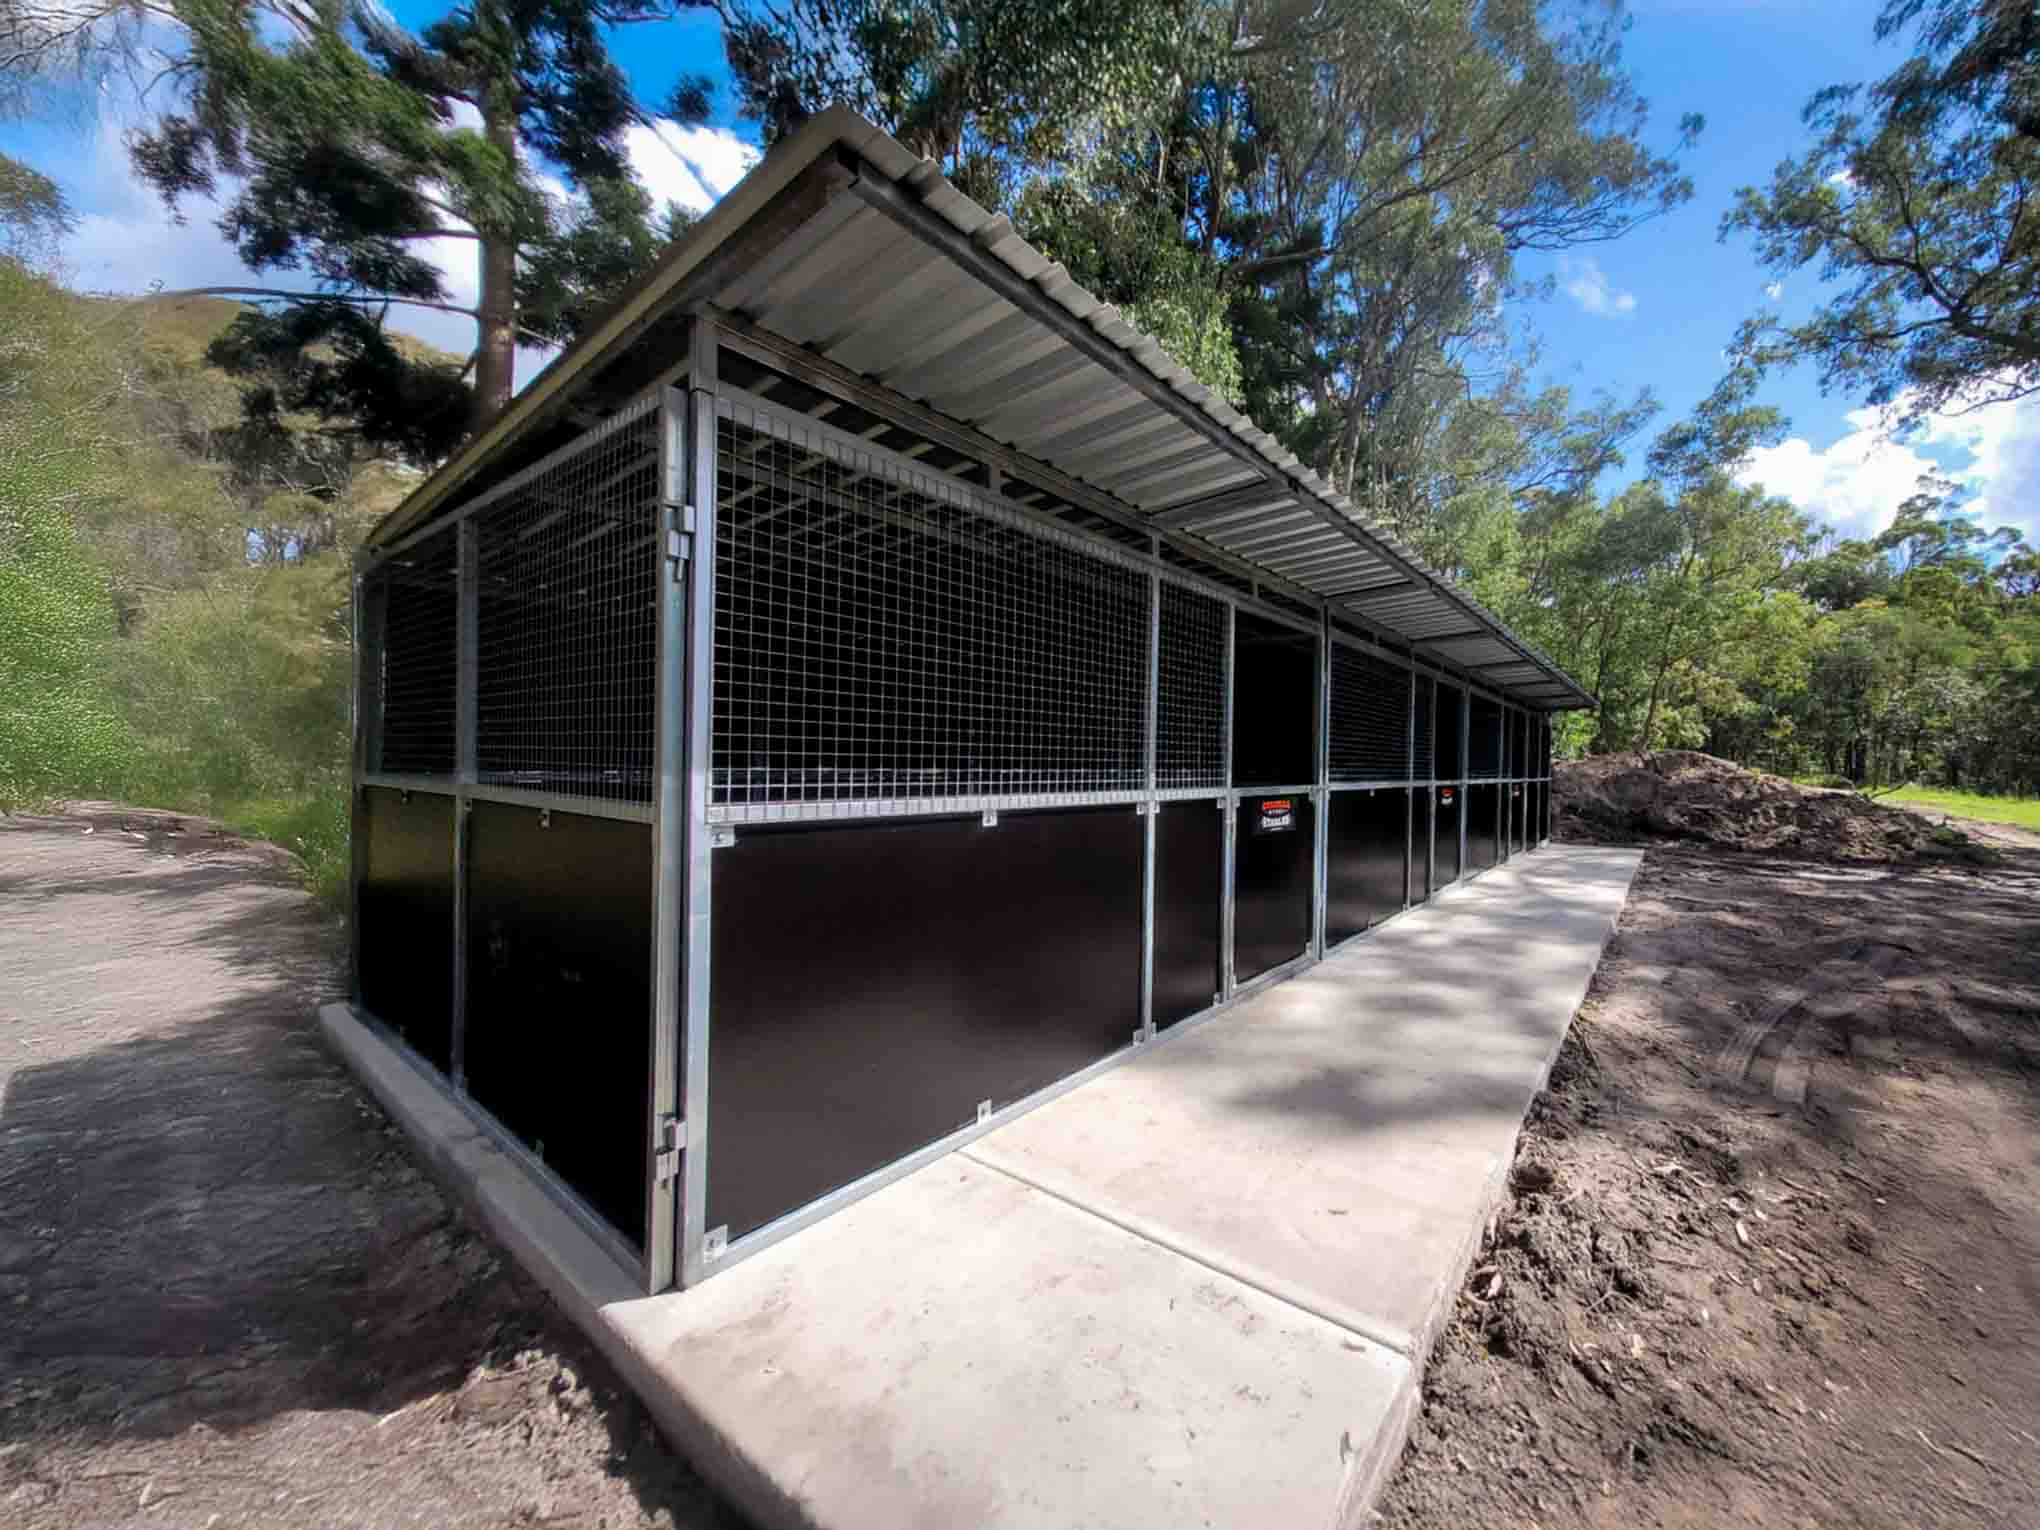
Morgan was happy to customise the stable blocks to my needs and did a great job with installation. very happy with the final product
Brittany Nitz
Logan
Verify review 3-Bay Stable & Tack© 2026 Guerilla Steel. ABN 25 713 977 300. All rights reserved.
Answer 6 quick questions for a personalised recommendation
This helps us understand your project type
How many horses will this stable accommodate?
This helps us recommend the right stable size
This affects anchoring recommendations
We'll suggest the right upgrades for your conditions
This helps with layout recommendations
Calculating your perfect match…