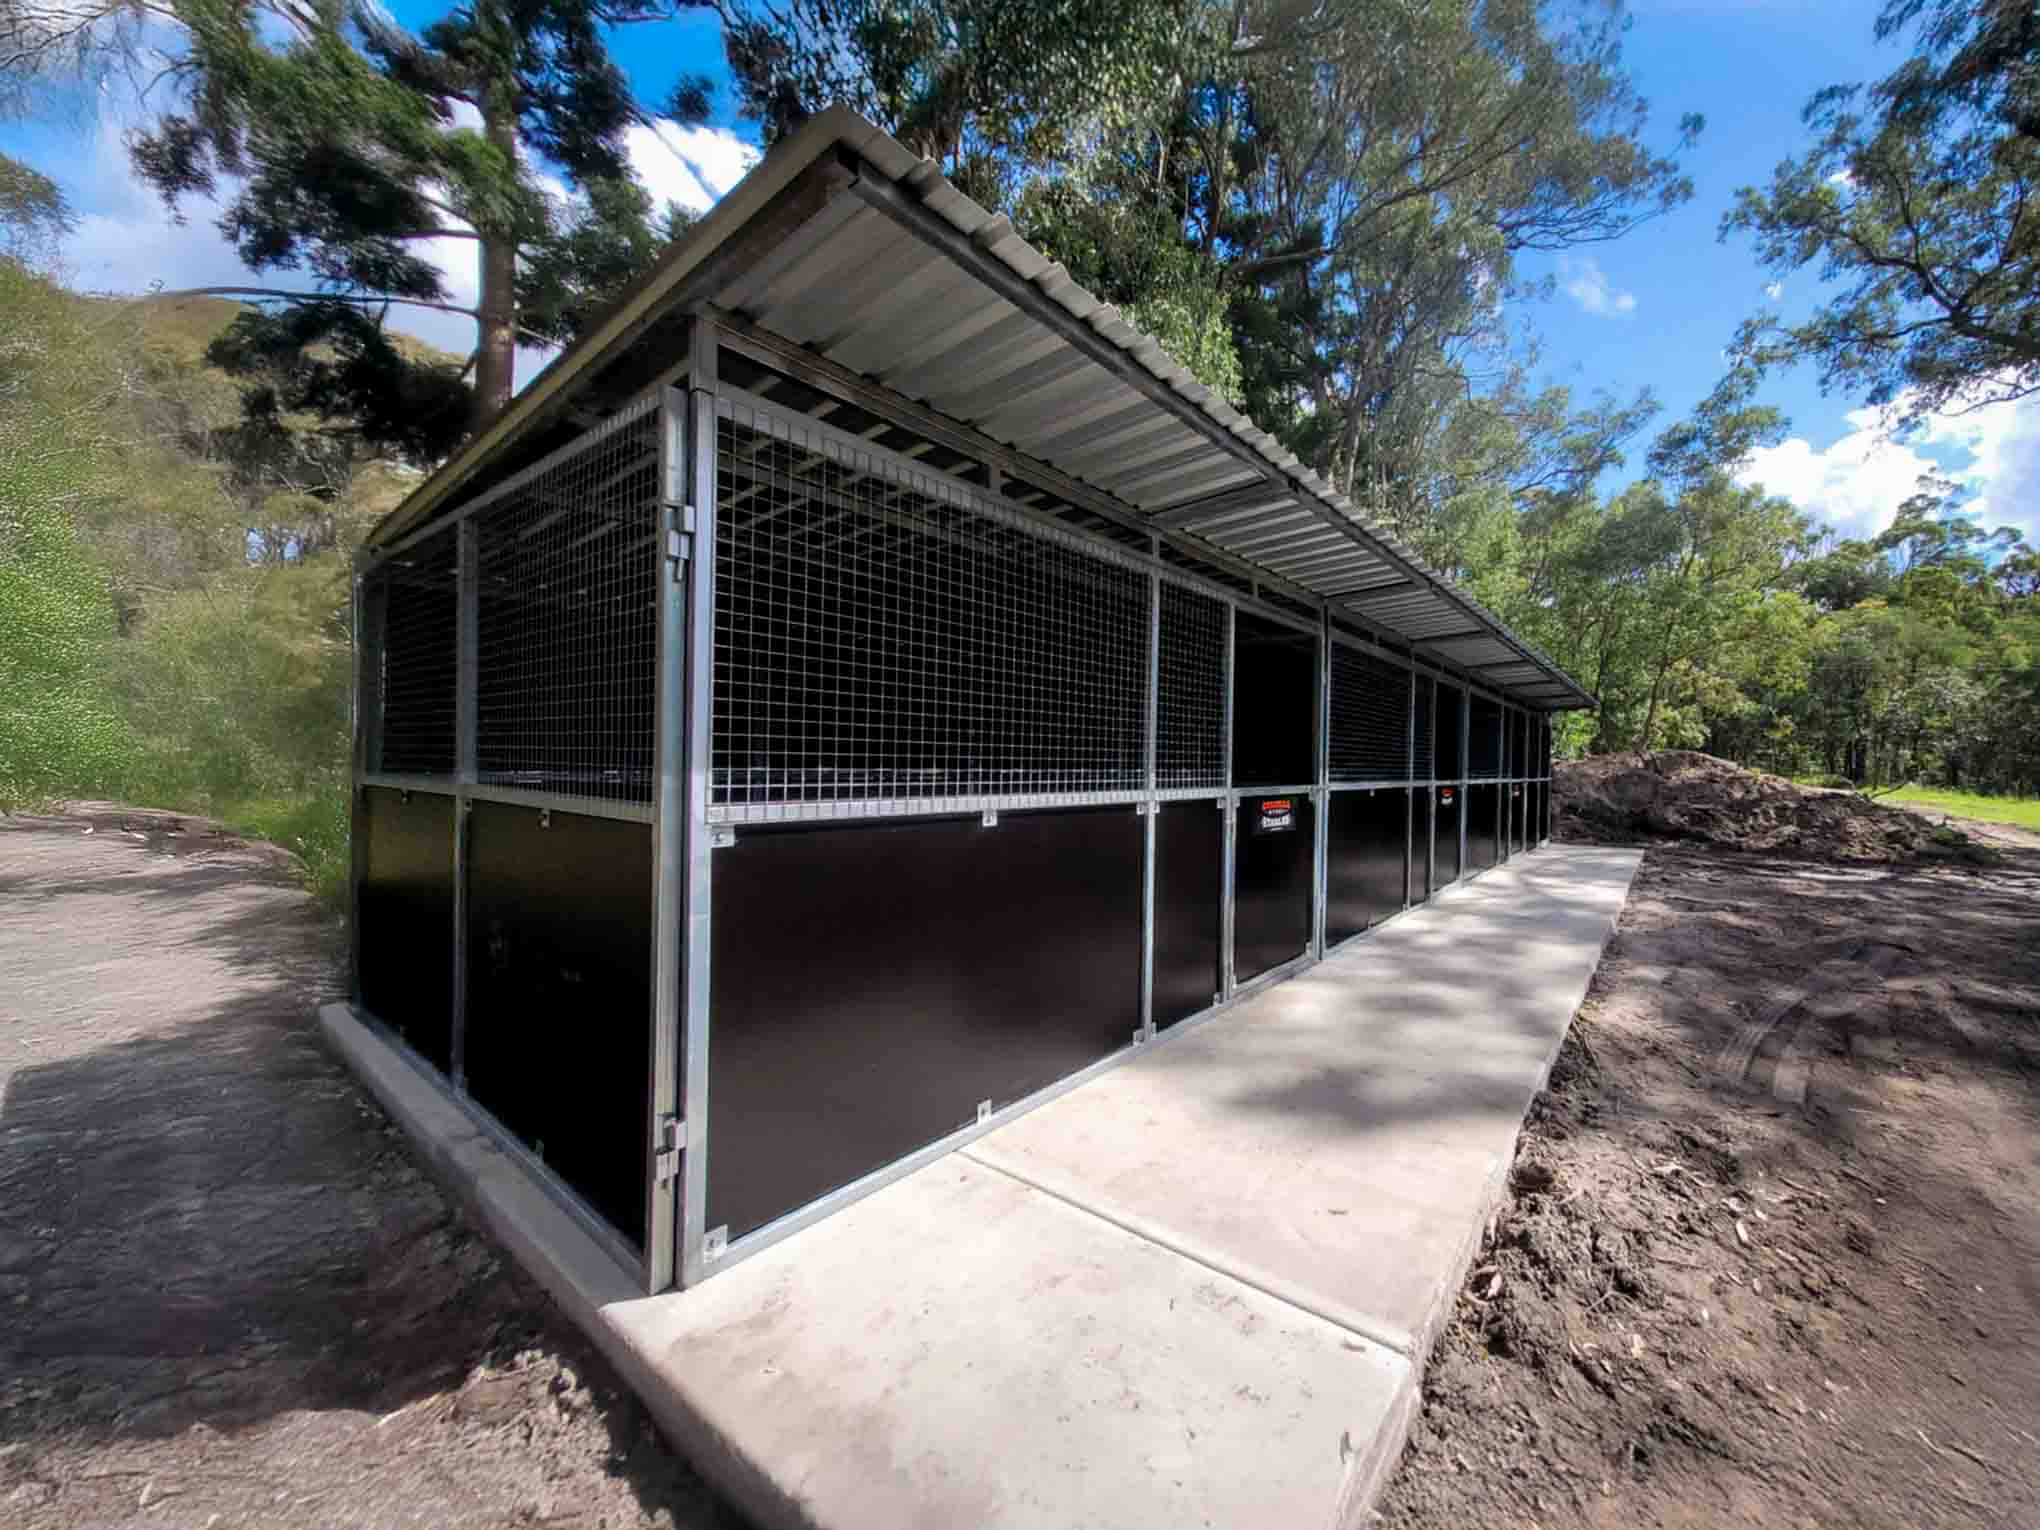
Modular 2-Bay Shelter
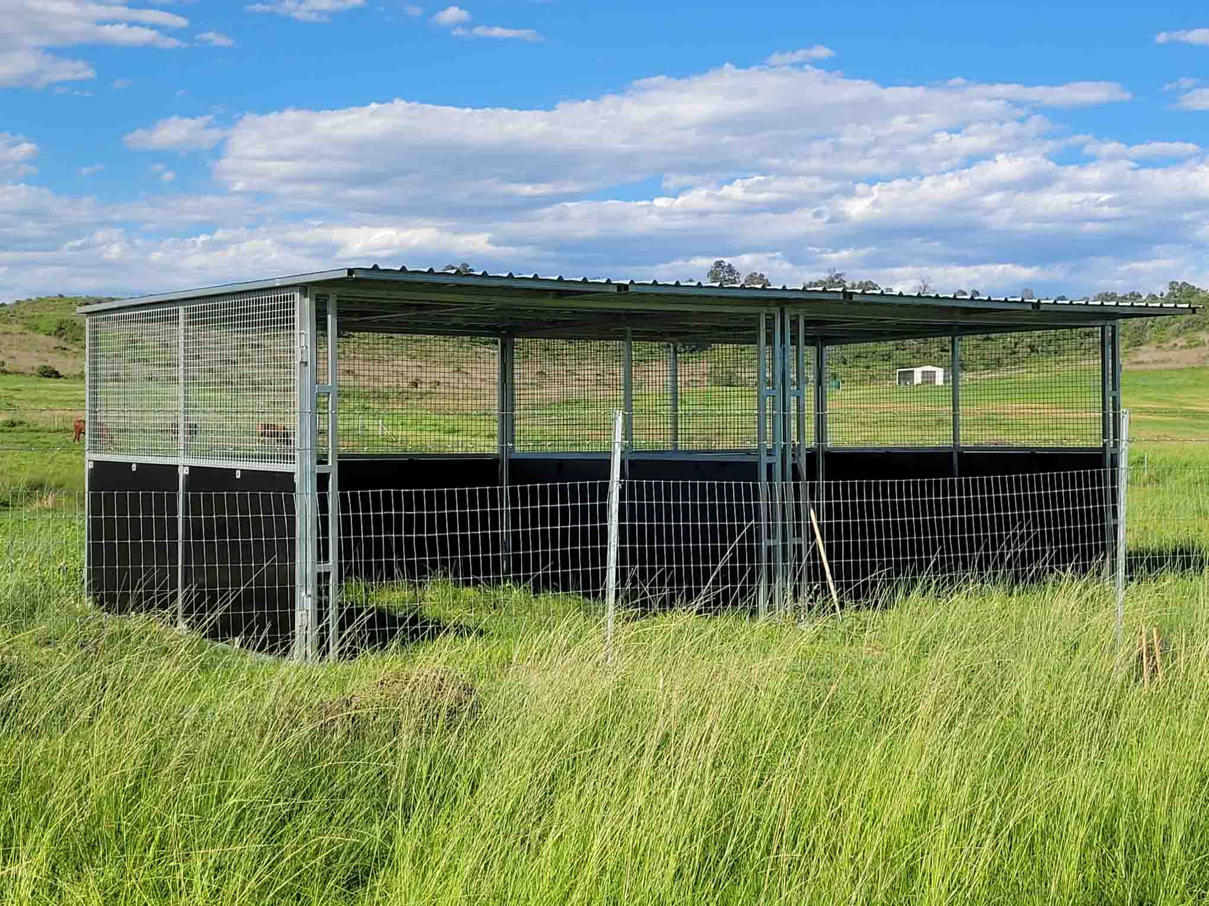
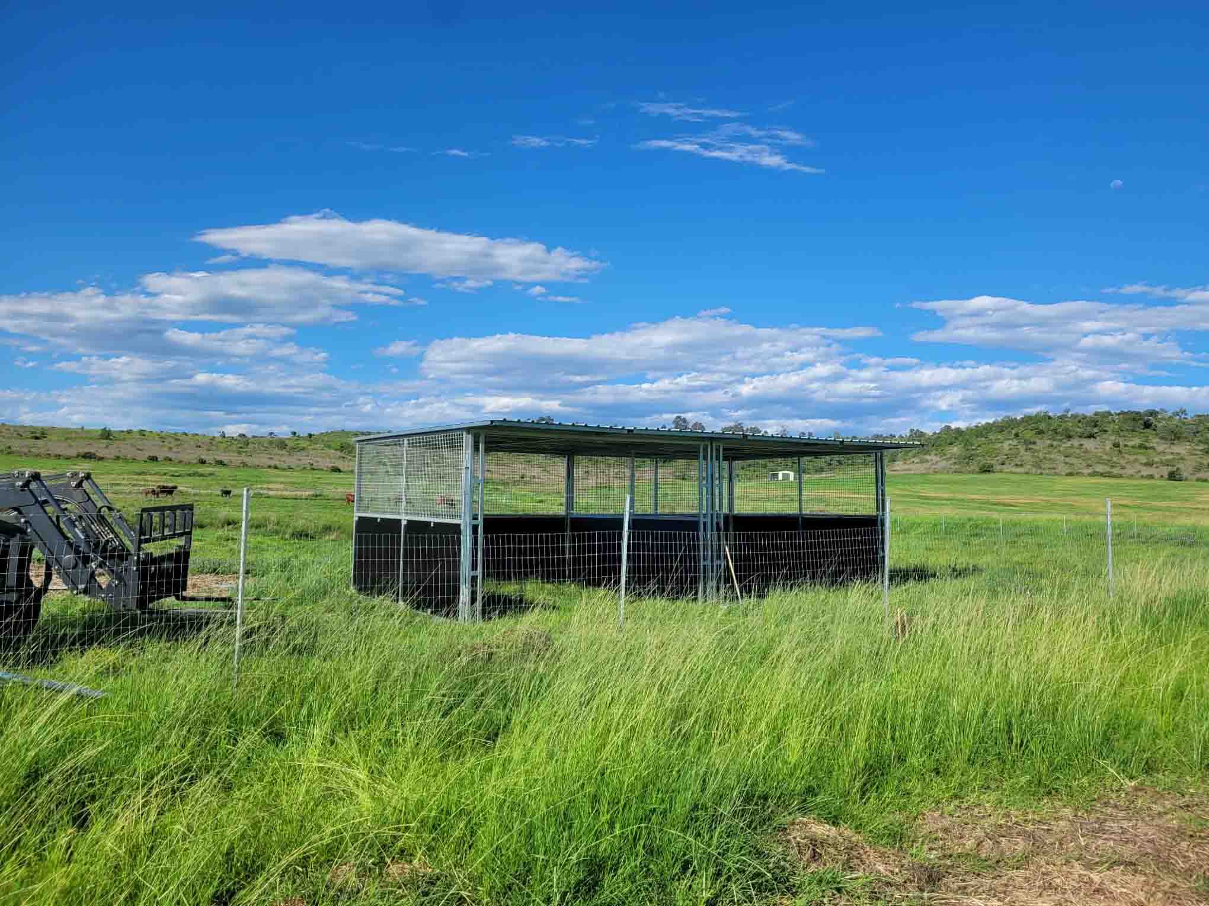
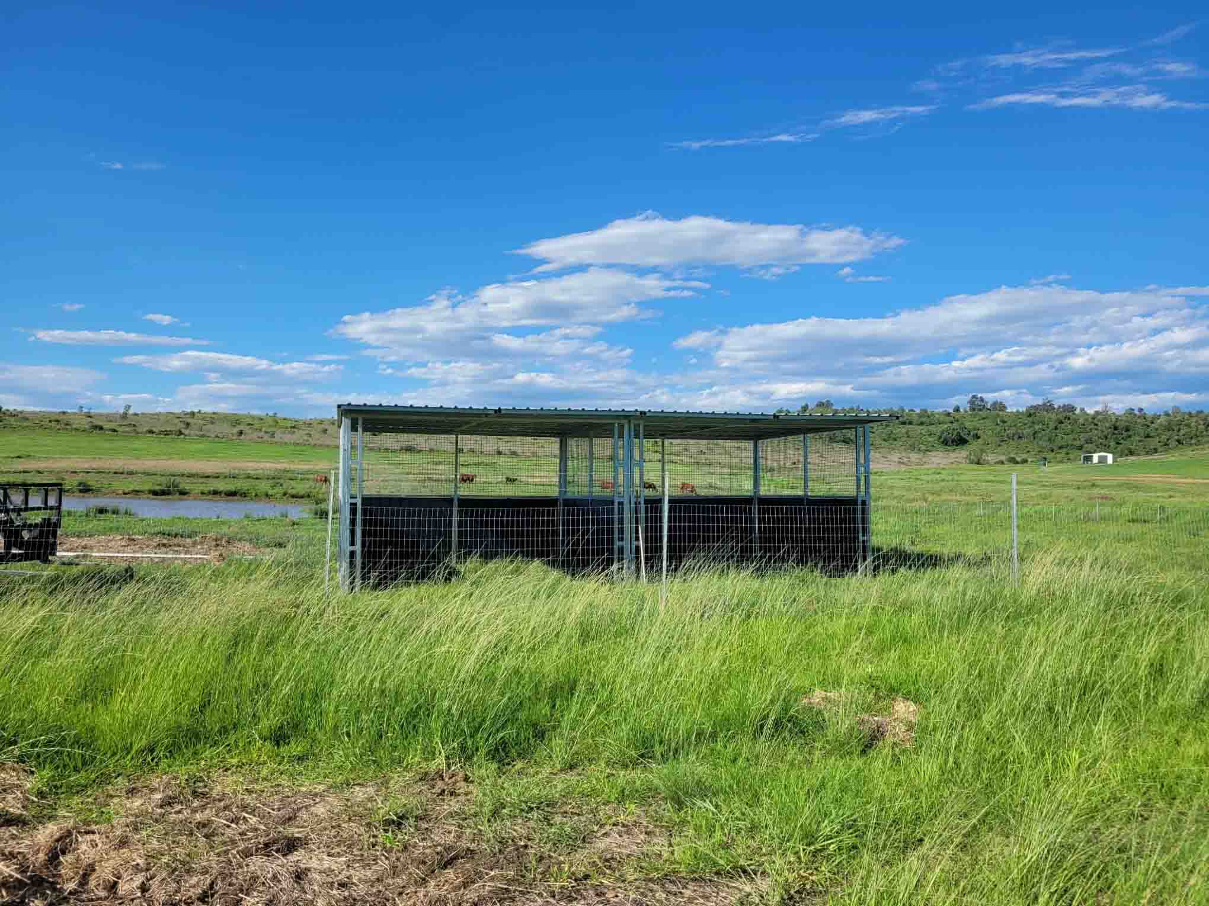
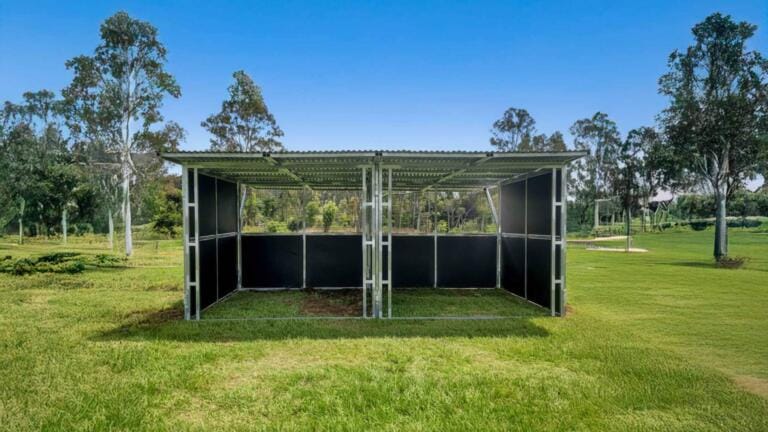
What this client needed was reliable shade and weather protection in an open paddock. This two-bay 4×4 metre paddock shelter was built to meet exactly that need – a tough, practical structure that horses will actually use.
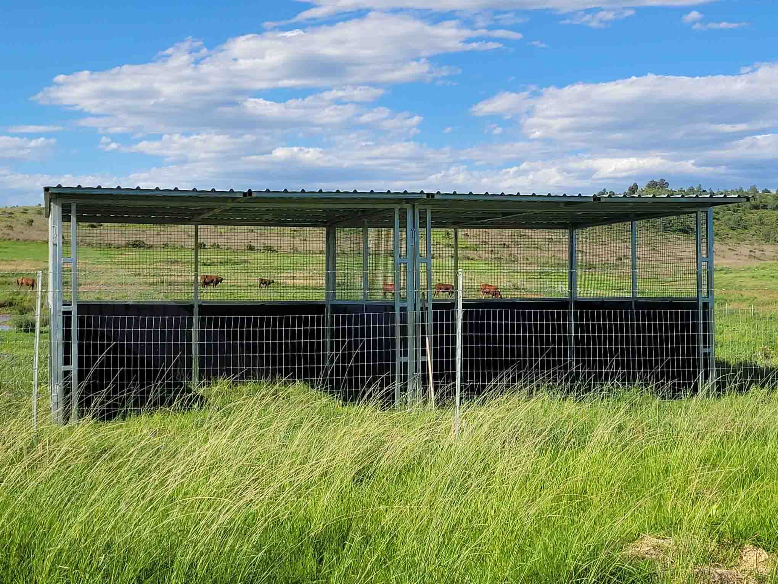
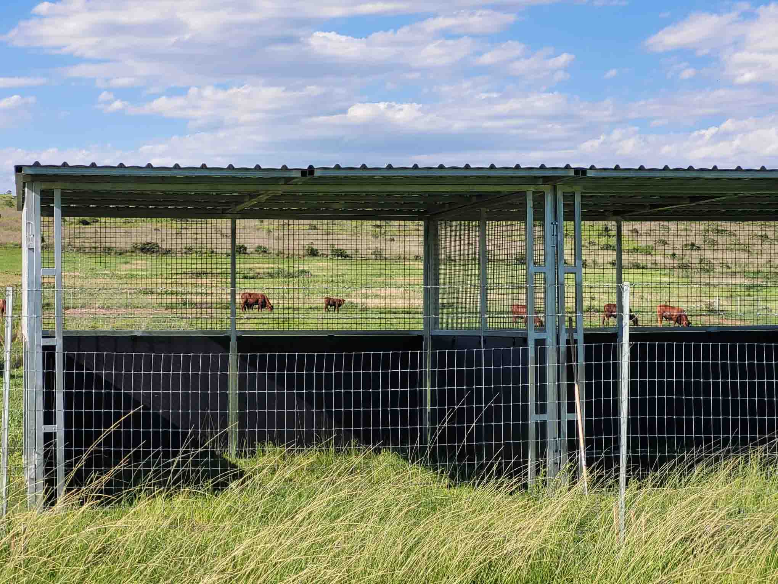
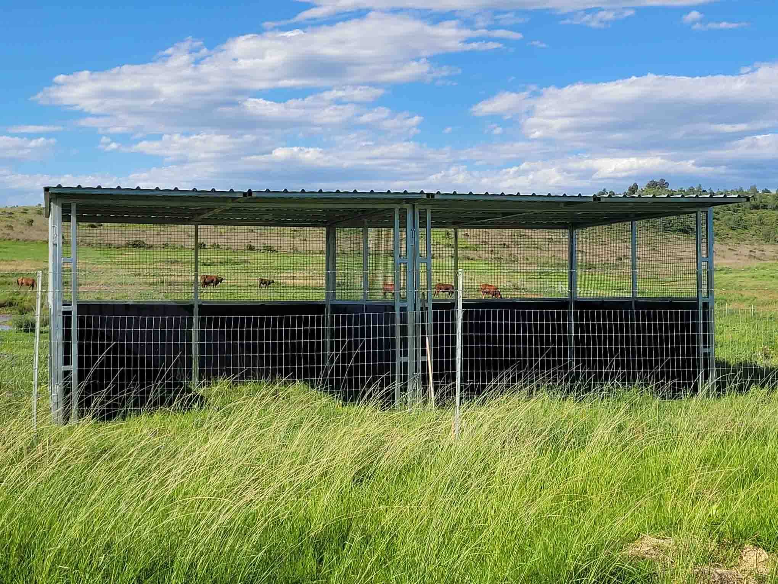
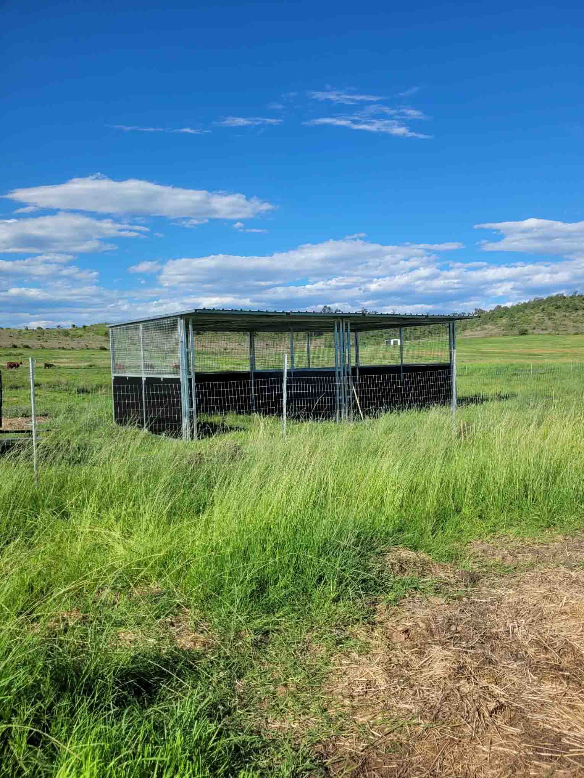
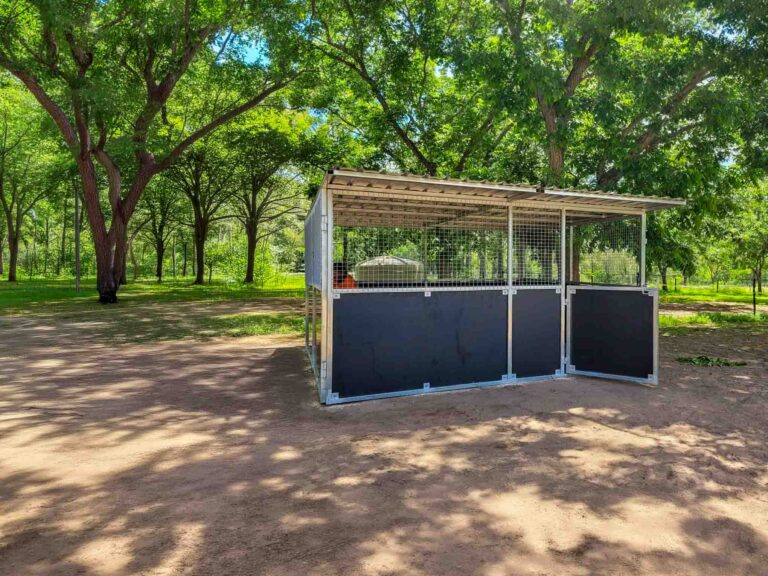
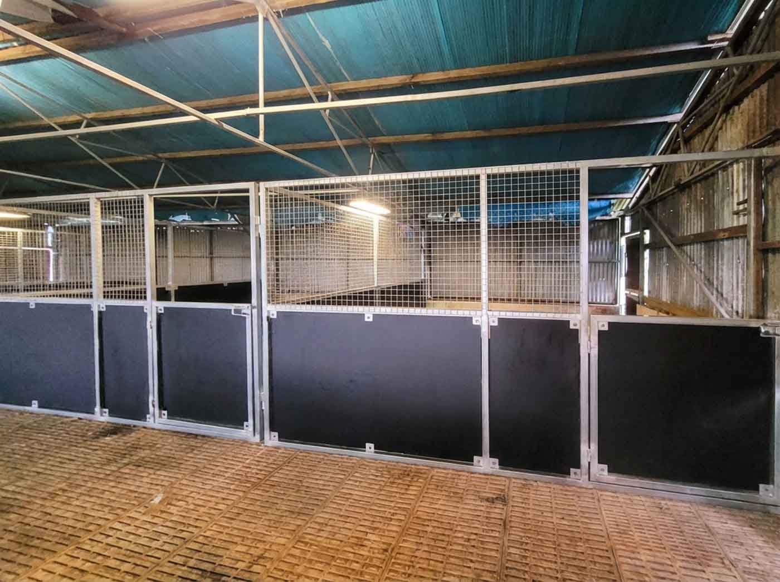
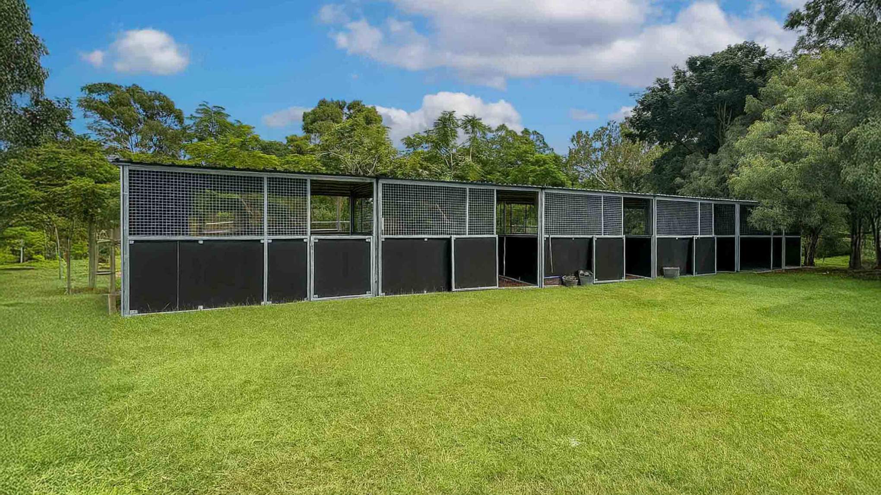
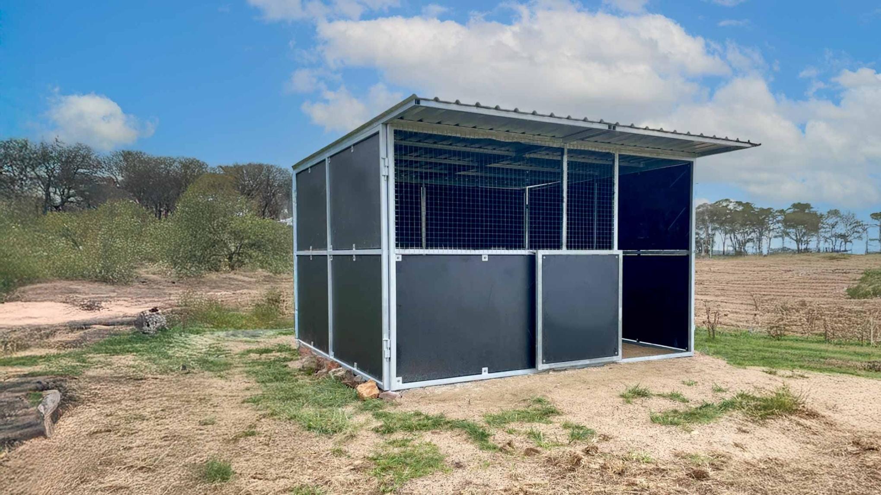
Each bay uses a fully welded 50×50 mm RHS galvanised steel frame paired with a combination wall system. Solid 17 mm form ply kickboards protect the lower section of the shelter from kicking damage and wind-driven rain, while heavy galvanised mesh above allows air and light to move freely through the structure. This keeps the space bright, ventilated, and less enclosed than traditional sheds.
The Monoclad steel roof provides dependable weather protection with generous overhang at the front, helping keep the entry area shaded and dry during storms. With an open front and 2.4m roof height, heat naturally rises and escapes rather than building up at horse level.
Just as important as the structure itself is the flexibility it provides. Because the shelter is built using the Guerilla Steel modular system, additional bays, gates, or enclosed areas can be added later. What starts as a simple paddock shelter can evolve into a larger stable or yard hub as the property grows.
This 2-bay 4×4 m paddock shelter was designed as a practical, modular solution for horses kept in open paddocks. Instead of a fully enclosed stable, this structure provides reliable shade, rain protection, and airflow while still allowing horses to move freely in and out of the shelter. With its open-front design the modular panel system means the shelter can grow with the property, adding bays, gates, or enclosed areas later without rebuilding the structure.
Heavy-Duty Galvanised Steel Frame
The shelter is built around fully welded 50×50 mm RHS galvanised steel framing with double reinforced open front panel for extra strength and stability. This construction provides long-term strength, resistance to rust, and the durability required for livestock environments where structures must withstand impact and weather exposure.
Ply and Mesh Panel Combination
17 mm black form ply kickboards protect the lower half of the structure while heavy galvanised mesh above maintains airflow and visibility. This combination helps prevent kicking damage while keeping the shelter cooler and more open than solid-wall sheds.
High Roofline for Natural Ventilation
The shelter stands 2.4 metres high, allowing warm air to rise and escape through the upper mesh panels. This airflow path helps reduce heat build-up during hot Australian summers.
Monoclad® Steel Roofing
The Monoclad steel roof provides strong weather protection and durability while the front overhang increases shade coverage and helps keep entry areas dry during rain events.