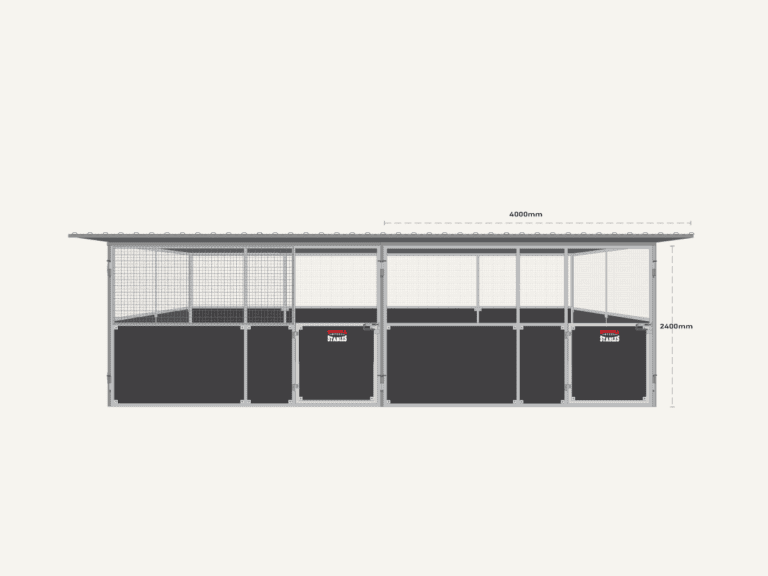
Base Model
Standard
GS-BASE-STD-2
Standard 2 Bay Stable Kit
Orientation
Dimension
STALL Count
$9,350.00

Looking into building a stable? This full guide breaks down the key cost factors, from stall size and materials to site setup and long-term upkeep. Whether you’re after a simple DIY shelter or planning a future-proof barn, find out how to build smart, spend well, and avoid surprises down the track.
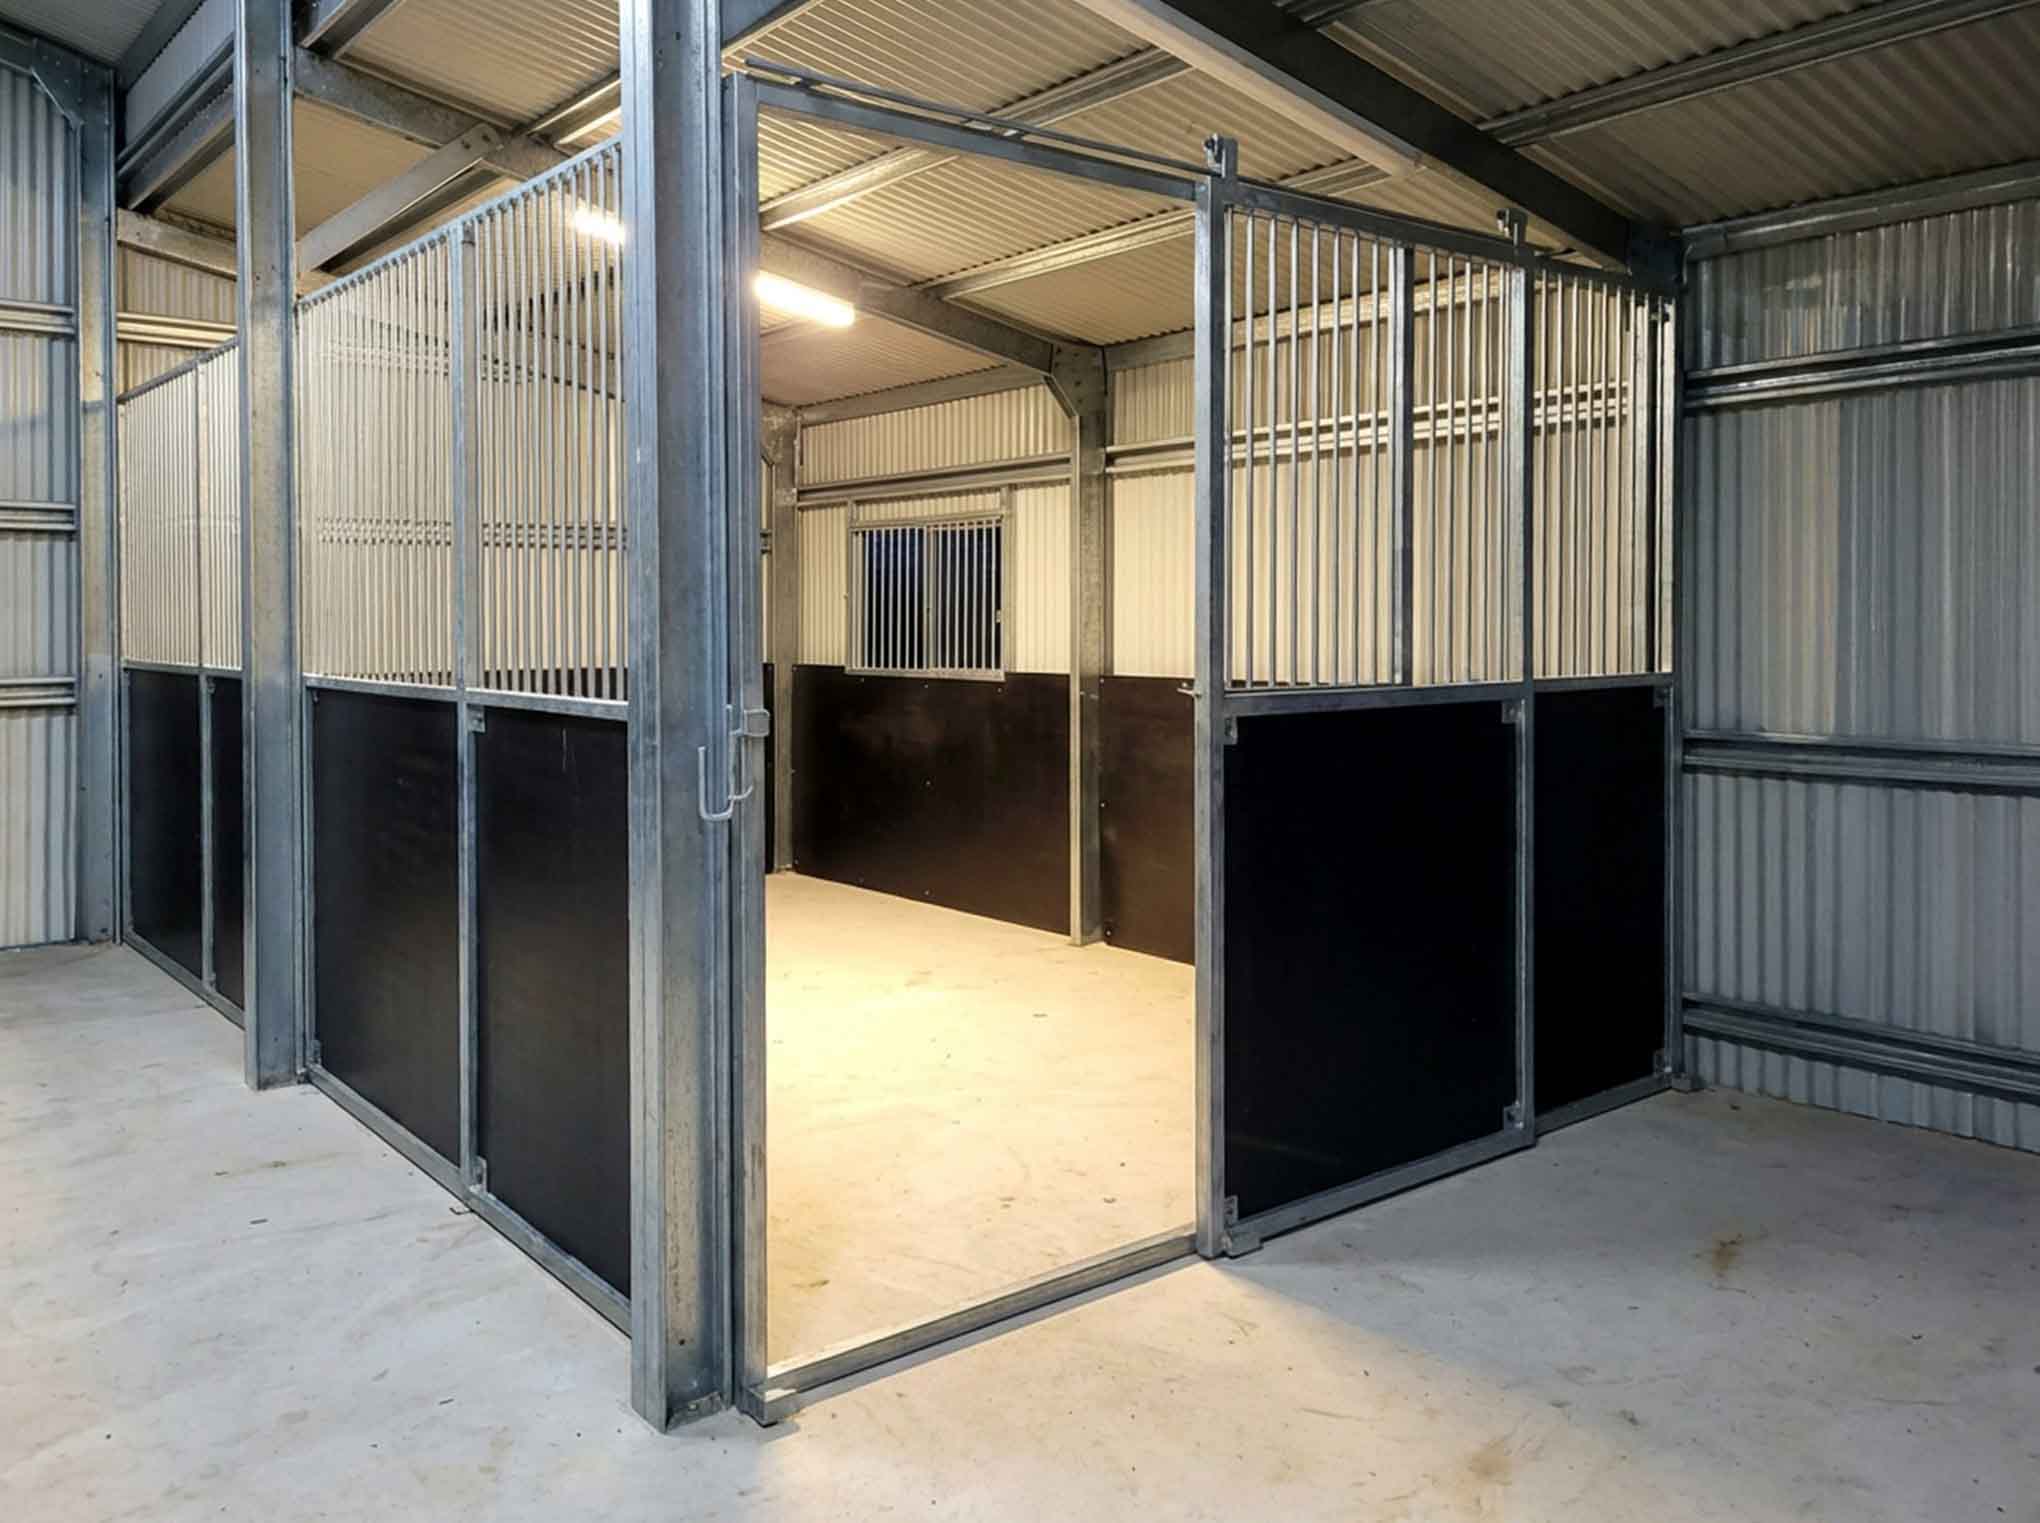
A simple horse stable block usually costs about $5,000 to $7,000 per stall delivered and installed, but custom builds can push that well above $10,000 per stall. Larger equine facilities can range from $20,000 to $200,000 or more once you add storage, access, lighting, plumbing, and other site work. The biggest cost drivers are size, materials, labour, location, and approvals.
If you want to build a simple horse stable block, you should plan on spending around $5,000 -$7000 per stall. That’s delivered, installed and the extra you dont always consider first up!
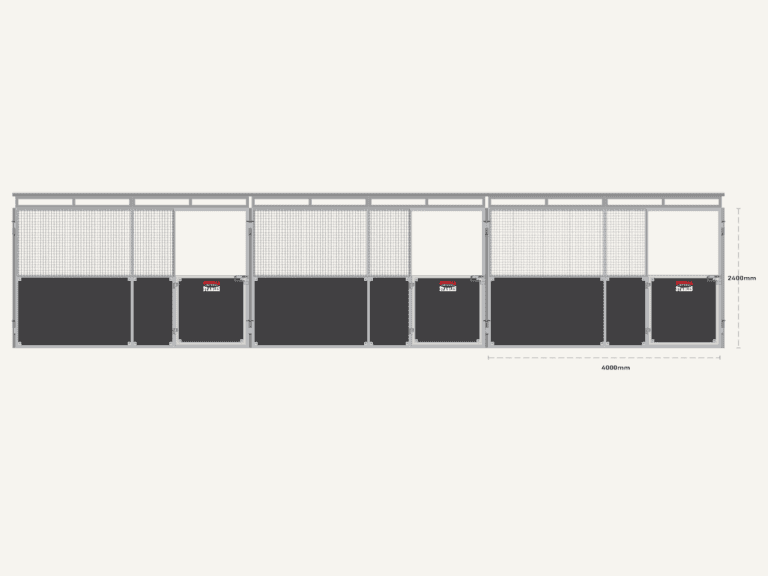
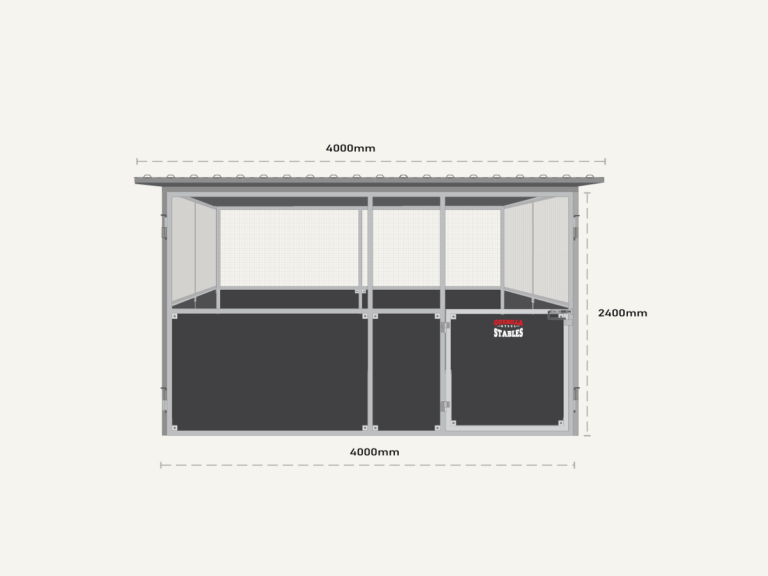
If you have special needs for storage, grooming or access that can increase the cost too. But a small shed or Pergola conversion, (where you retrofit stable panels around the existing structure) can save you around 45-65% of your build cost.
Pricing can vary widely – like upwards of 10k even. Especially if you want something custom or premium. Building a larger equine facility or a barn for multiple horses can cost anywhere from $20,000 to $200,000 or more. Designer barns can even be built with living spaces and high-end design amenities may also factor in lighting, plumbing and your equestrian activities – which all add cost to the design and planning.
When budgeting for a horse stable, it’s easy to focus on the obvious line items, size, materials, and labour. But several behind-the-scenes factors can shift the total cost more than expected.
What you build on is just as important as what you build with. Here are a few things to consider…
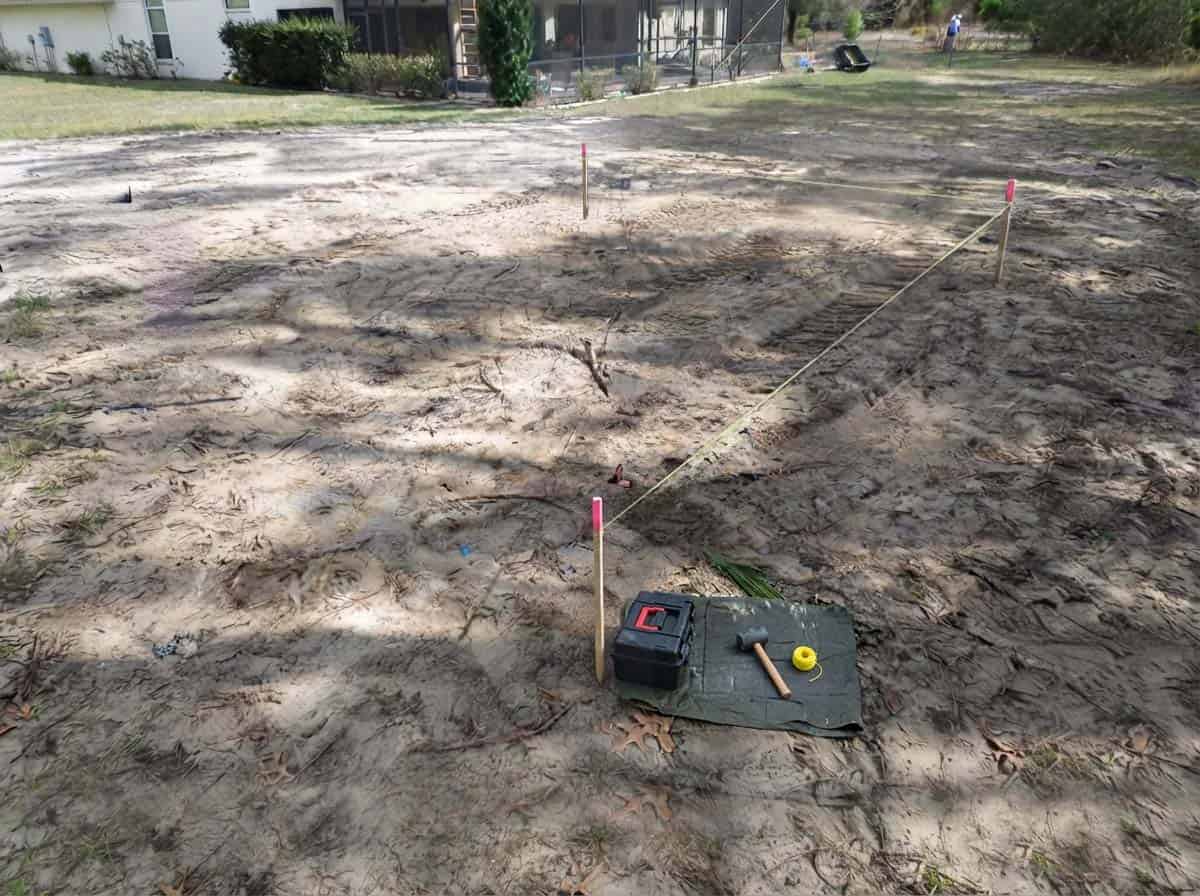
Groundworks & Site Preparate
Services & Utility Connections
Depending on your location, council permits and planning overlays can increase both time and cost:
For Horse Handling and Comfort:
For Performance and Longevity:
| Cost Factor | Why It Matters |
|---|---|
| Size & Design | More bays, custom layouts = more steel, roof, labour |
| Materials | Galvanised steel lasts longer, less upkeep than timber |
| Site Prep | Poor drainage or sloped ground adds to costs |
| Labour & Location | DIY saves money, remote delivery can increase freight |
| Utilities | Water/power/sewer service lines add cost but improve usability |
| Approvals & Compliance | Permits, bushfire ratings, and insurance requirements may add expense |
| Add-ons & Upgrades | Sliding doors, tack rooms, lighting, fans, all useful but raise the build cost |
| Long-term Durability | Investing in better hardware and coatings saves money over time |
With the right planning, you can create a stable that’s both affordable and functional, especially if you’re working with modular kits that remove much of the guesswork. If you’re not sure where to start, we can walk you through base kits or custom-fit options based on your site and needs.
Planning a stable isn’t just about the one-time build price. Once you have horses on the ground, you’ll need to budget for ongoing upkeep. In Australia, you can expect to pay $10,000, $30,000+ per horse per year depending on whether you own the property, the level of care, and what services you need.
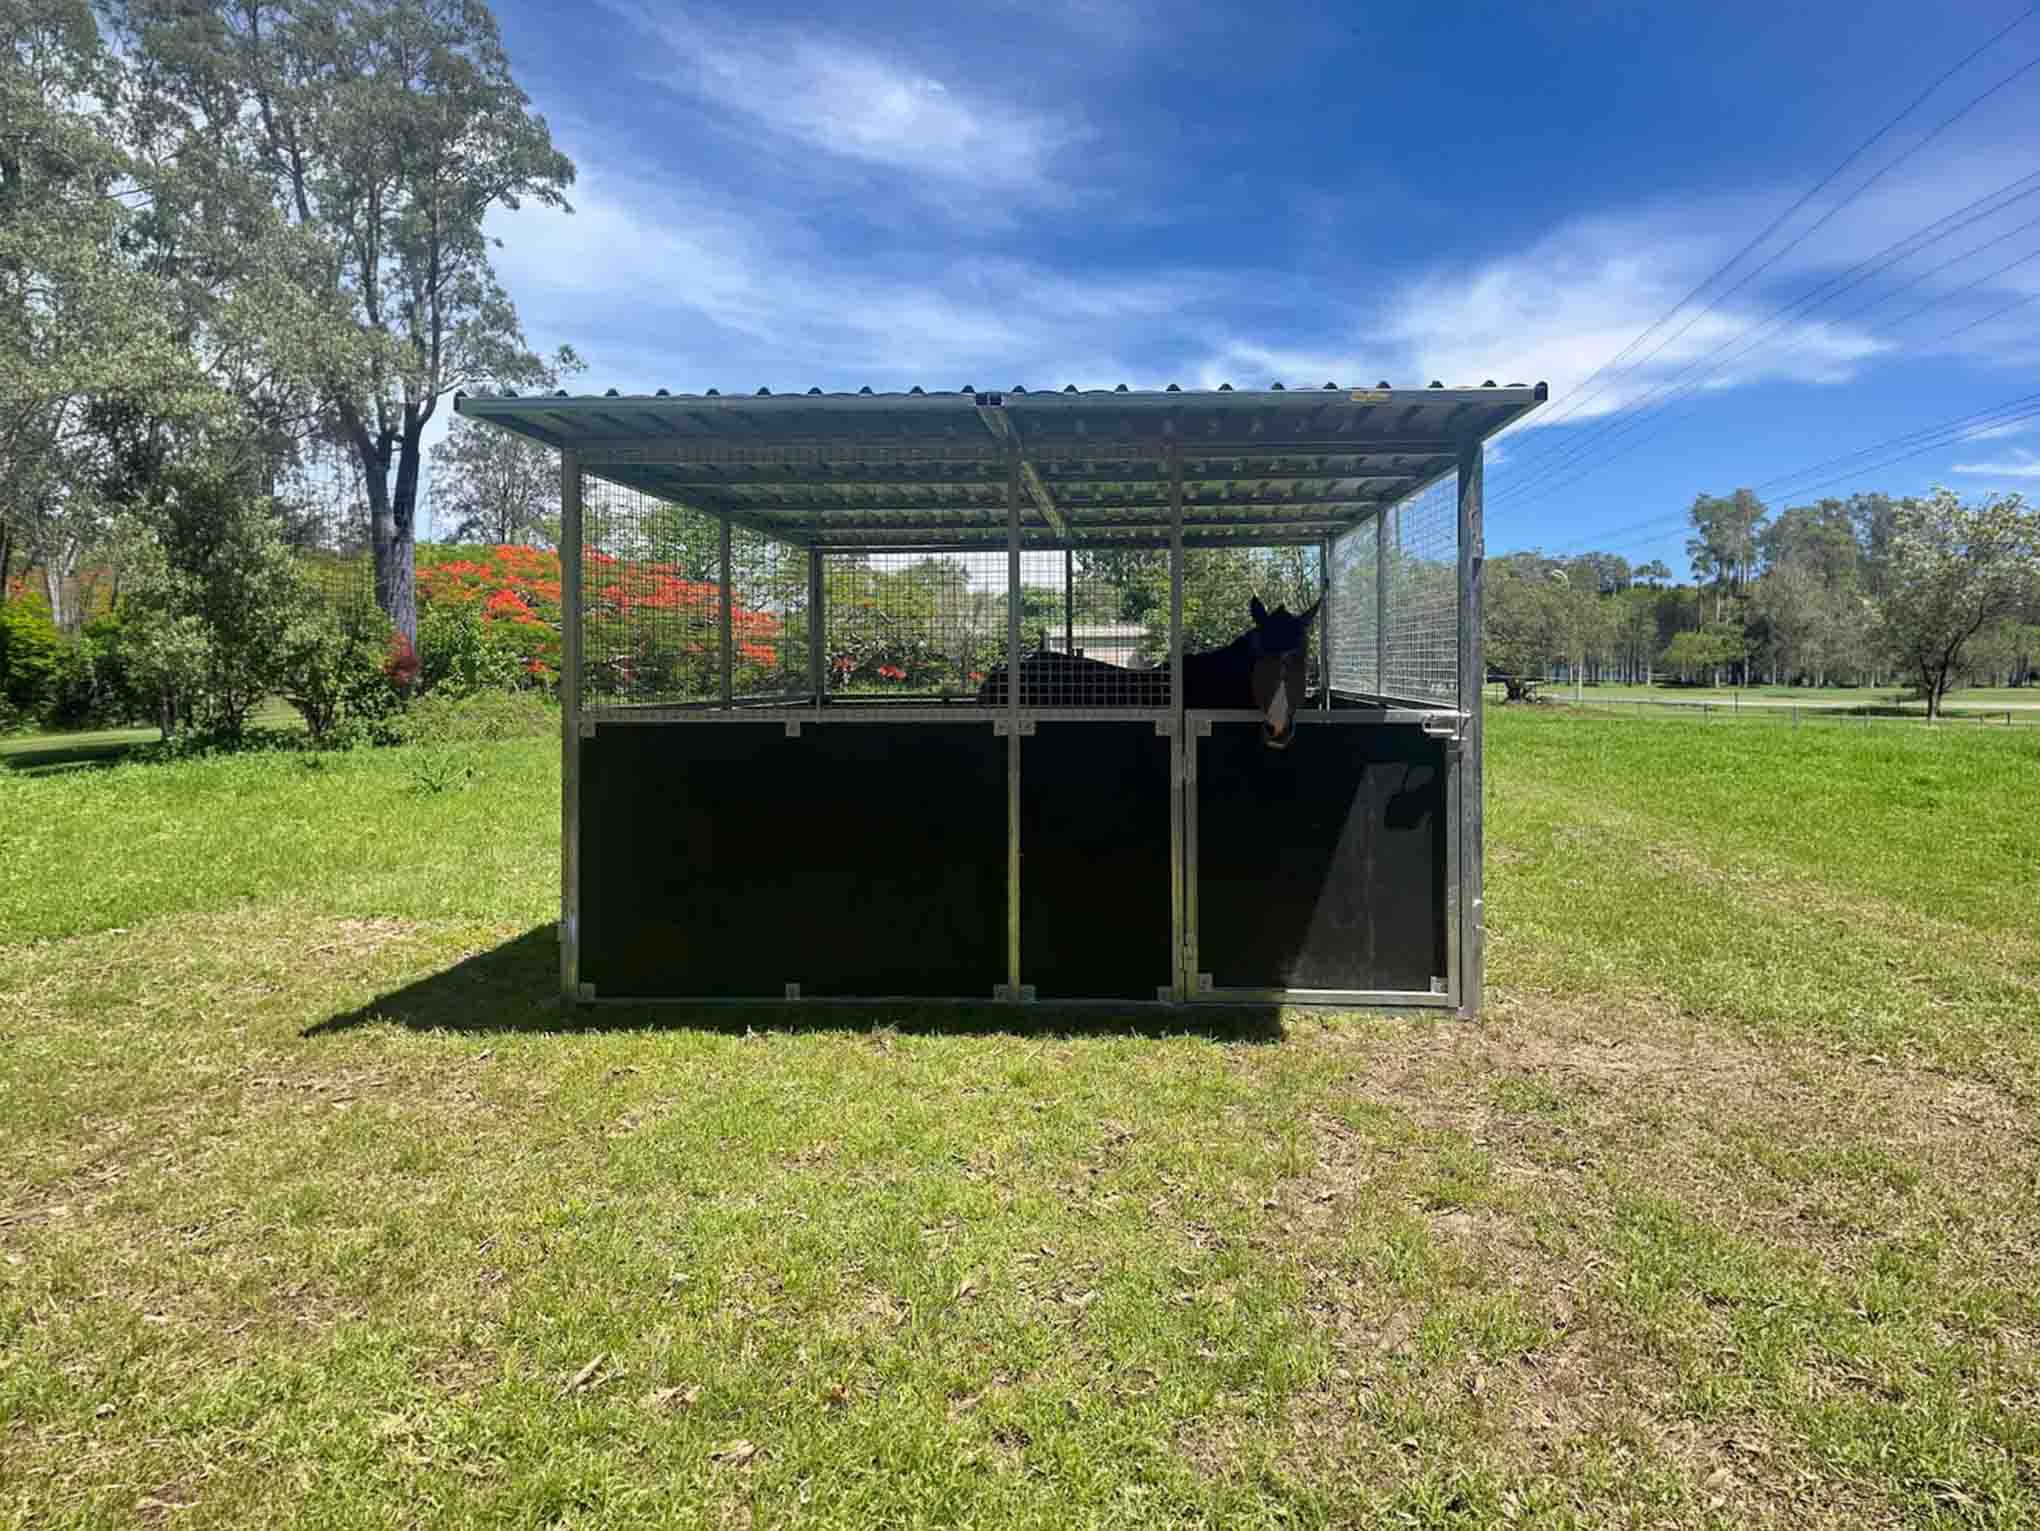
Remember: building the stable is a one-off investment. What follows is a recurring cost, feeding, maintenance, care, and utilities, and that adds up over time.
A DIY flat-pack or modular stable may save you thousands upfront. But real ownership always carries ongoing costs. It pays to budget both the build and the upkeep if you want a stable that lasts and a cared-for horse all year round.
When you’re planning a horse stable, the structure itself is just one part of the budget equation. The type of barn, materials you choose, and layout design all play a major role in both your initial build cost and your ongoing maintenance spend. Let’s break it down.
| Barn Type | Description & Cost Impact |
|---|---|
| Shed-Row Barns | Basic, cost-effective option. Ideal for small setups or warm climates. Minimal protection from the elements. |
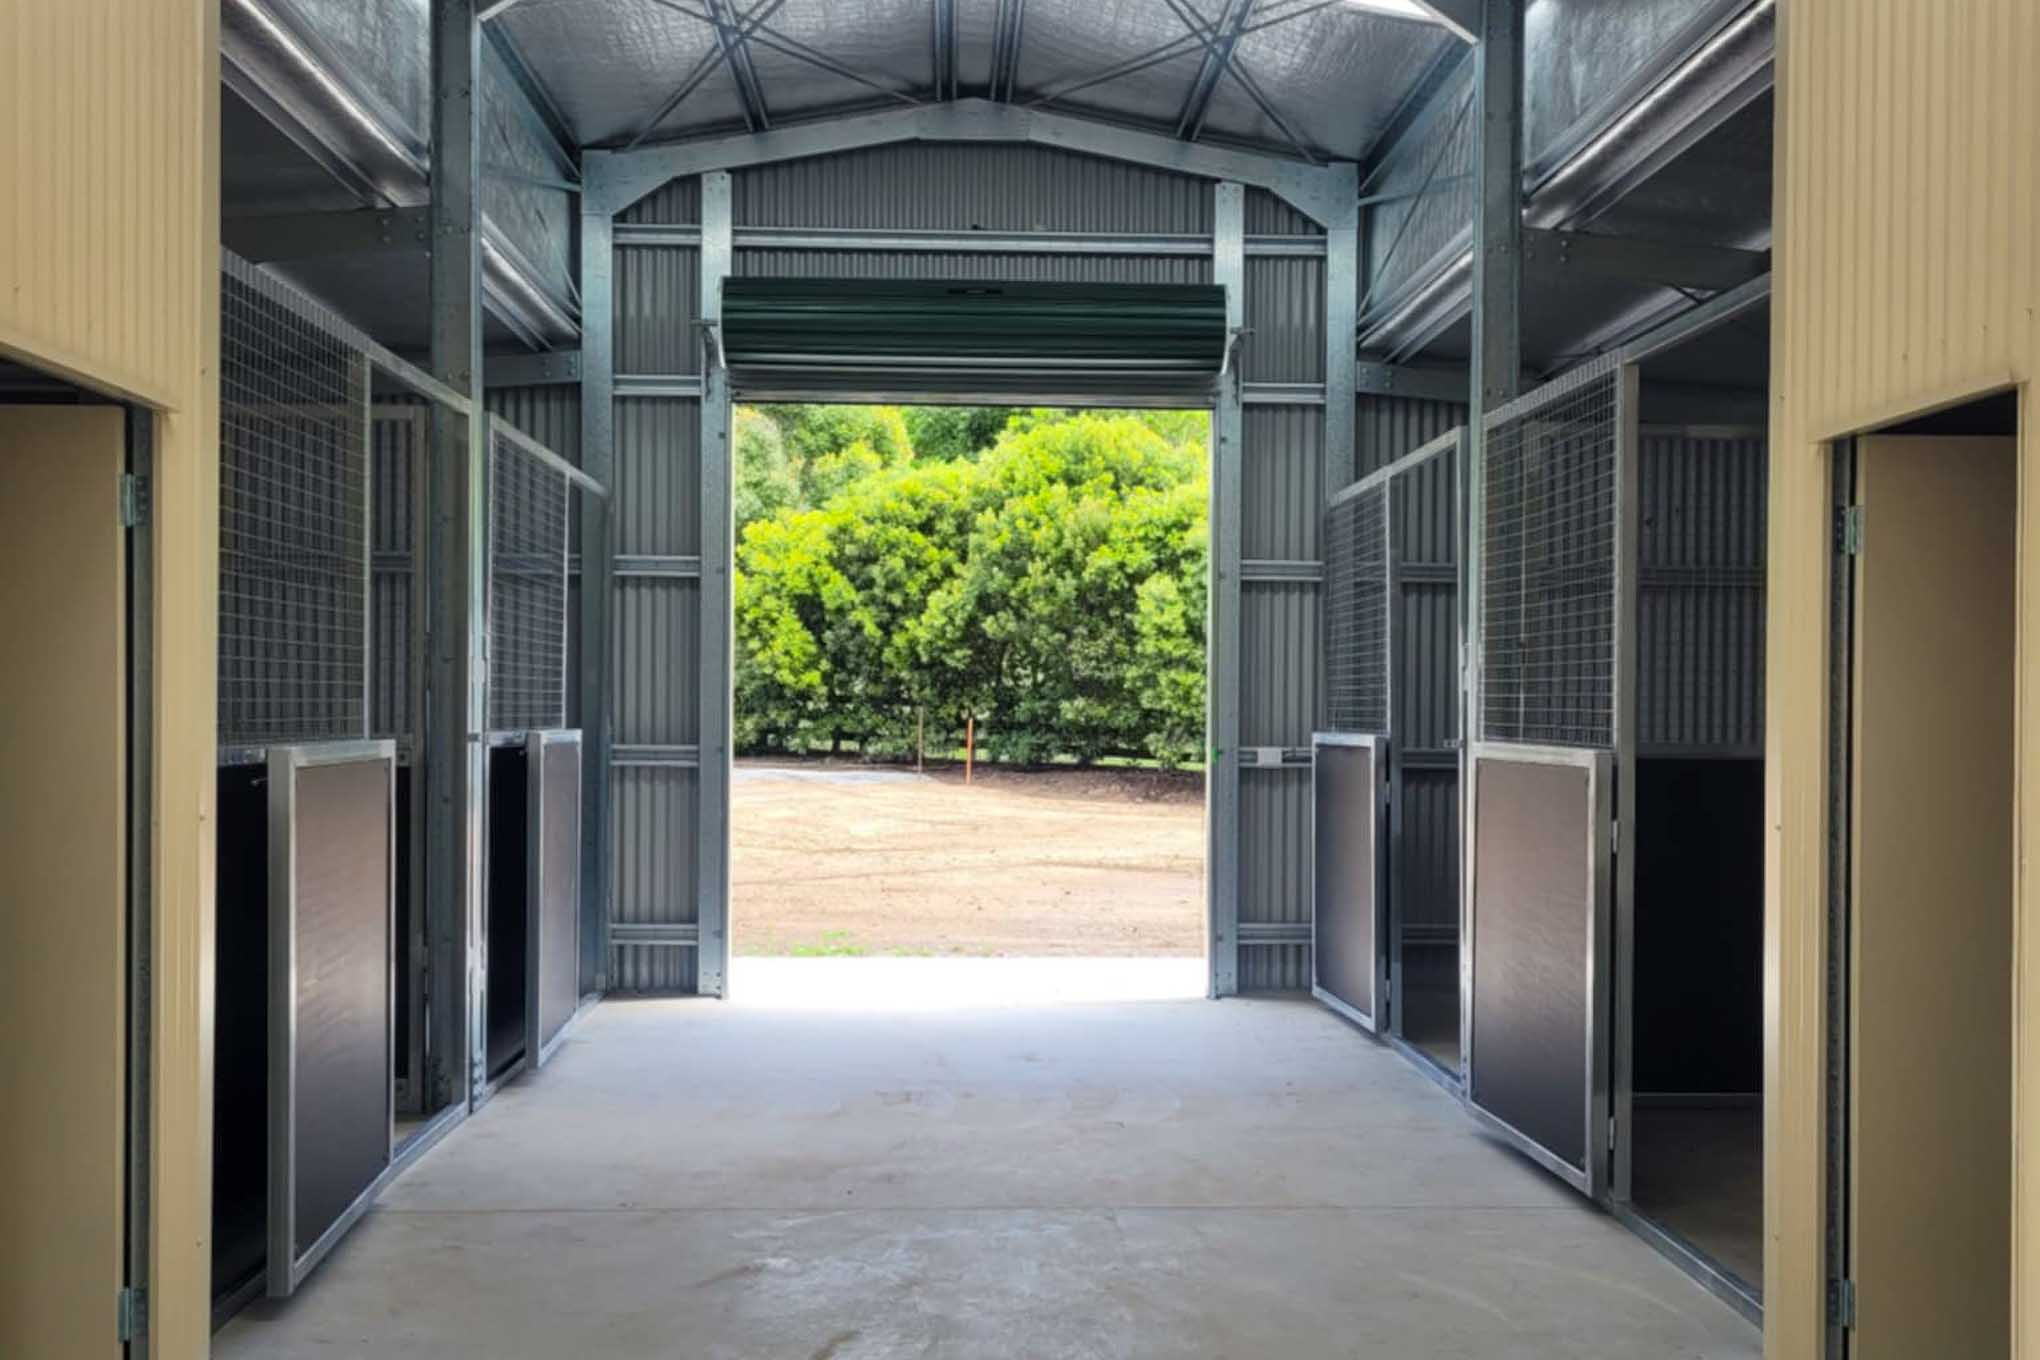
| Center-Aisle Barns | Higher initial build cost, but better protection, storage, and year-round usability. Popular for medium to large operations. |
| Stall Barns | Each horse gets its own enclosed space. Offers great control and comfort but increases build cost. |
| Gable Barns | Traditional high-pitched roofs for better airflow. Offers better comfort but increases height/material cost. |
| Material | Pros | Cons |
|---|---|---|
| Galvanised Steel | Rust-resistant, strong, low maintenance, fireproof. Long-term savings. | Slightly higher upfront cost depending on design. |
| Timber | Aesthetic appeal, customisable. | Needs sealing/painting, attracts termites, not fire-safe. Higher long-term maintenance. |
If you’re working with a modest budget, steel stable kits with steel tube framing and mesh/ply combination panels offer the best of both worlds: long-term durability with minimal upkeep.
Your layout decisions have a real cost impact.
| Category | Smart Investment | Areas to Save |
|---|---|---|
| Framing Material | Steel for longevity | N/A |
| Roofing | Insulated or anti-condensation panels | Basic single-skin for dry climates |
| Ventilation | Mesh tops, airflow design | Avoid high-end HVAC unless essential |
| Design | Simple shed-row or modular layout | Skip ornate trim & custom cutouts |
Design choices matter, a lot. They impact not only what you’ll pay to build but also what you’ll pay each year to maintain. Opting for a modular steel design gives you room to grow, keeps maintenance low, and ensures you’re investing in a system that’s already been tested and proven on Aussie properties.
Next up, we’ll walk through how different foundations and approvals can shape your timeline and your total spend.
It starts with how many horses you’ve got now, and how many might join the herd later. Check out our stable size and planning guide to help you choose
It’s the smart extras that make daily care faster, cleaner, and safer, for you and your horses. If you’re trying to strike the balance between function, durability, and value, here are some essentials worth planning for:
You don’t need a six-figure budget to build a solid, safe space for your horses. With a few smart choices upfront, like modular design, simplified layouts, and DIY-friendly features, you can get long-term durability without blowing your savings. Here’s how to keep costs down while keeping quality high:
Choose pre-fabricated modular systems like Guerilla Steel’s. They’re engineered for strength, delivered ready to bolt together, and expand easily when you’re ready for more.
Go with single-row layouts or shed-row barns instead of complex centre-aisle or U-shaped designs. Every added door, wall, or overhang adds cost. Build only what you need now, expand later.
If you’ve got basic tools and a bit of help, you can prep the site, bolt together the frames, or add finishing touches yourself. It’s a great way to save without compromising the structure.

Got an old shed or unused outbuilding? Don’t let it sit idle. Our stable panels can retrofit into existing structures—just add a gate panel and use the existing roof and walls. It’s the fastest, most cost-effective way to create a secure stall without building from scratch. A little smart reuse goes a long way.
Galvanised steel might cost a little more upfront, but it outlasts timber by years. Less maintenance, fewer issues with rot or termites, and better long-term value.
A flat or skillion roof with good drainage saves money and still keeps your horses dry. Ridge vents, sliding doors, and proper water access improve daily use, without adding big dollars.
Flat, well-drained positioning saves thousands in earthworks and drainage. Think ahead to how water flows, where trucks will deliver, and how horses will move.
Need one stall now? That’s fine. Just make sure your system lets you add a tack room or second stall down the track. You’ll spread the cost over time, without starting from scratch.
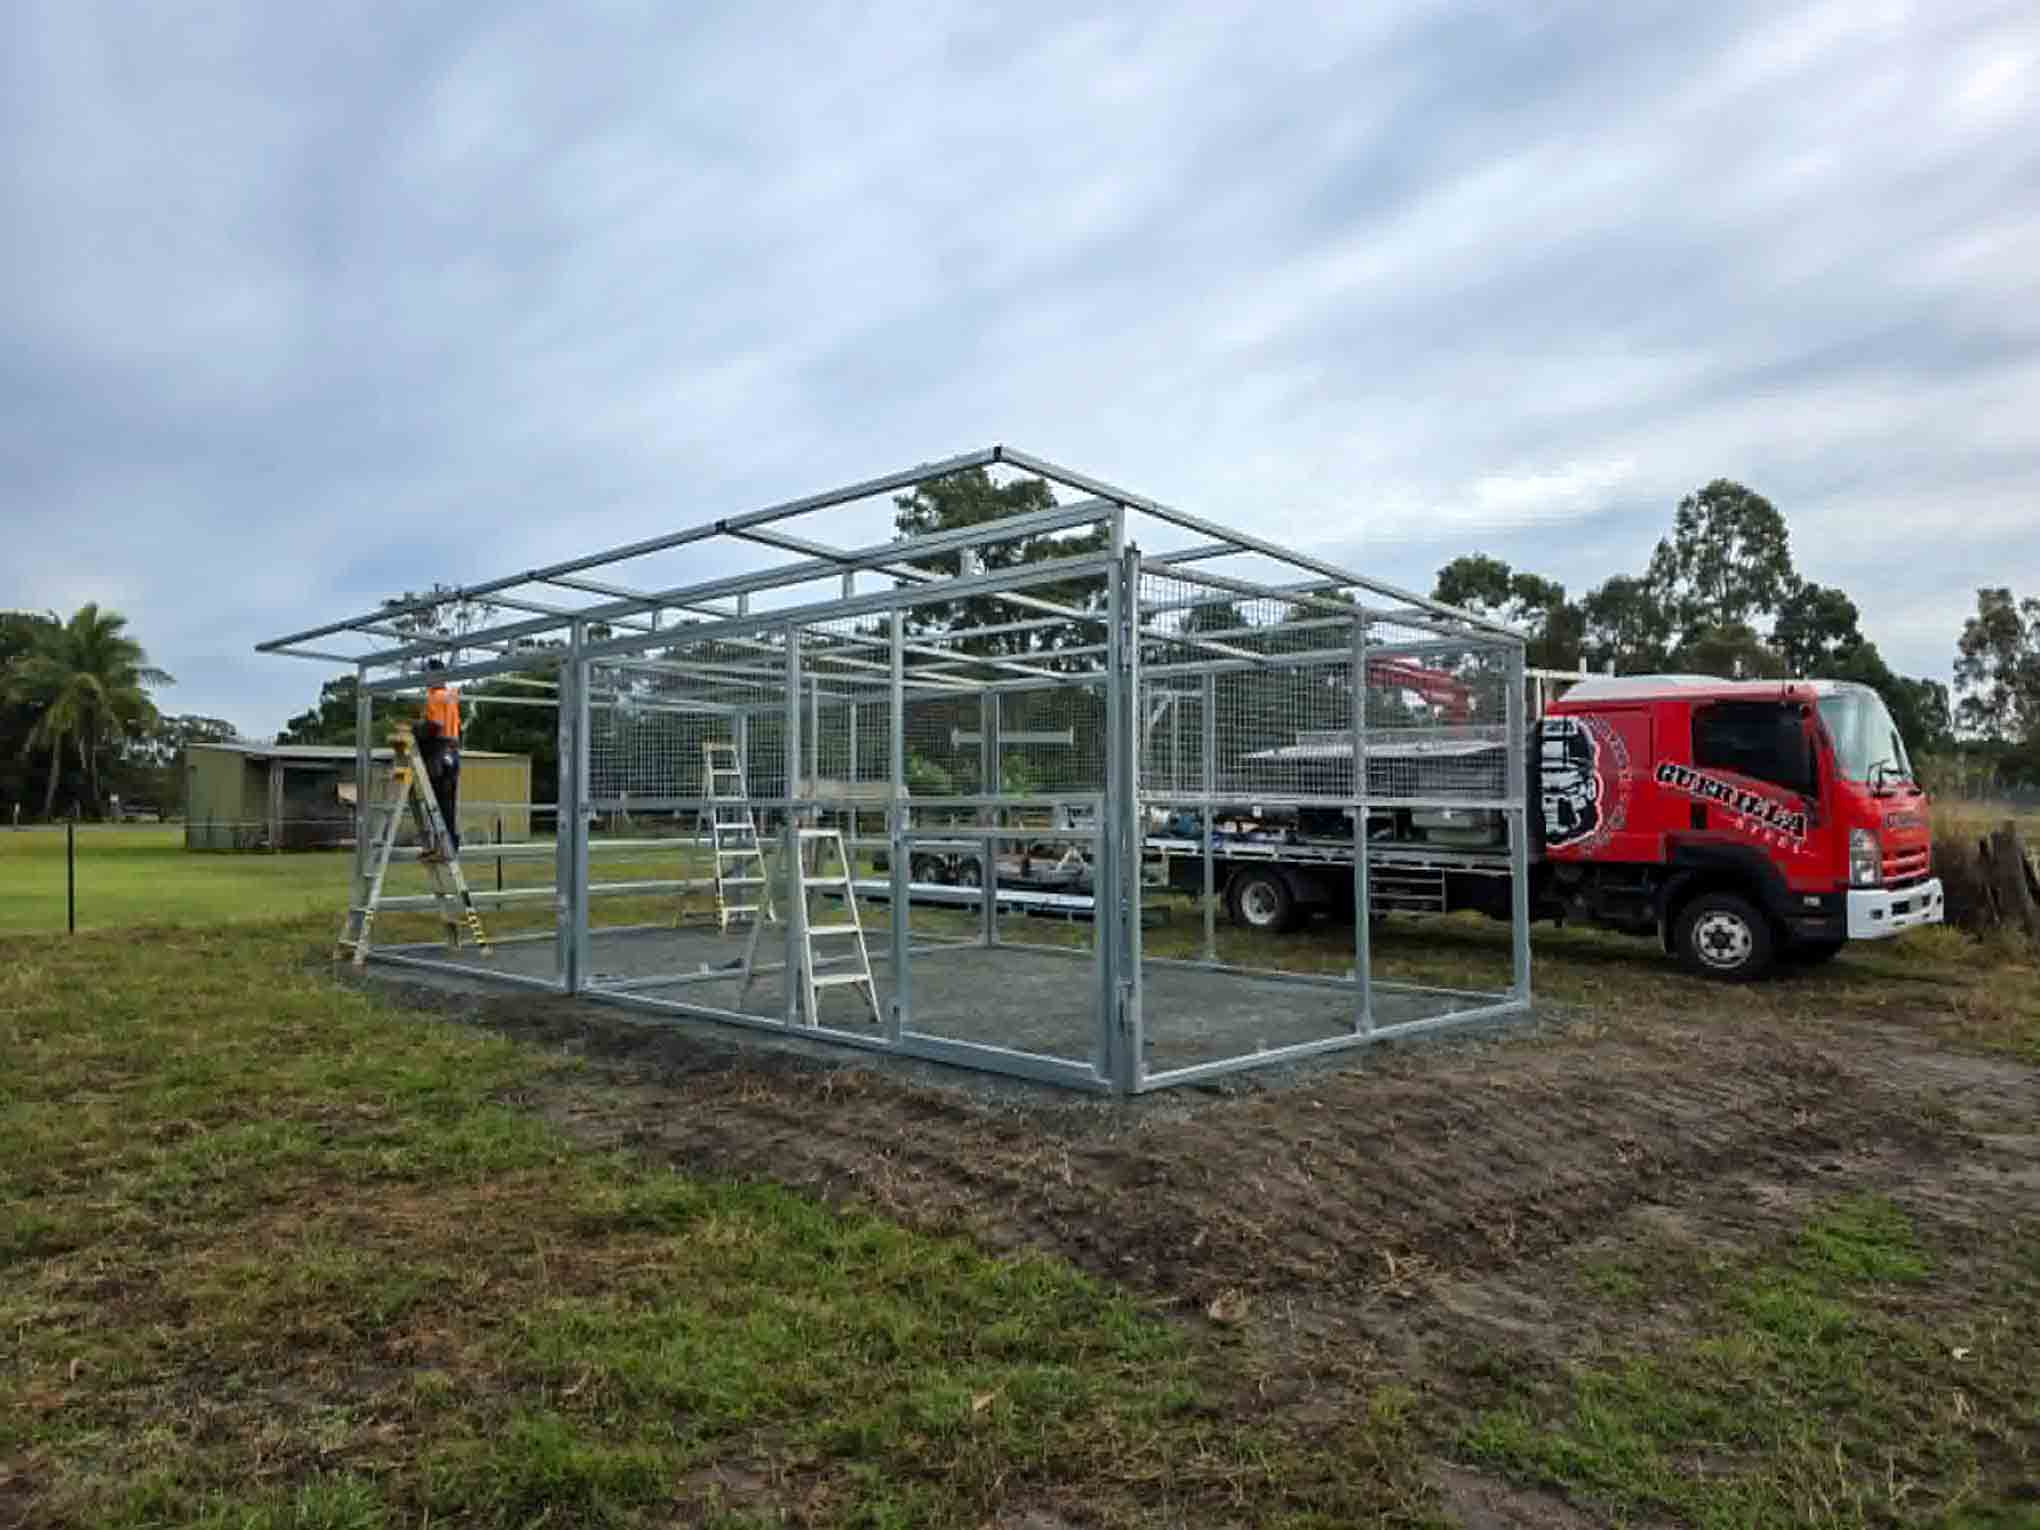
Retrofit an existing structure. or shed and install our prefab panels. They are available off the floor in 4m and 5m lengths or contact us to order “cut to fit retrofit” panels. You can often get away with fitting a stables to fit into a shed corner using just one gate and one side panel. Optionally you can add internal ply panels to protect shed walls, rather than needing full panels on the internal walls. Consider where you place your stable, you can start with one stall, and keep adding more as your heard grows. Swapping panels around to change the configuration as your workflow changes is also possibe. The Modular System allows you to swap any front and rear panel, or any side or internal dividing pannel without any structural change. A DIY Kit like the Guerilla Steel Base model, is both flexible and cost effective. DIY friendly kits can go up in a day to a weekend, depening how many friends and family members you get involved.
Very flexible. Guerilla Steel’s panel system is designed so you can start with a single bay and add more bays or adjoining areas later, rather than rebuilding the original stable. The panels are fully welded, then connected to each other at the corners and between adjoining bays. If future expansion is likely, it is worth planning the orientation, access and end wall position from the start. When you are ready to extend, the end panel can be removed and additional panels added to continue the stable run. Future additions can also include areas such as tack rooms, feed areas or wash bays, depending on the space available and how you want the property to work.
A concrete slab is not required for every stable installation. The system can also be installed on compacted road base, crusher dust, gravel or level grass, provided the site is level and drains properly. Concrete is a good option for high traffic areas and gives you a very stable, low movement base. For grass or gravel installations, specialised ground anchors can be used to secure the stable. The biggest priority is good site preparation. A level base with effective drainage will make installation easier and help prevent movement, pooling water and ongoing maintenance issues.
It depends on size, number of stalls and overall design. A standard Australian steel framed stable kit for single horse or pony stall has a 16m Square footprint. DIY Install starts around $4,000 – 4500.00. Compare our stable models and sizing here – or visit the Guerailla Steeel online store and select the kit that suits you best. All pages have full stable specs on each page
You can expect to budget around $8,000.00, for an Aesthetic custom build – with decorative elements, more visually appealing materials and finishes or with perfectly fitted storage built in. Custom horse stables often cost more, but pricing depends of the level of customisation, the size, materials used and what extra facilities you need for your workflow and discipline. Modular panel kits are “customisable.” Within the “modular stable system” you can interchange panels, layout and expand with full stables, open stalls, wash bays as you may need. Adding additional custom options (like colour powered coating, heavy duty sliding gates, or swapping ply for timber panels) is absolutely possible. Full Custom Stable Design is the best option when you need a specific layout to suit your exact horse and space perfectly, while ensuring a cohesive aesthetic with your surrounding structures.
Prefabricated panels have four insert sections, which can be configured with black ply, steel mesh, or a combination of both. The standard setup is black ply in the lower two sections with steel mesh above, but you can change the mix to suit the stable. Options range from full ply through to three ply sections with one mesh section, or other combinations as needed. Dual gate access panels can also be arranged.
The high airflow pitched roof gives the stable additional height and improves ventilation through the bay. That can be particularly useful for breeding and maternity stables. Good airflow helps reduce heat and ammonia build up and supports a healthier environment for mares and newborn foals. The pitched roof option also adds around 200mm of extra height, which can be worthwhile for taller breeds or where you simply want more clearance and airflow above the stable.
Yes. Gate and door upgrades include Yoke gates, Dutch gates, full height gates and sliding anti rearing gates. Gates can also be widened, fitted with mesh to the upper section, or built with recessed latches. We can also design front panels with features such as a built in feed hatch.
Price Range: Single bays start near $2,500. Two-bay conversions typically range from $5,000 to $13,000 depending on customization.
If you have any Stable Buying Questions or want something custom, Give Morgan a call on 0405 538 413, email guerillasteel@gmail.com
700 downloads · last download 2 hrs ago
No spam — just expert tips, offers, and updates from your local stable builders. View our Privacy Policy.