
RHS Galvanised Steel
GS-BASE-XLG-3
XLarge Maternity Stable Kit Triple Bay
Horse Stable
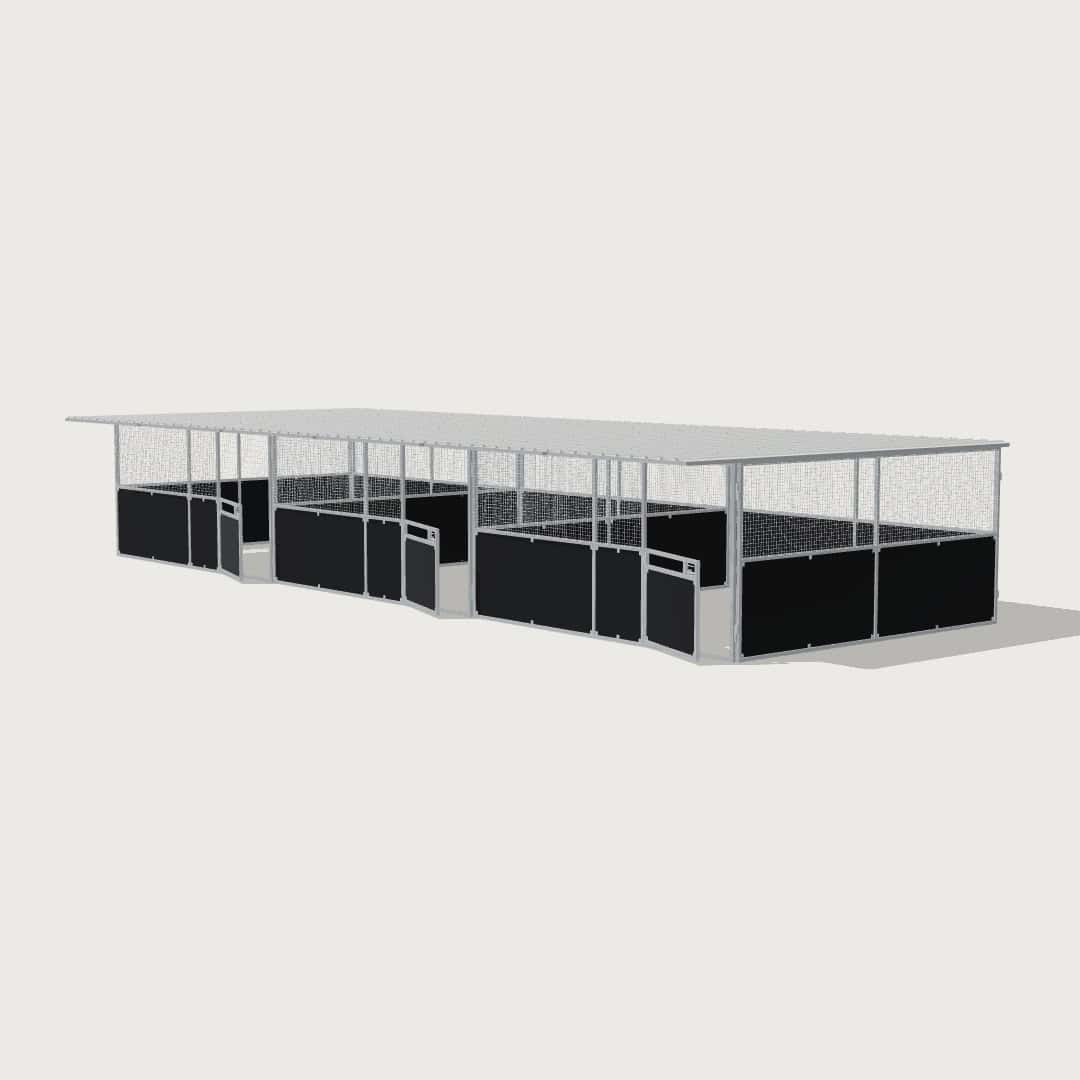
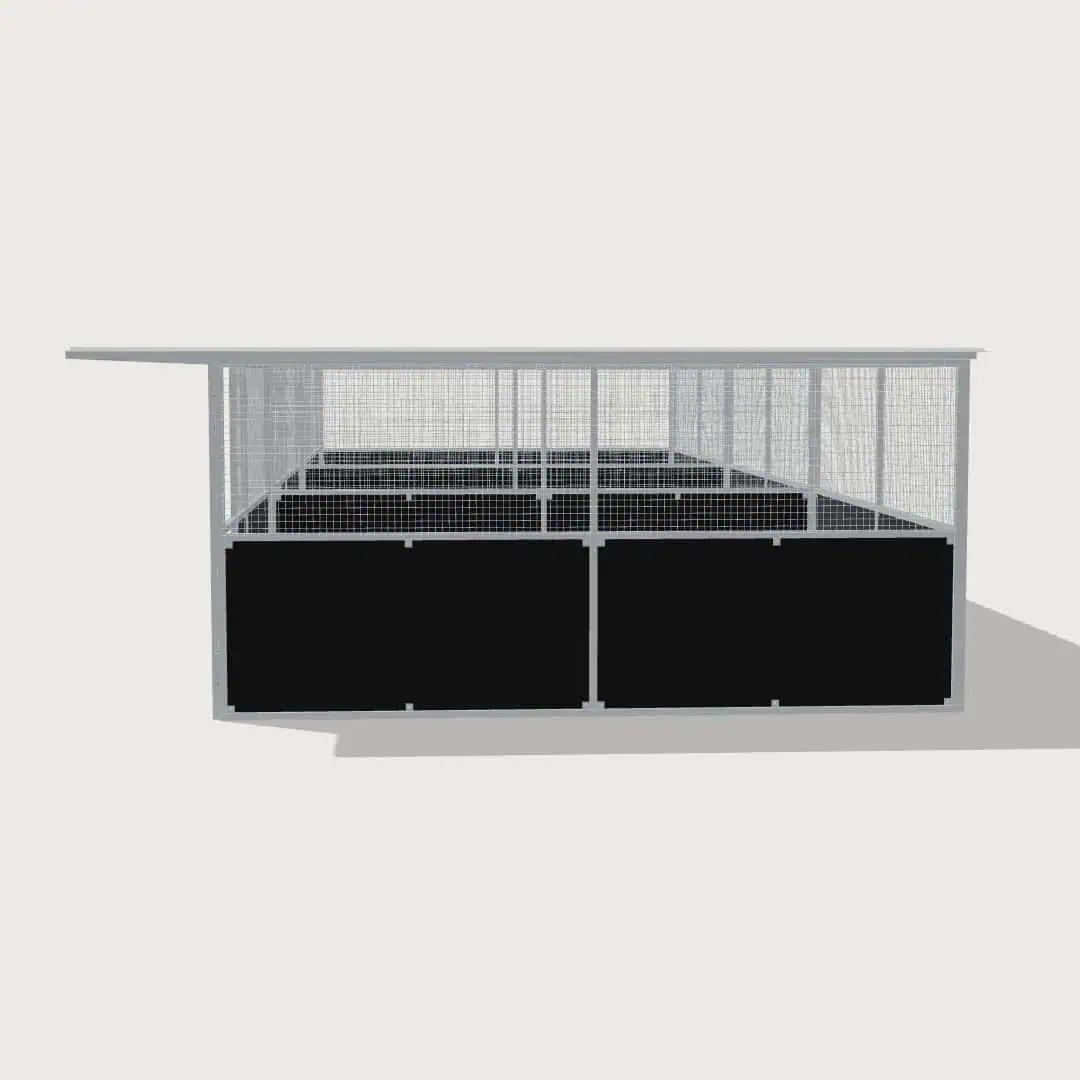
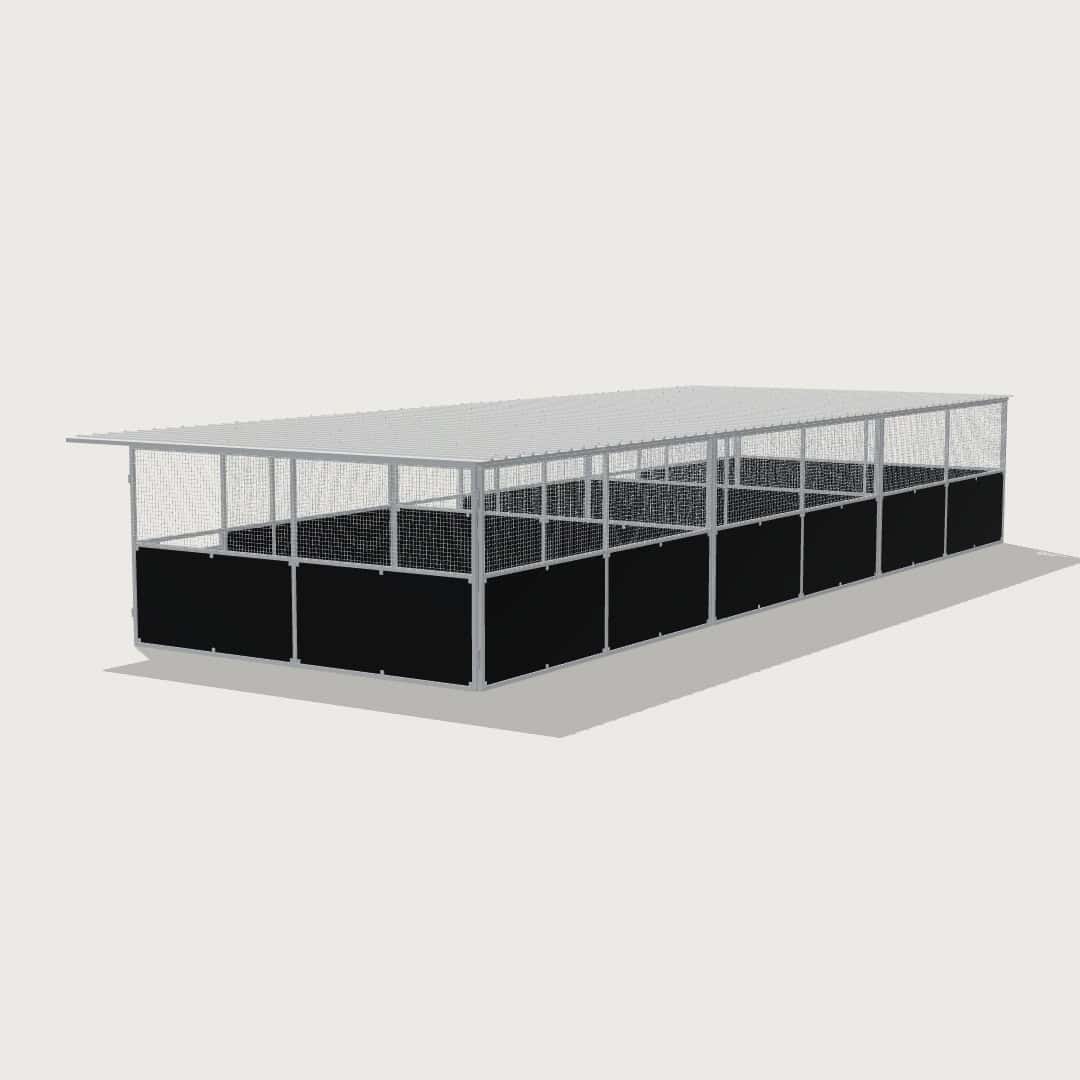
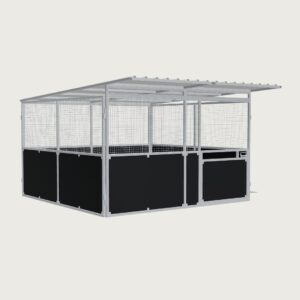
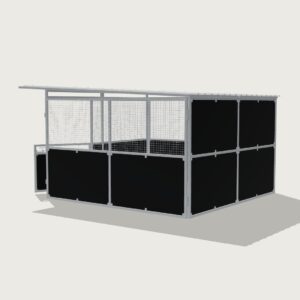
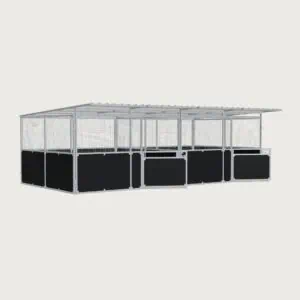
Triple XLarge maternity stable kit with three 5 m × 5 m bays and 75 m² of floor space, for studs and breeding operations foaling several mares a season. Each bay gives a mare and foal room to move and to be handled safely.
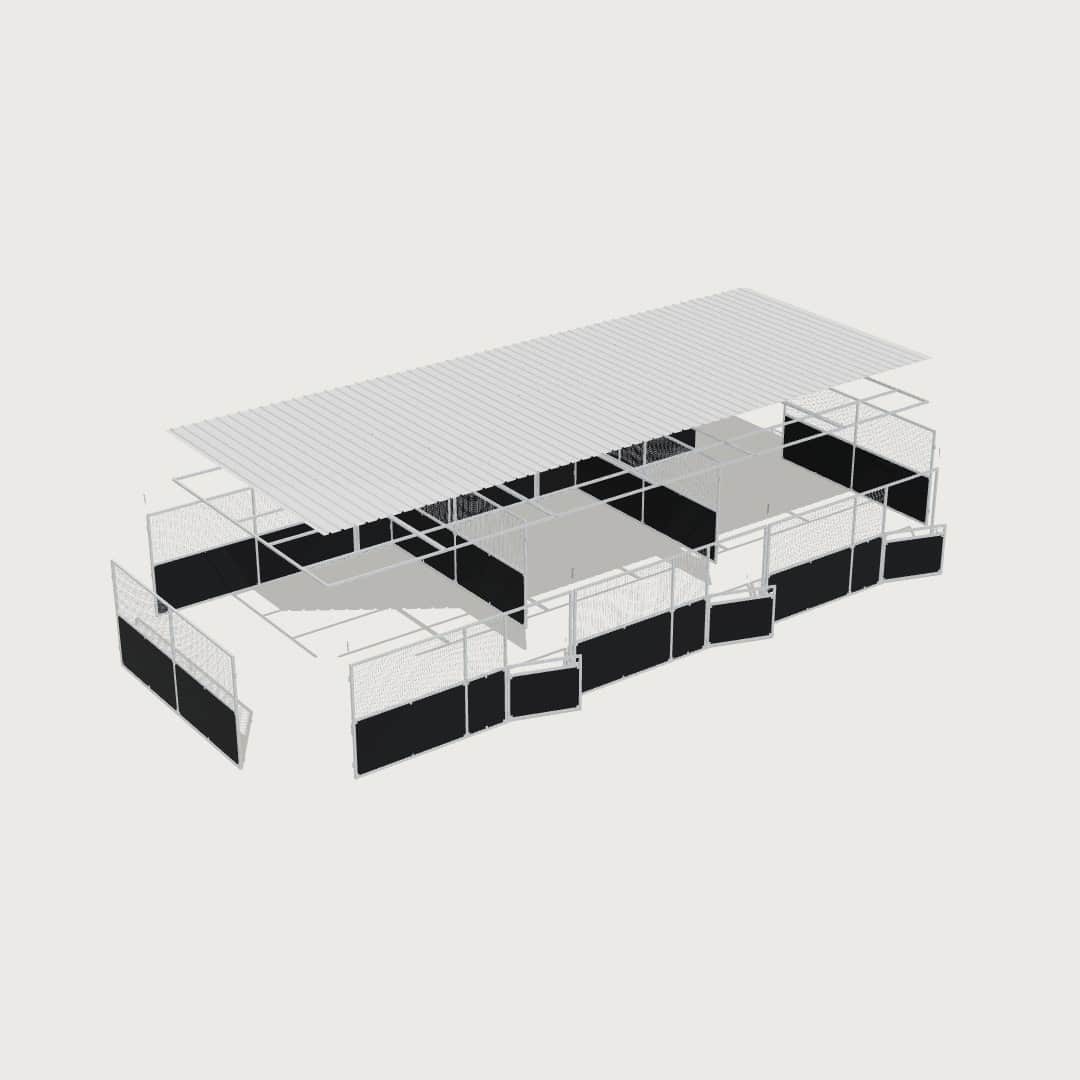
Panels are cut and welded in our Yatala, QLD workshop from 50 × 50 mm galvanised RHS. Ply lower boards protect legs and walls, while galvanised mesh above keeps sightlines open between bays. Supplied as a flat-pack kit for DIY assembly, or installed by our team in South East QLD and Northern NSW.
- Bays: 3 × 5 m front, 5 m deep
- Internal floor area: 75 m² (3 × 25 m²)
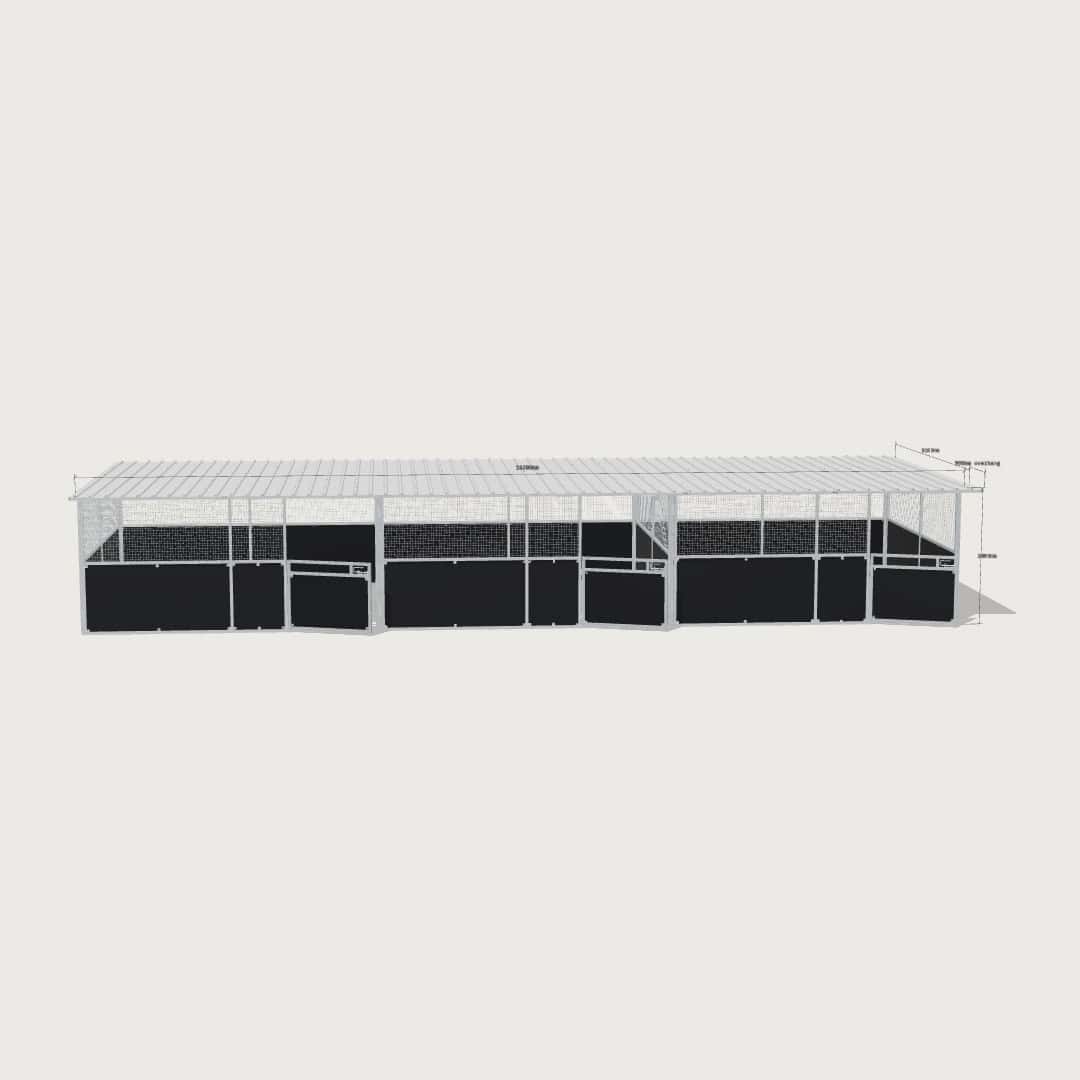
- Frame footprint: 15.2 m × 5.1 m (roof overhang extra)
- Height: 2.4 m
- Roof: trapezoidal ribbed steel sheeting (Trimdek® or Monoclad® profile), 900 mm front and 100 mm rear overhang
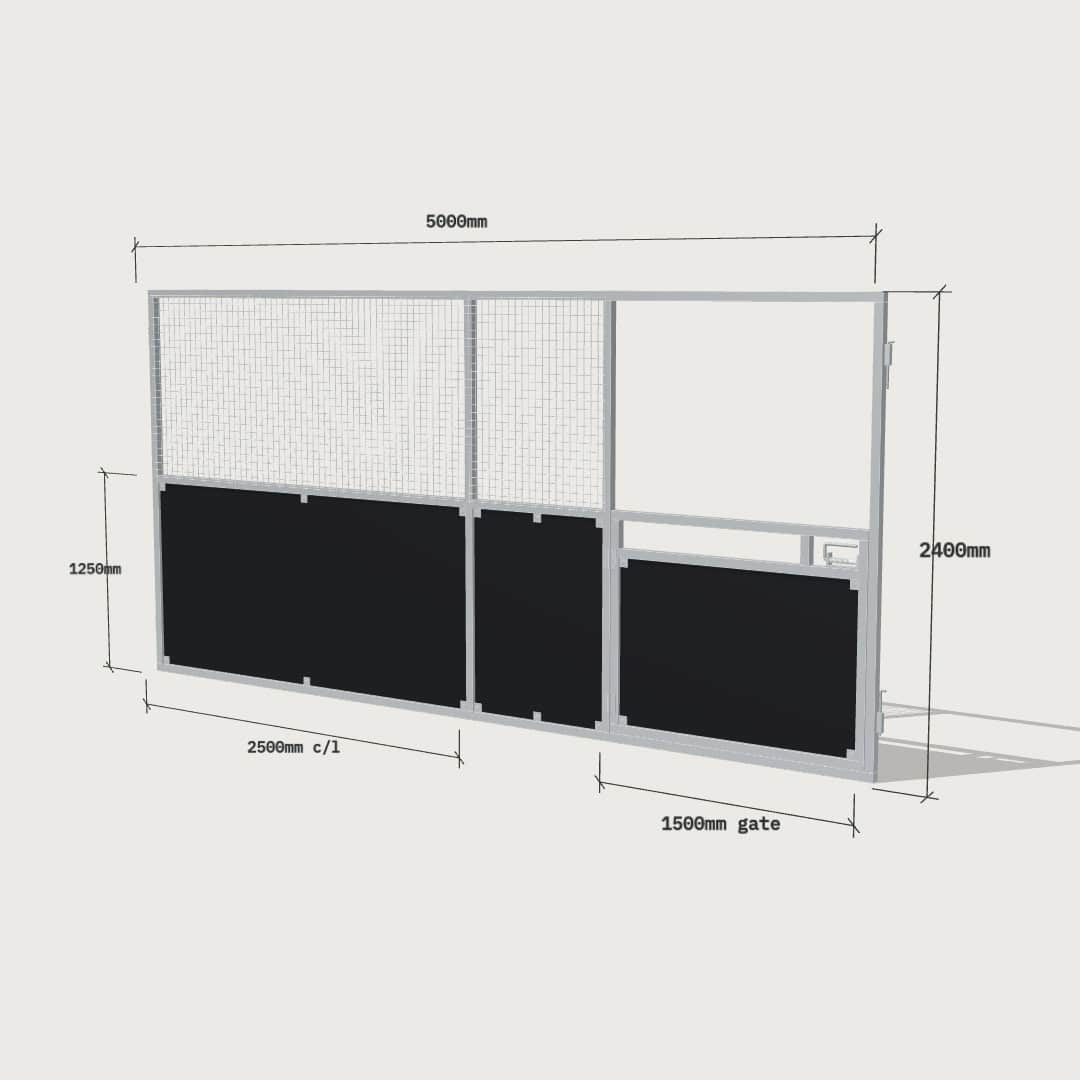
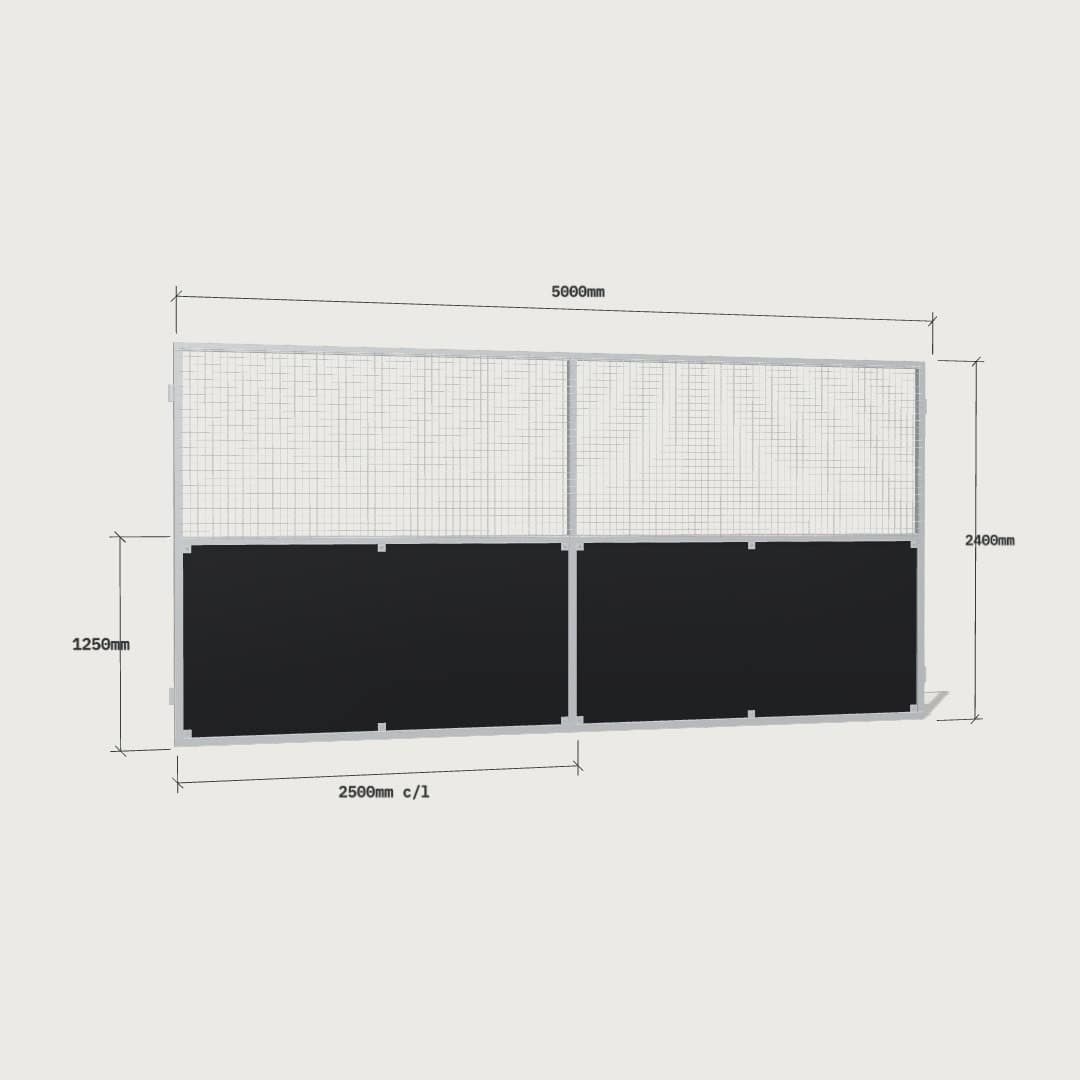
- Panels: 17 mm form ply lower, 4 mm galvanised mesh upper
- Gates: 1500 × 1200 mm straight swing gate, one per bay
- Frame: 50 × 50 mm galvanised RHS, welded wall panels joined with cattle drop pins and sleeves
Base Model
XLarge
Dimensions
15000mm L
×
5000mm D
×
2400mm H
STALL Count
3-bay
Inside
75m²
Model
Guerilla Steel
Base Model
Installation
850/per bay
$23,100.00
Aust. Made
SE QLD /Nth nSW
4–6 Week Delivery
Delivery quoted at checkout
Flat Pack Kits
/
DIY FRiendly
/
Australian Steel · Locally Made
↳ Built once. Built right.
Triple Foaling Bay Facility for Serious Breeding Operations
Agistment, Breeding Mare Foaling
Guerilla Steel Triple XLarge Maternity Stable 5m x 5m (75m²) – Full Foaling Facility
Horse Stable Specs
SingLE Bay SIze
5×5m
XLarge
Frame & Fabrication
50×50mm
Panel Config
Ply Mesh Combo
17mm form ply · 4mm galvanised mesh
GATE
5m Front
Ply Mesh Gate
1500mm W x 1200mm H Straight Gate with recessed slam latch
Roof
Flat Monoclad® Roof
900mm front overhang · 100mm rear overhang · Flush side finish · Trimdek® alternative”
Installation
Options
Options
DIY (8–14 hrs) or Pro (1 day)
850/per bay
Delivery/Install Locations
South East Qld & Northern NSW
★ STABLE OWNER REVIEWS·
What Guerilla Steel Stable Owners Say
20
Reviews · Facebook · Google
↳ More Info
Building Buying & Owning - Horse Stable
Horse Stable FAQs
A concrete slab is not required for every stable installation. The system can also be installed on compacted road base, crusher dust, gravel or level grass, provided the site is level and drains properly. Concrete is a good option for high traffic areas and gives you a very stable, low movement base. For grass or gravel installations, specialised ground anchors can be used to secure the stable. The biggest priority is good site preparation. A level base with effective drainage will make installation easier and help prevent movement, pooling water and ongoing maintenance issues.
It depends on your base. For grass, road base, gravel or crusher dust, use a ground anchor kit. Concrete footings at anchor points can add support without requiring a full slab.
For a concrete slab, use suitable concrete anchors such as Dynabolts instead. Shed conversions may also need fixings to existing posts or walls, depending on the panel layout.
Guerilla Steel stables are built from Australian steel and fabricated in our Yatala workshop. The stable frames use 50mm RHS steel tube, with 4mm galvanised steel mesh used across gates and upper panel sections. Lower wall sections are fitted with black ply inserts, with options for full ply or different ply and mesh combinations depending on the setup. Roofing is supplied in Australian steel Monoclad sheeting, cut to suit the stable configuration. For detailed dimensions, panel combinations and upgrade options, see our base model comparison page.
Yes. The modular panel system means larger stable setups can be dismantled, transported and reassembled at another property. Even when the stable has been anchored to a slab, the fixings can be removed so the panels can be relocated. This makes the system more flexible than a permanently built structure and can also help retain resale or relocation value if your property needs change
No welding or advanced building skills are needed. Each front side and dividing panel arrives fully welded. They connect together with pin and sleeve joints. You’ll need to keep panels square and level, and securely anchor the frame. Have another person help position and hold panels. See the DIY Stable Guide
Have these tools ready:
- Cordless drill or impact driver
- Socket and spanner set
- Spirit level and tape measure
- Rotary hammer drill if anchoring into concrete
- Ladder, clamps and appropriate safety gear
Info For Customers
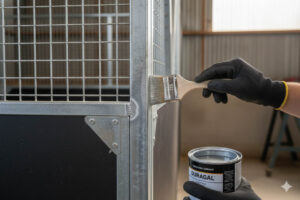
Steel Horse Stable Maintenance, A Practical Guide for Long-Term Strength and Safety
Read More
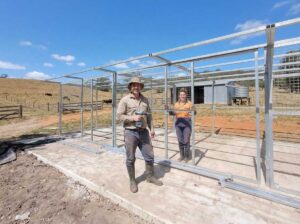
Building Your Own Horse Stable? DIY Flat Pack Kit’s are Easier Than You Think.
Read More
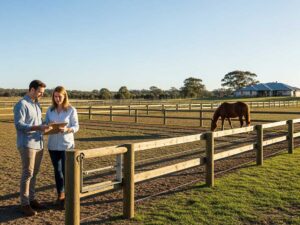
Planning your Horse stable? Get the Stable Building Site Prep Checklist
Read More
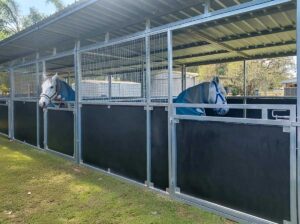
Horse Stable Design Planning Guide: Best Sizes, Setup Tips, Planning Advice
Read More
↳ BROWSE Horse Stable Options
Upgrade & Customise
Configure with different modular addons, and upgrades available. Change mesh tops, swap form ply panels, upgrade gates, or roofing options. Add a tack room, wash bay or day yard. See the full range for all options.
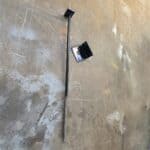
Anchor Kit for Grass or Roadbase Stable or Shelter
Guerilla Steel Ground Anchor Kit – 4x Anchors Per Bay, Suits Ground/Gravel/Grass Set for 1 Bay
$110.00
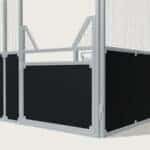
Anti-Rearing Yoke Gate
Guerilla Steel Yoke Gate upgrade provides a higher barrier with head-out access for younger, high-energy horses or stallions prone to testing stable gates
$825.00
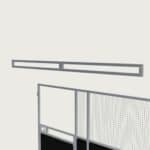
High Airflow
High Airflow Roof Pitch Frame for 4m Front Horse Stable
Guerilla Steel 4m Front Roof Pitch Frame – Per Bay, Improved Fall, Drainage & Airflow (Includes Set of 2x 2000mm x 250mm h Panels per bay)
$495.00
More Options
★ Morgan ·
replies within 24 hrs
Not sure if this one's right for you?
Tell us 3 things and we'll come back with a recommendation. No quote yet — just an honest opinion from someone who builds these every day.
or just call · 0405 538 413
↳ Ready when you are
Ready to Order Your Triple XLarge Stable?
3-bay
XLarge
Base Model ·
75m² ·
15000mm
×
5000mm
×
2400mm
· DIY Flat Pack Kit | Pro 850/per bay
$23,100.00