No products in the cart.
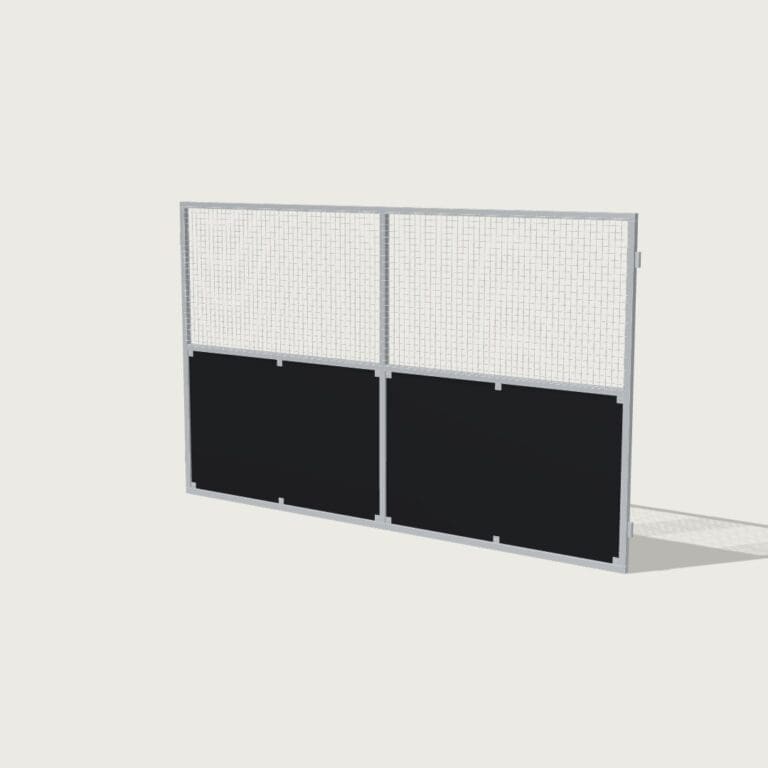
Large, Standard
GS-PAN-SR-PM-4
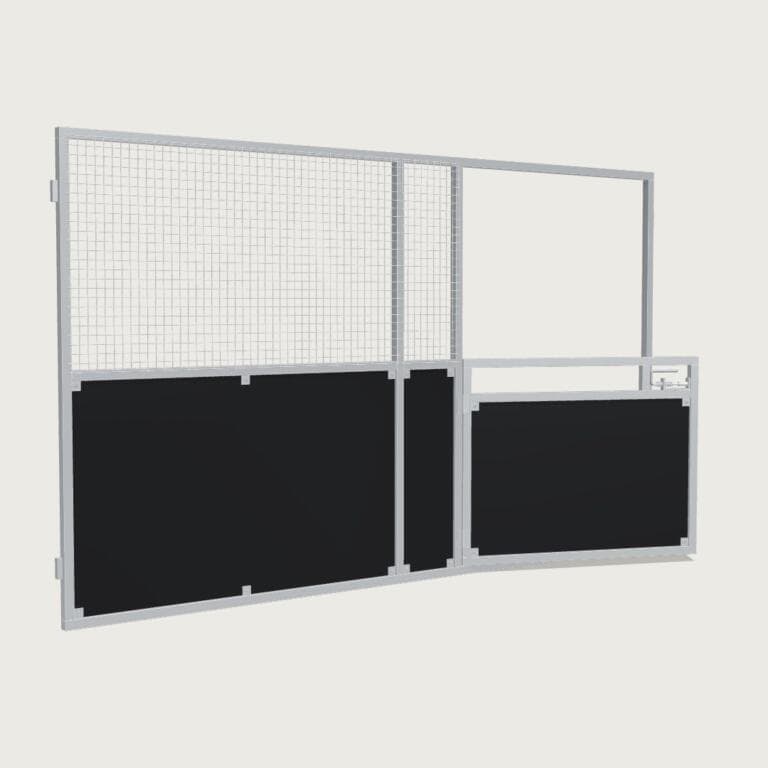
Side/Rear Stable Shelter Panel 4m Ply Mesh Combo
Dimension
$1,210.00

An existing pergola was converted into three horse stalls using ten prefabricated ply and mesh panels, welded directly onto the pre-existing steel posts rather than a new frame. Completed in a day and a half across 48m², the retrofit kept the pitched roof and prior approval intact, costing approximately $13,090 for panels alone.
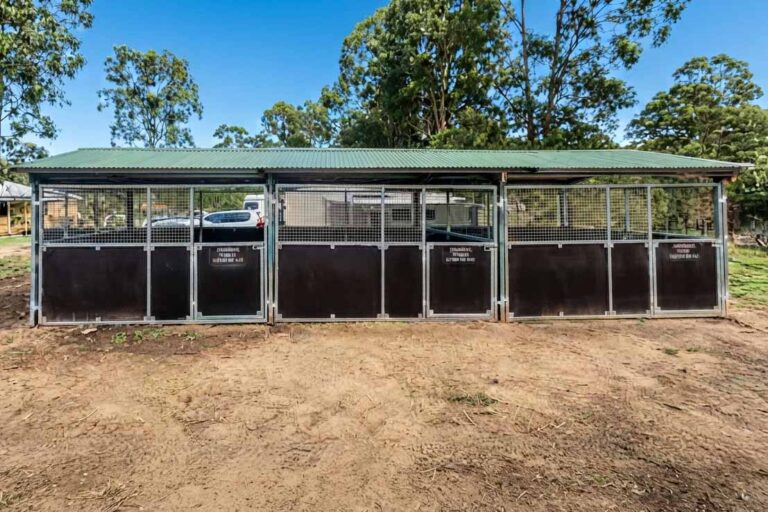
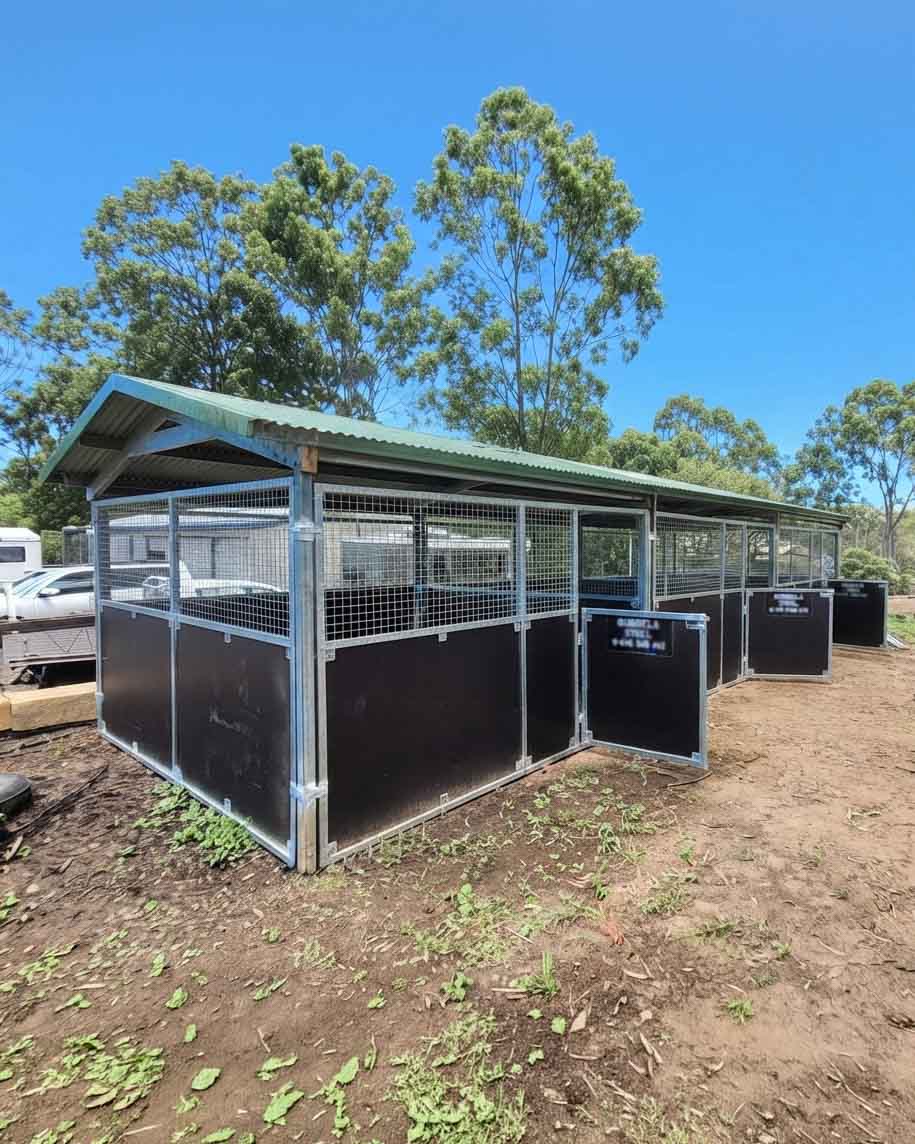
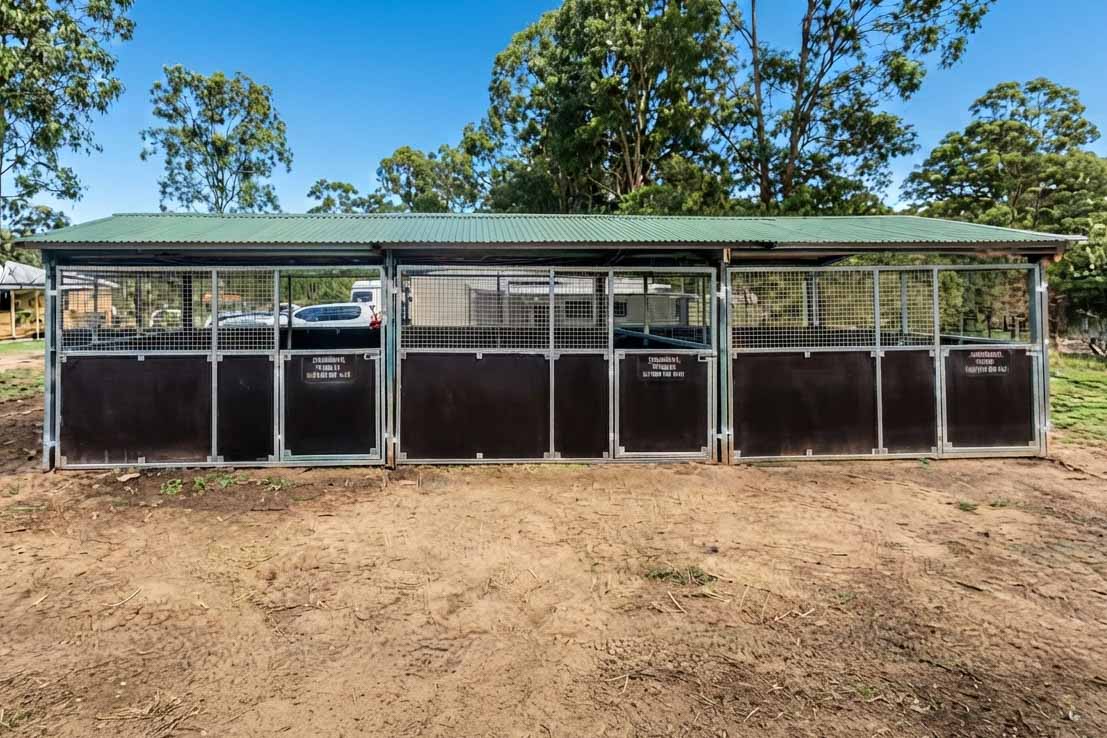
See the 12m x 4m pergola converted into three horse stalls using the existing posts and roof. Ply and mesh panels welded to the frame. Logan QLD build.
Three stalls an 10 prefabricated panels built into an existing pergola. Twelve metres by four, and a total 48m² footprint using the existing posts and roof. Panels were welded to the pre existing posts. Our crew had it done in a day and a half on a dirt pad, and the panels came to approx $13,090.
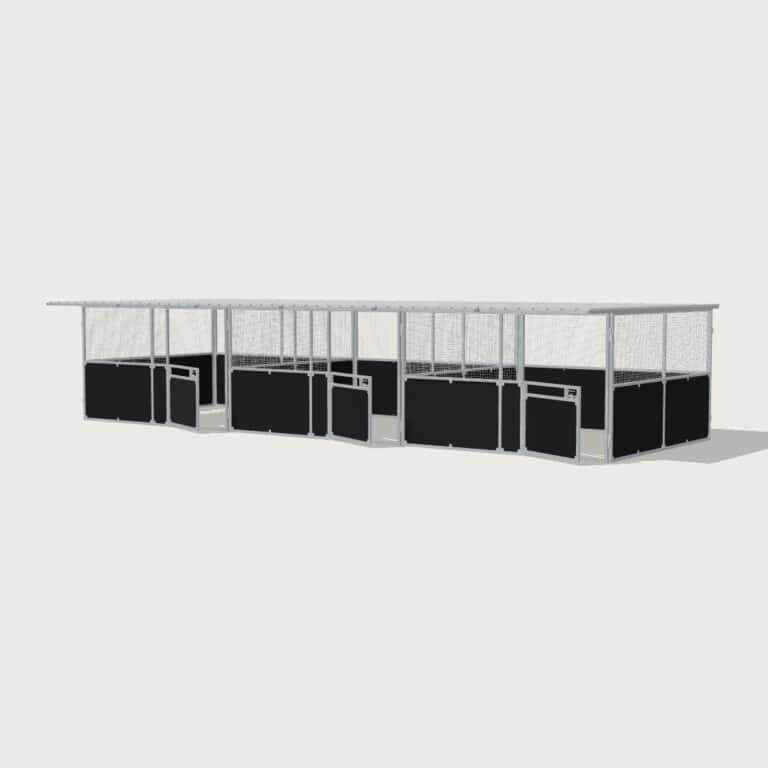
The owner had a pergola on the block and horses that needed shelter. The ten panels came to around $13,000. A standalone 3 bay kit with a flat roof and 900mm overhang would’ve run about $7-800 more, plus installation. Add in the custom onsite welding and this retrofit probably finished up costing more than a standalone 3 stable build.
But that isn’t the full picture. The existing posts are steel, set deep in concrete. Pulling them out would’ve meant extra labour, machinery to remove them, and skip fees to clear the old roofing and structure off the block.
The roof was also worth keeping. It is pitched, has overhang on both sides, and gives the stalls better airflow and weather protection than a basic flat roof setup.
Then there was the approval side. The pergola was already standing and approved. Starting again with a new structure would’ve meant going back through the building approval process before the horses ever got their new stalls.
So this retrofit was not about finding the cheapest way to put up three bays. It was about looking at what was already on the property, keeping the parts that were doing their job well, and only building what was actually missing.
Ten ply and mesh panels across three bays. All 2.5m high with half gates. The standard combination that goes into most stable builds. But the fixing method is where this one differs. Panels normally bolt together with locking pins into a frame we’ve supplied. The pergola already had posts at close to 4m spans. So the panels were welded straight onto the pergola’s posts instead. The existing roof stayed exactly as it was.