No products in the cart.
4-Bay Indoor Stable
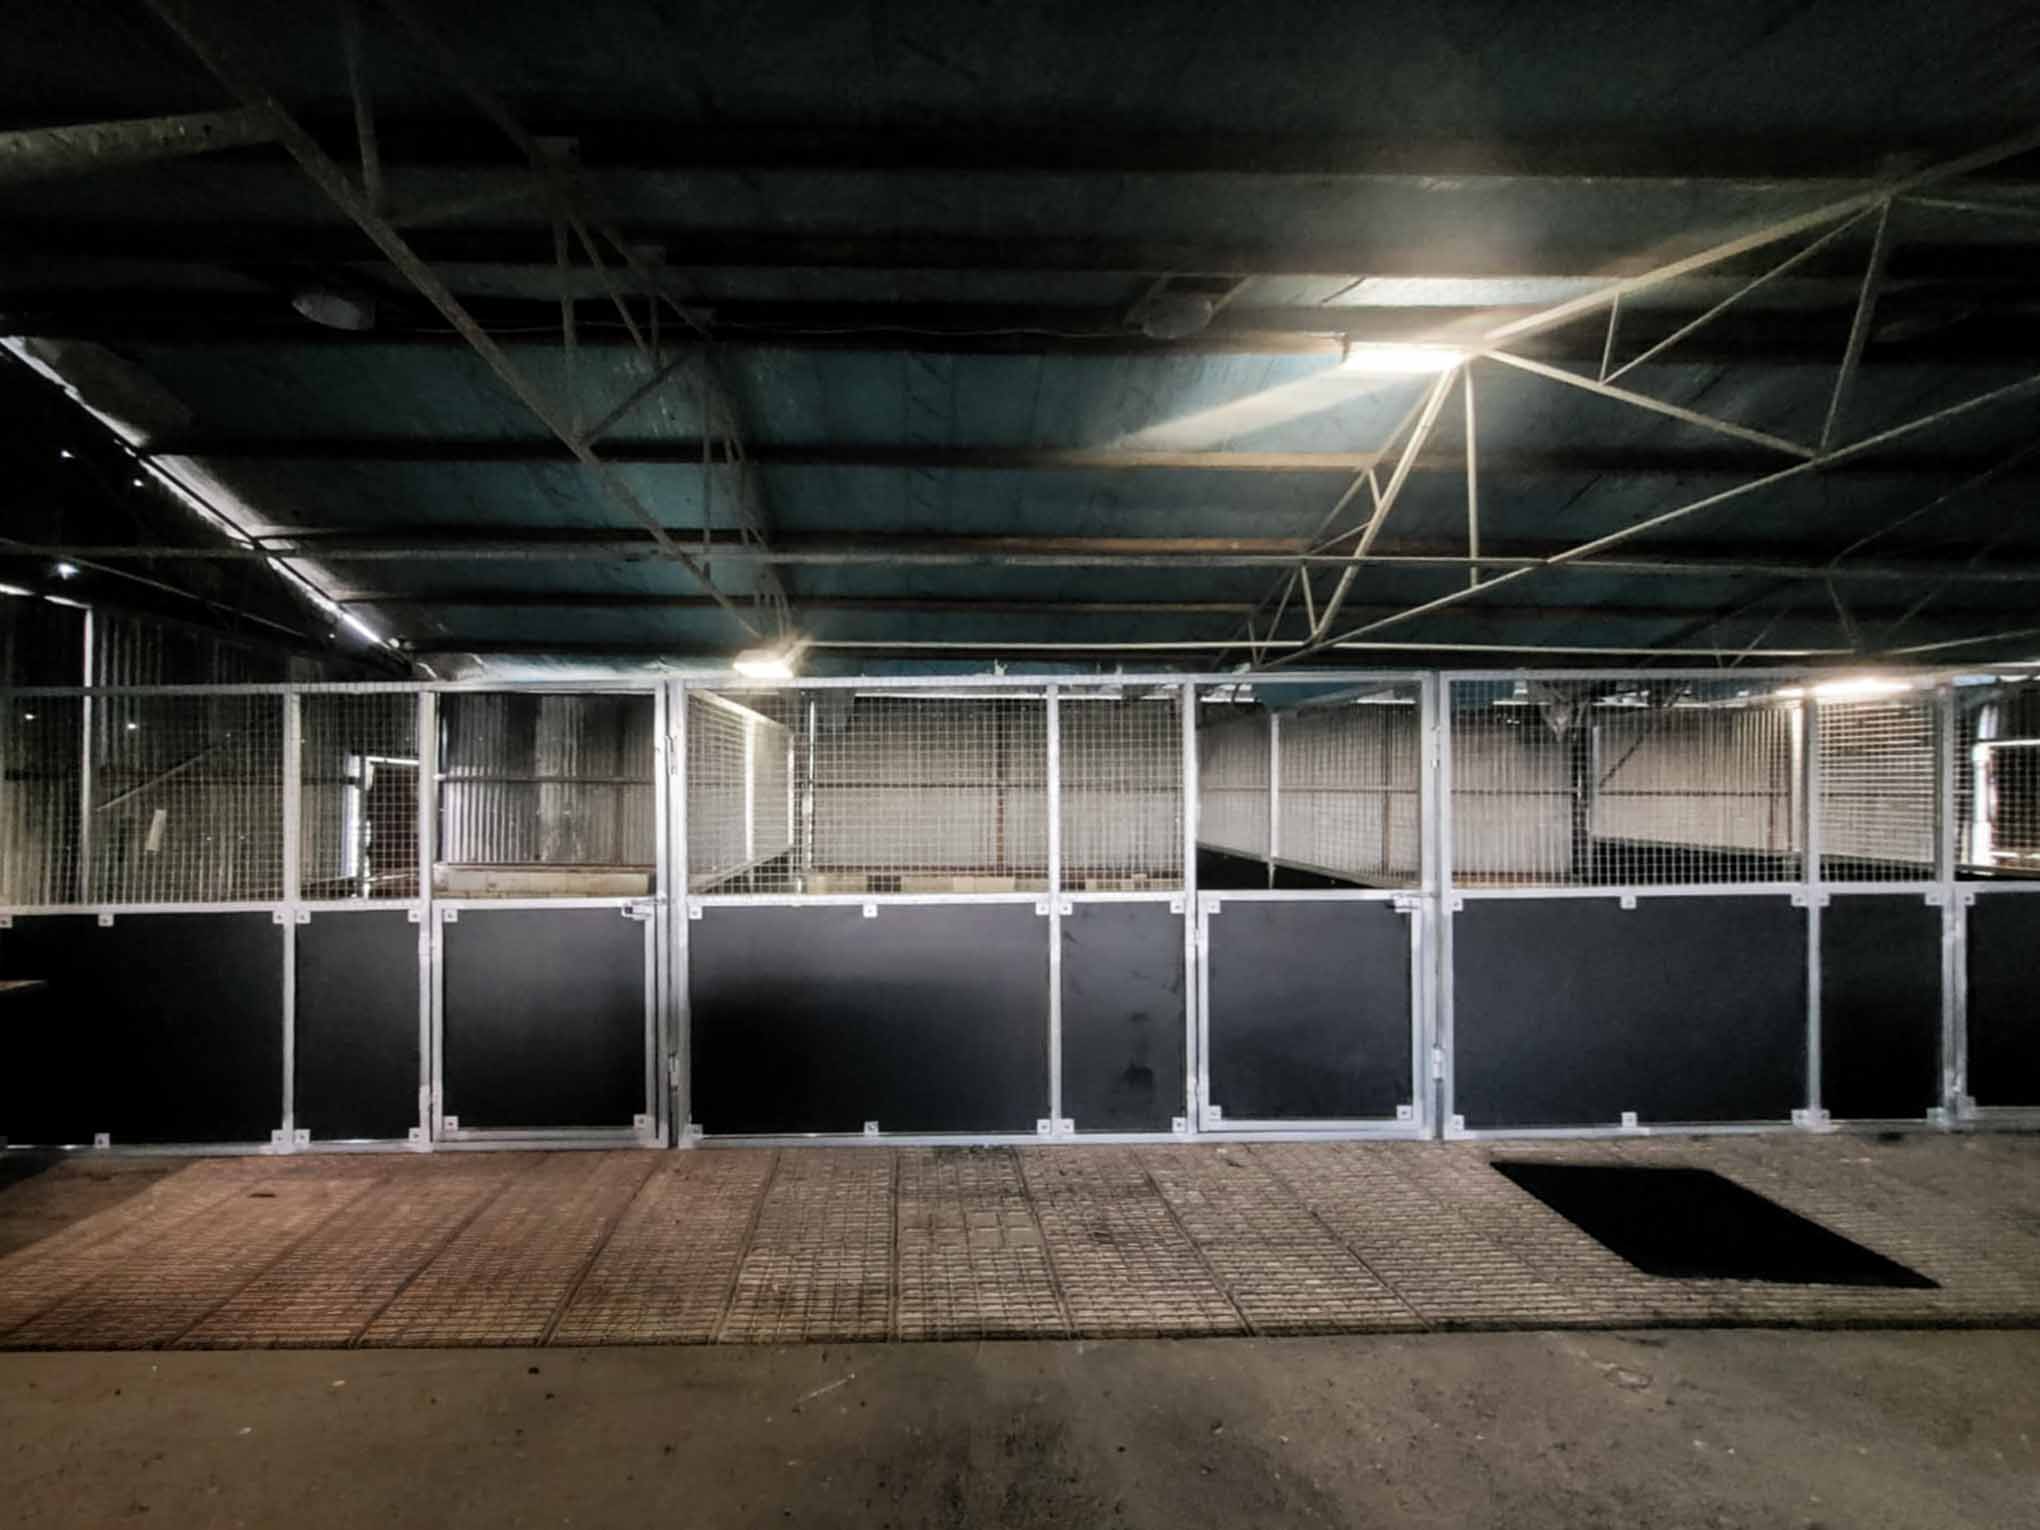
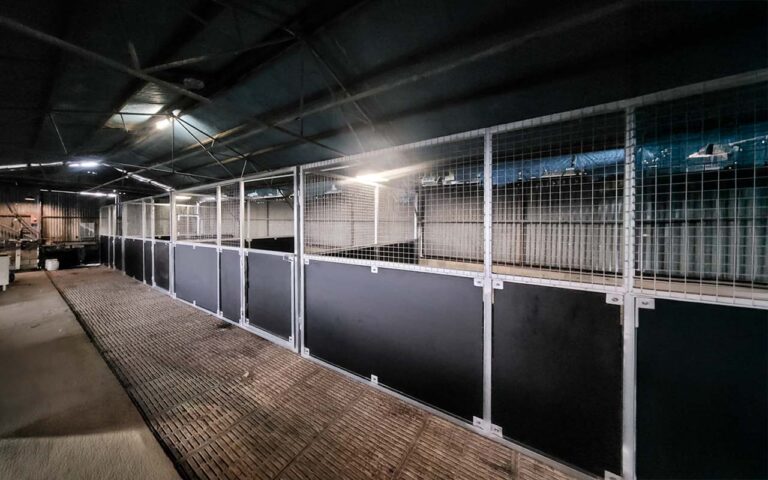
A Northern NSW machinery bay was transformed into a four-stall inline stable using modular welded steel panels, ply kickboards, and airflow mesh, all without altering the existing shed. Completed in under two days, the retrofit delivers safe, breathable, future-proof stabling ideal for rehab, wet-season lockup, or small-agistment setups.
Northern NSW
247
Stables Built this yr
100%
Australian steel
5.0
20
Reviews
2022
Local since 2022
Indoor Retrofit Stable Quick Facts
Summary
A smart 4-bay install that turned a big rural shed into a fully framed indoor stable, mesh-topped, ply-lined, and anchored straight to concrete.
Bay size
16m x 4m (64m²)
4-bay
Model
Base Model
Indoor Retrofit Stable
Installed By
Guerilla Crew
Time to install
1.5 days
Approx
9,200
Customer NOTE
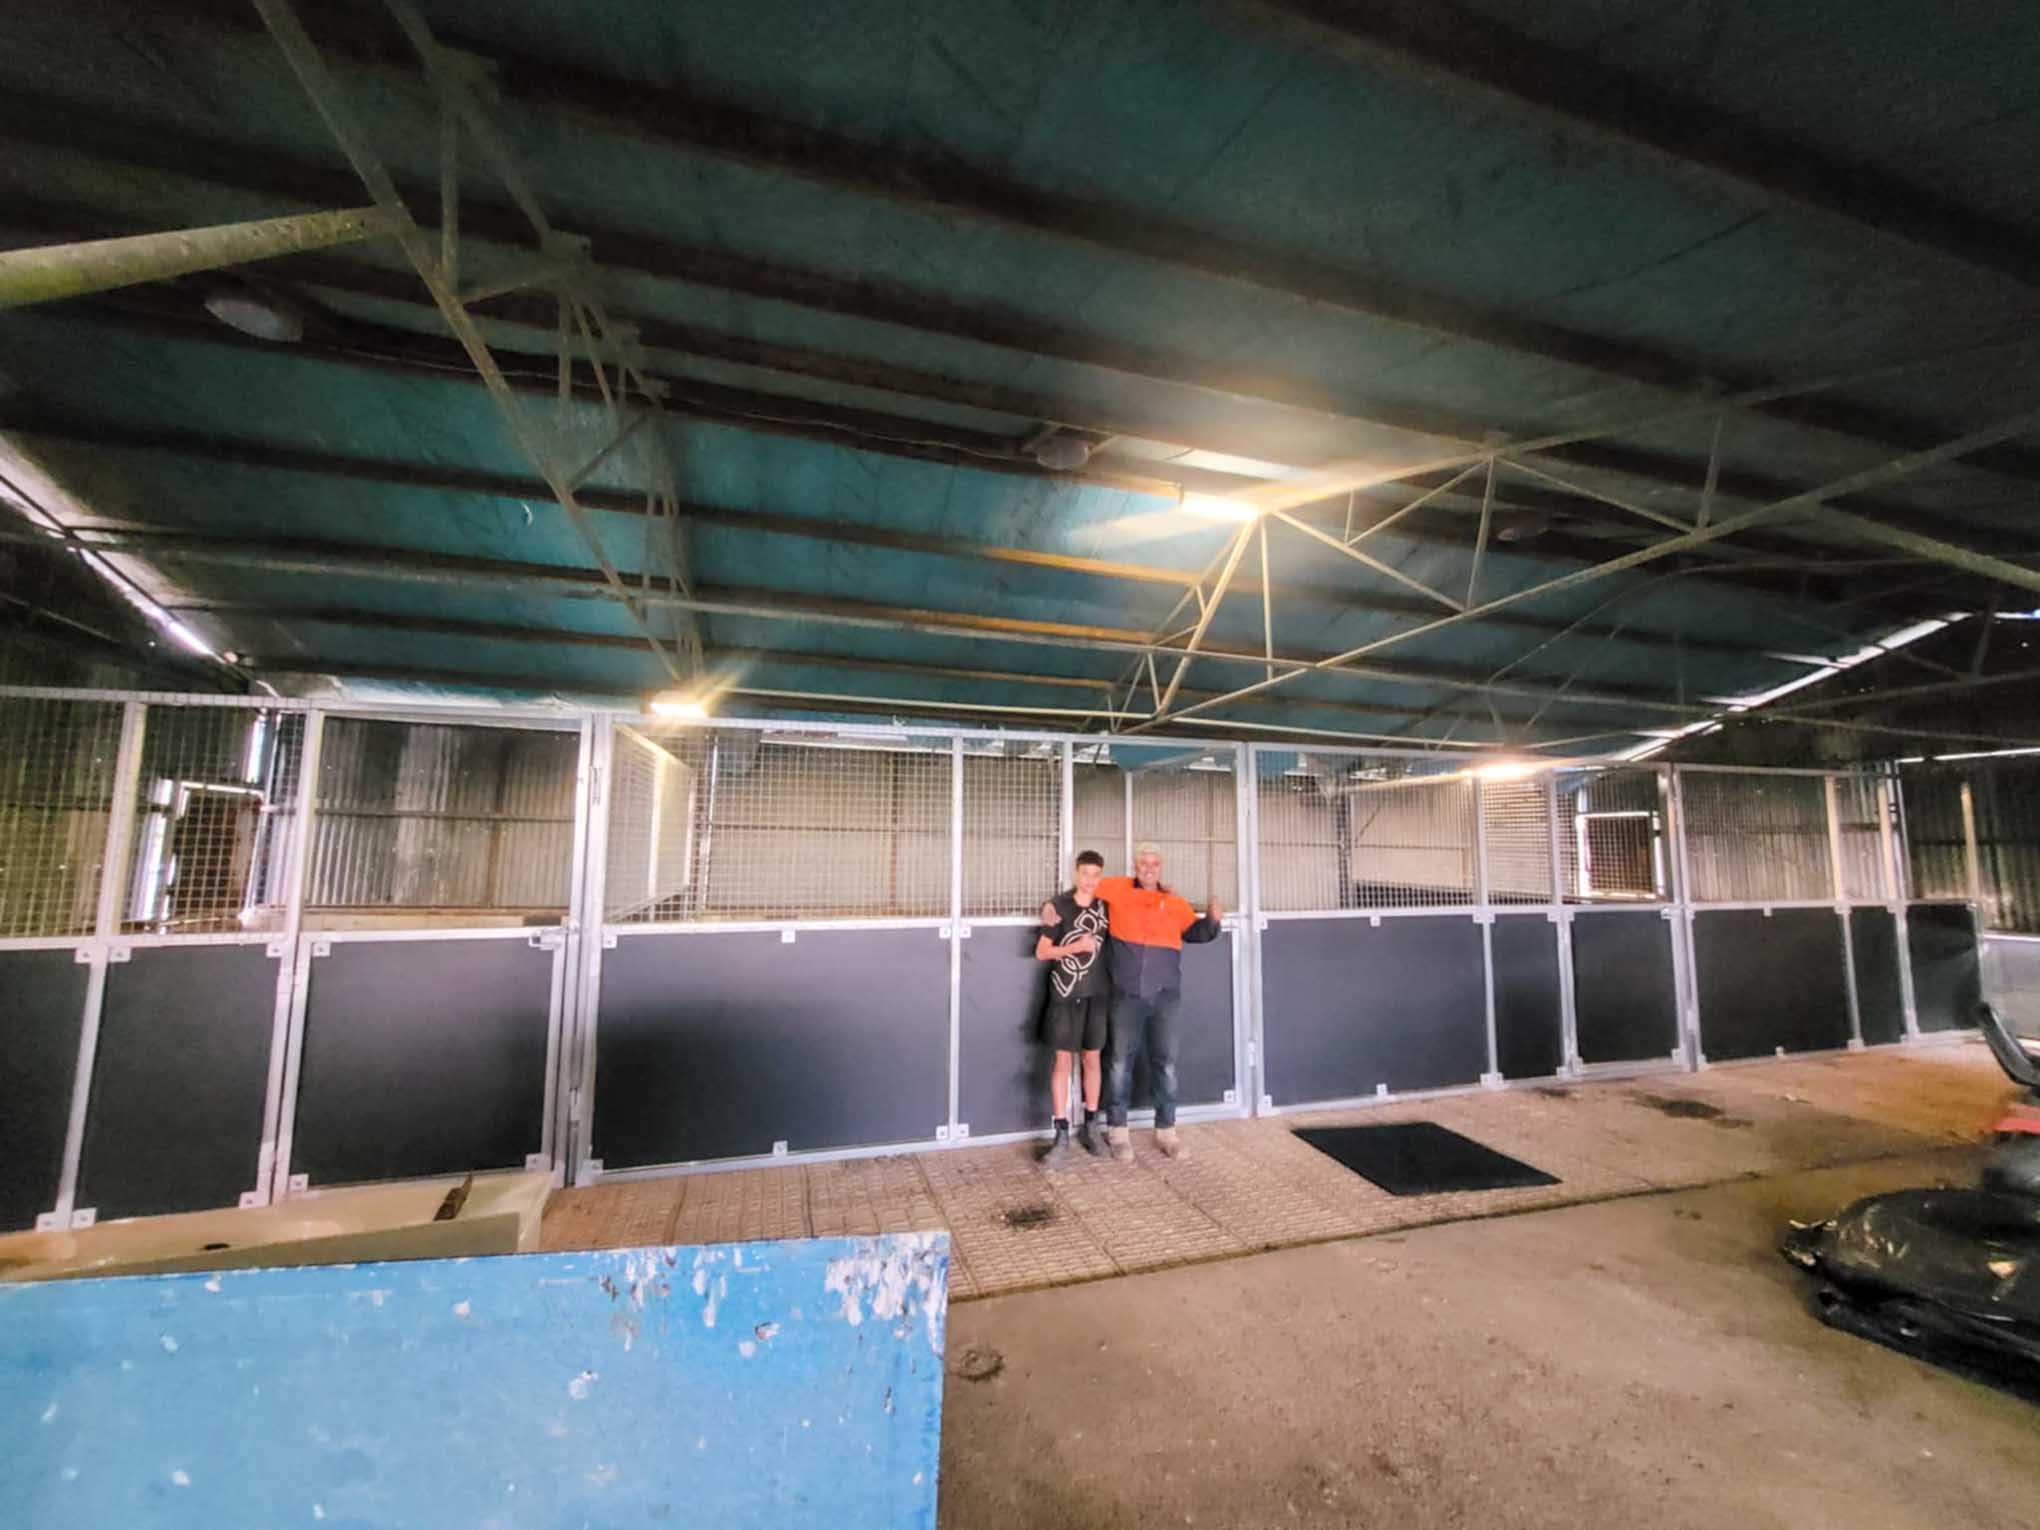
Morgan and his off sider (his amazing young son) are brilliant at their trade . He retrofit 4 stables for me into my large farm shed. The work was excellent and the quality was exceptional. Morgan took the time to clearly understand what I wanted and when he came to my farm this weekend he was able to easily build and retrofit his hand made stables to my structure I would not hesitate to recommend him to anyone . So much better than anything you could buy from China . 100% Aussie steel and hand made wow Great guys
Sherelle French
June 2024
Large Barn Indoor Inline Multi Stable Install
Large Barn Indoor Inline Multi Stable Install
This Northern NSW property had the size, just not the setup. The client wanted indoor stables but didn’t want to rebuild or modify the existing shed. We gave them a smarter option.
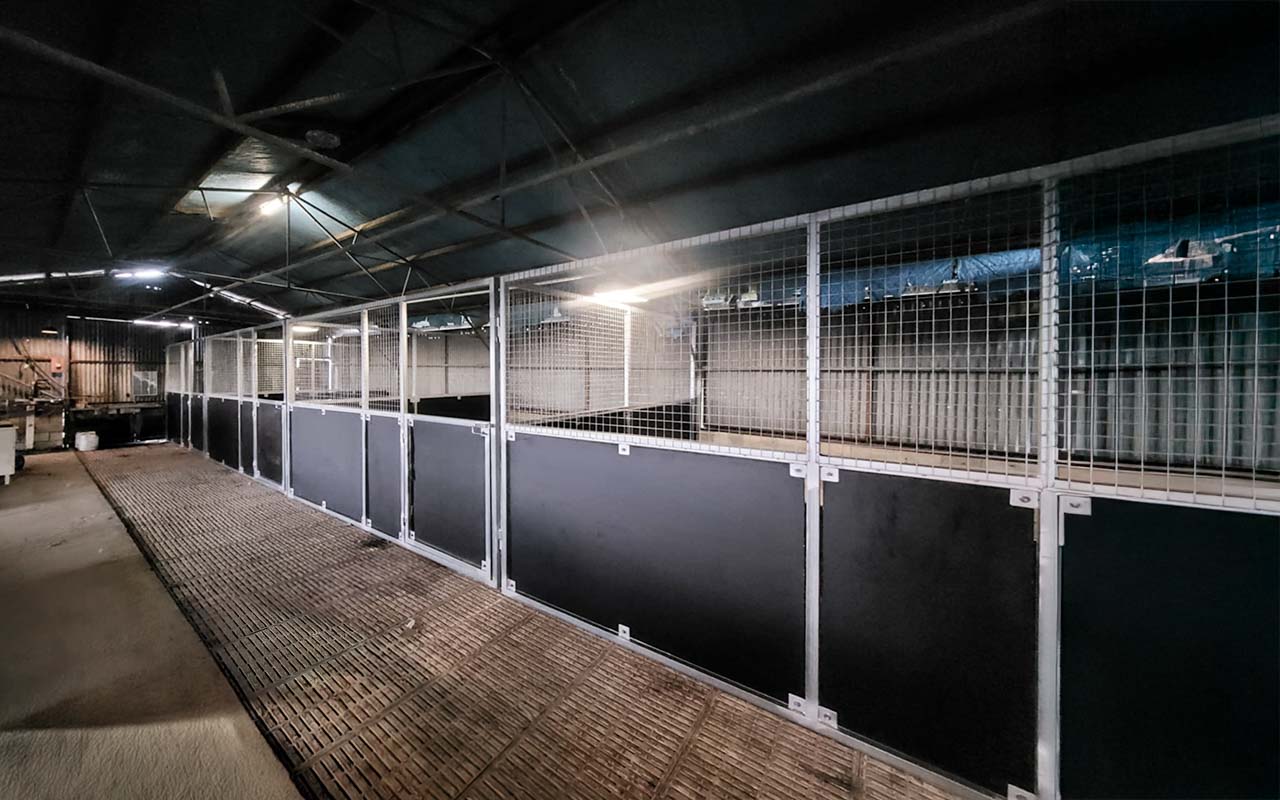
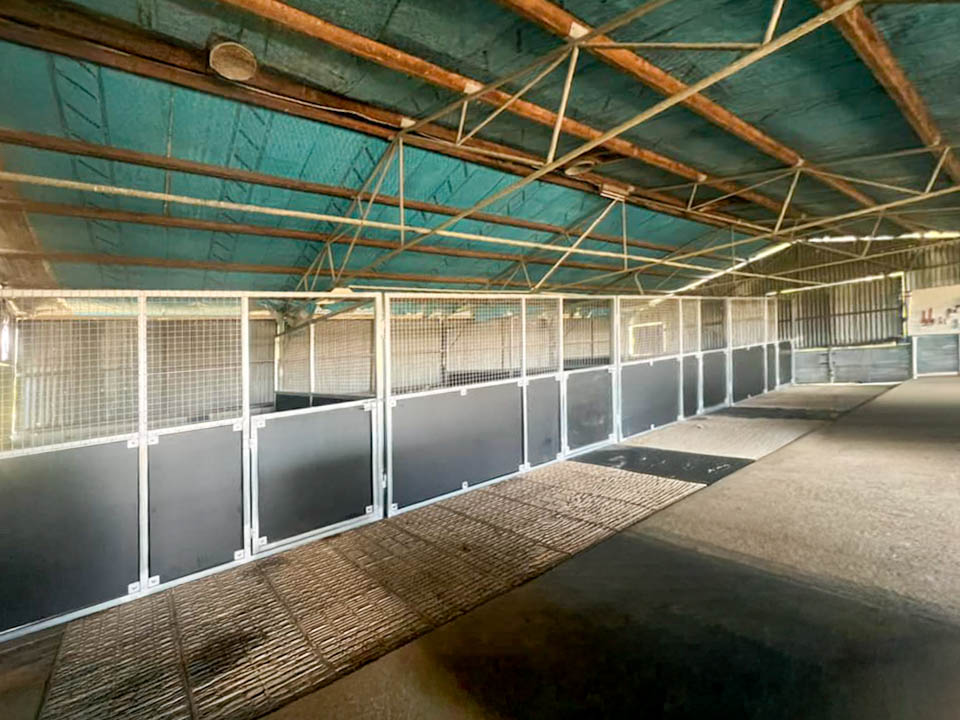
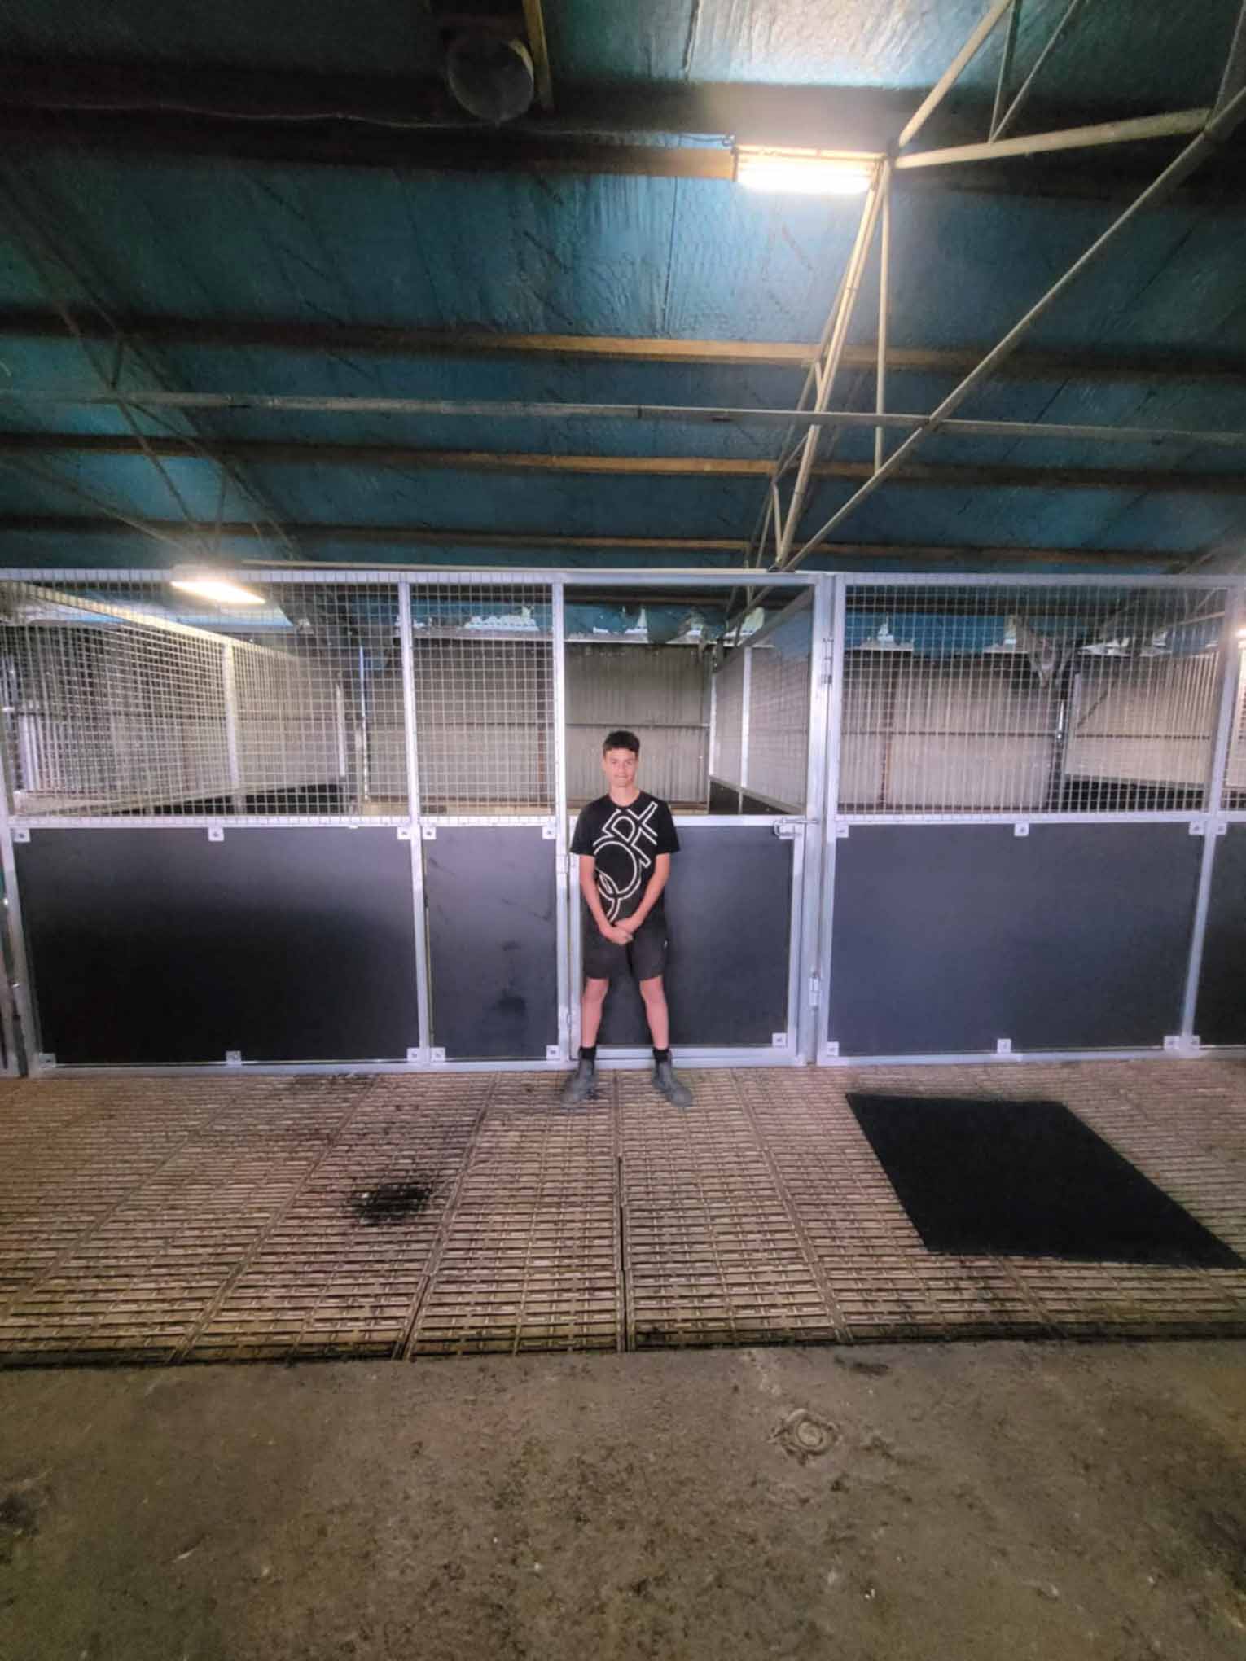
Using our modular welded panels and retrofit framing, we built four inline stalls along one shed wall without altering the structure. The panels were fixed to concrete and steel purlins, with full ply kickboards below and airflow mesh up top. That means safer stalls, calmer horses, and better airflow, all inside a previously open machinery bay.
The original roller doors stayed in place, now leading into a secure, breathable stable system. It’s tidy, future-proof, and perfect for rehab, wet-season lockup, or small-agistment setups. Took less than two days and ready to hold up for decades.
Safe and Functional Stable Bay Height
- 2.5 m panel height gives safe separation for larger horses while still fitting comfortably under most rural shed roofs and purlin lines, keeping the shed structure untouched.
- Extra height improves air volume above each stall, helping heat rise away from horses and reducing the feeling of confinement in an enclosed shed.
Fully welded modular steel panels
- Prefabricated, fully welded, Australian galvanised steel panels create a rigid stable wall system that anchors to concrete and securely fastens to shed framing, often without on‑site fabrication and adjustments.
- The modular layout lets owners add more bays, turn end sections into wash or tie‑up bays, or extend the line of panels later as the property or herd grows.
Smooth ply kickboards and protected shed walls
- Full‑length ply kickboards provide a smooth, impact‑resistant lower wall that protects horses and handlers from sharp edges and reduces chew and kick damage.
- The ply barriers also shield the original shed cladding from knocks and moisture, preserving the value of the existing building.
Mesh upper panels for light and airflow
- Mesh tops keep the stable line bright and airy, promoting cross‑ventilation through the shed and helping manage dust, heat, and ammonia build‑up in a closed structure.
- Visual contact through the mesh allows horses to see one another and the central aisle, reducing stress while still maintaining secure separation between stalls.
17 built this month
/
Each one different
/
100% Aussie steel
/
Made in Yatala, QLD