Guerrilla Steel logo with black and red design.
$0.00 0

Cart

No products in the cart.

Indoor Stable Complete Custom Design - Anti-rearing Sliding Gates

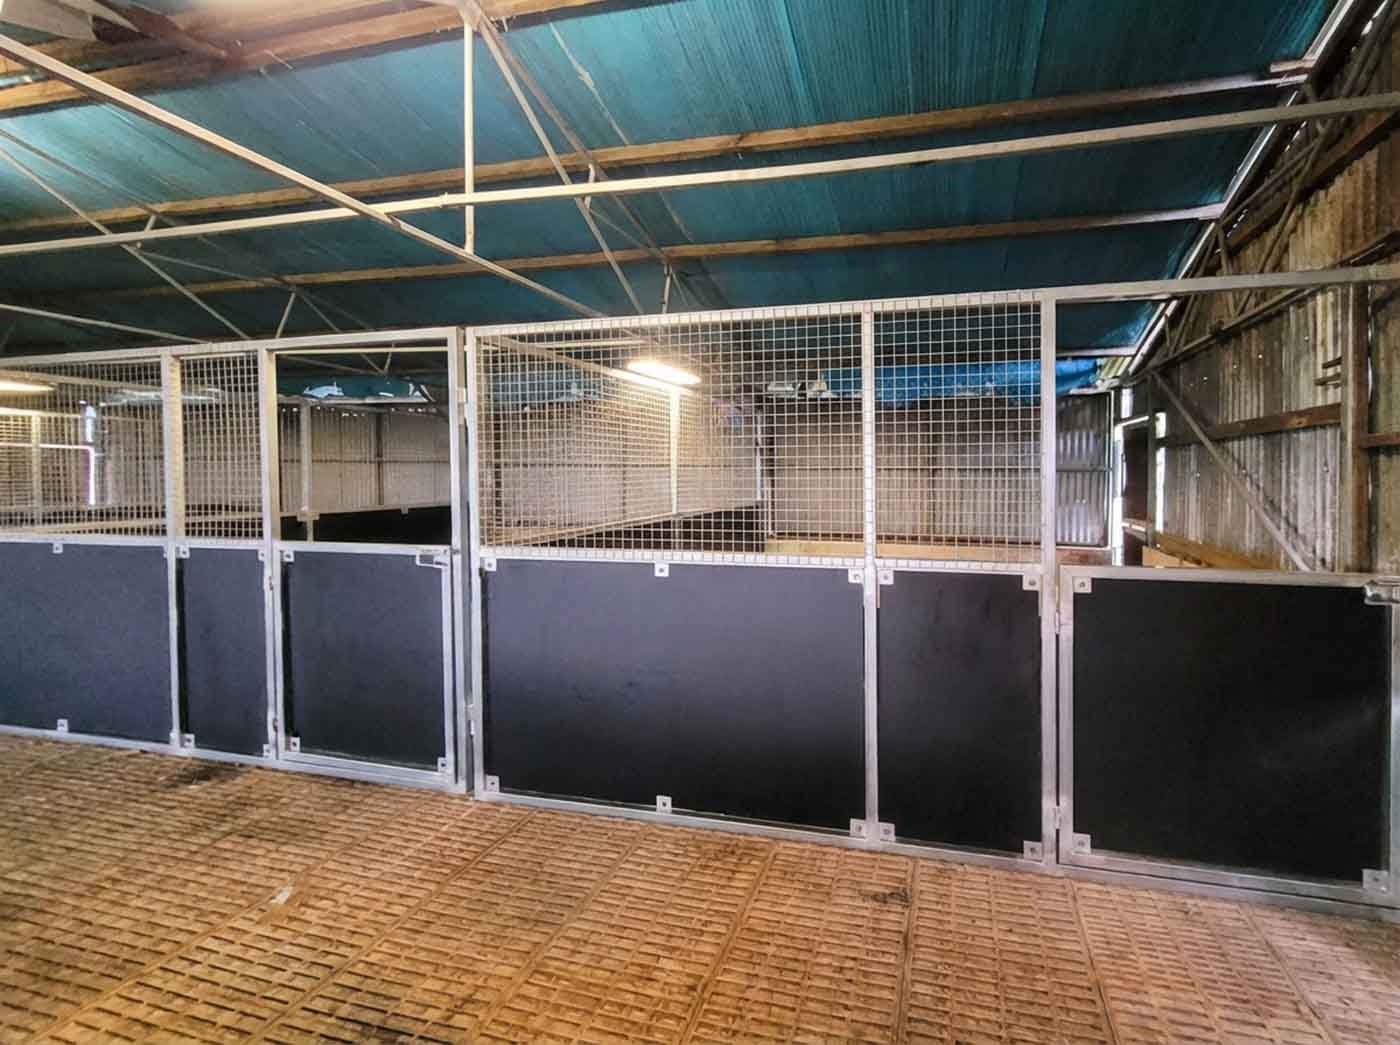
Closed vertical bar sliding gate on custom indoor stable, aligned with welded frame and ply base panels.
Retrofit Stable
Custom Bay Size
Custom
โ˜…โ˜…โ˜…โ˜…โ˜…
Google Maps Reviews for Stable Builds
5.0 Rating from
19
Reviews

Thinking of something similar?

Get a quote for your own Retrofit Stable

or talk to Morgan ยท 24hr reply

"If you can think it, we can make it."

Summary

Precision fabrication meets retrofit performance in this Caboolture indoor stable. Built entirely inside an existing shed, each welded steel panel and sliding gate was custom-measured to fit within millimetres.
Two shed walls were converted into safe, kick-proof boundaries using ply linings tied directly into the new frame.

Breezeways & Walkthrough Layouts, Large Breeds, Lifestyle Blocks
  • 01/02/2025
  • Caboolture
  • 1 day Guerilla Crew

Build It Your Way

Indoor Stable – Precision Equine Facility

  • (2x) 7m x 4m (56mยฒ each)

Indoor Stable Complete Custom Design – Anti-rearing Sliding Gates

Premium Indoor Stables Built to Fit Like a Glove The client needed a secure indoor stall that fit perfectly within their existing shed, no wasted space, and no compromise on safety.

Using two existing shed walls as structural anchors, we custom-built a single-bay stable with fully welded vertical bar panels, kick-safe ply linings, and a smooth-rolling sliding gate for easy daily handling.
Every piece was measured to the millimetre, fabricated in-house, and installed cleanly to align with the shedโ€™s frame and concrete floor, no gaps, no rattles, just solid integration.

The finished result is a professional-grade indoor horse facility that feels purpose-built from day one: This Caboolture project shows what happens when precision fabrication meets real-world function.
quiet, secure, ventilated, and visually seamless. A perfect retrofit example of how Guerilla Steel turns ordinary sheds into elite equine spaces.

Precision-Fit Indoor Panel Kit, Built to the Millimetre

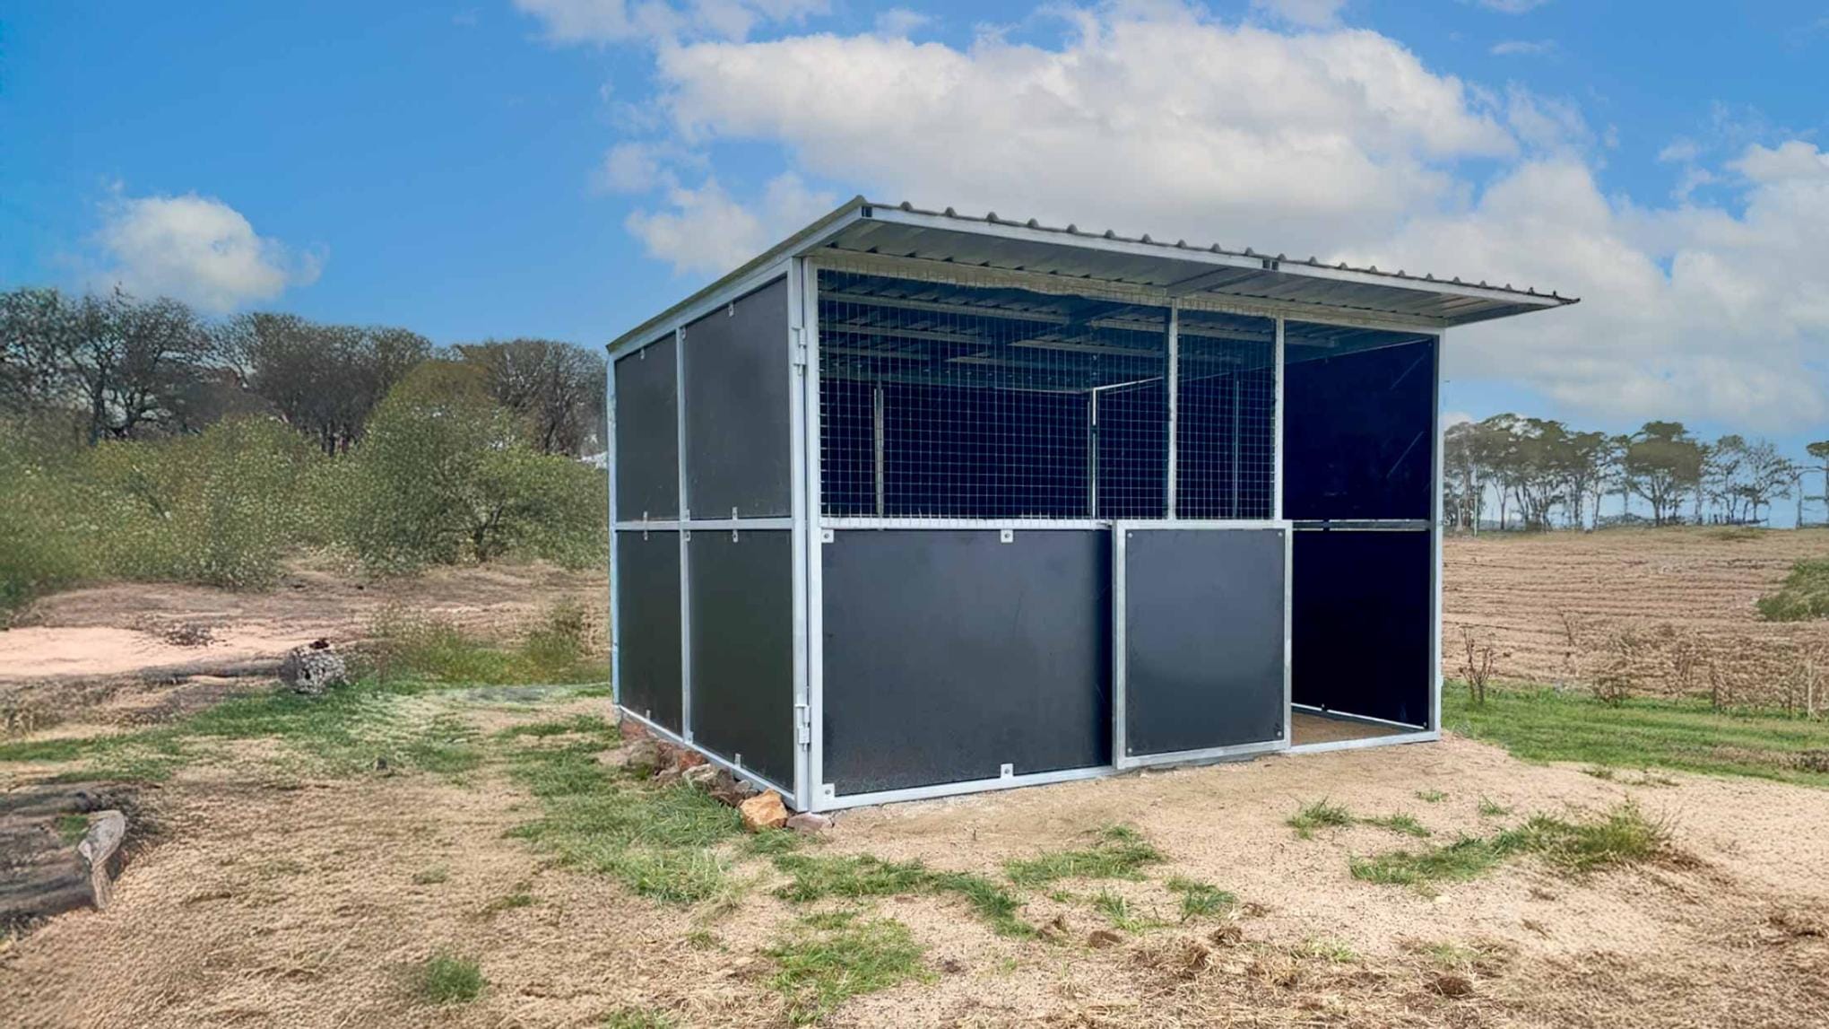
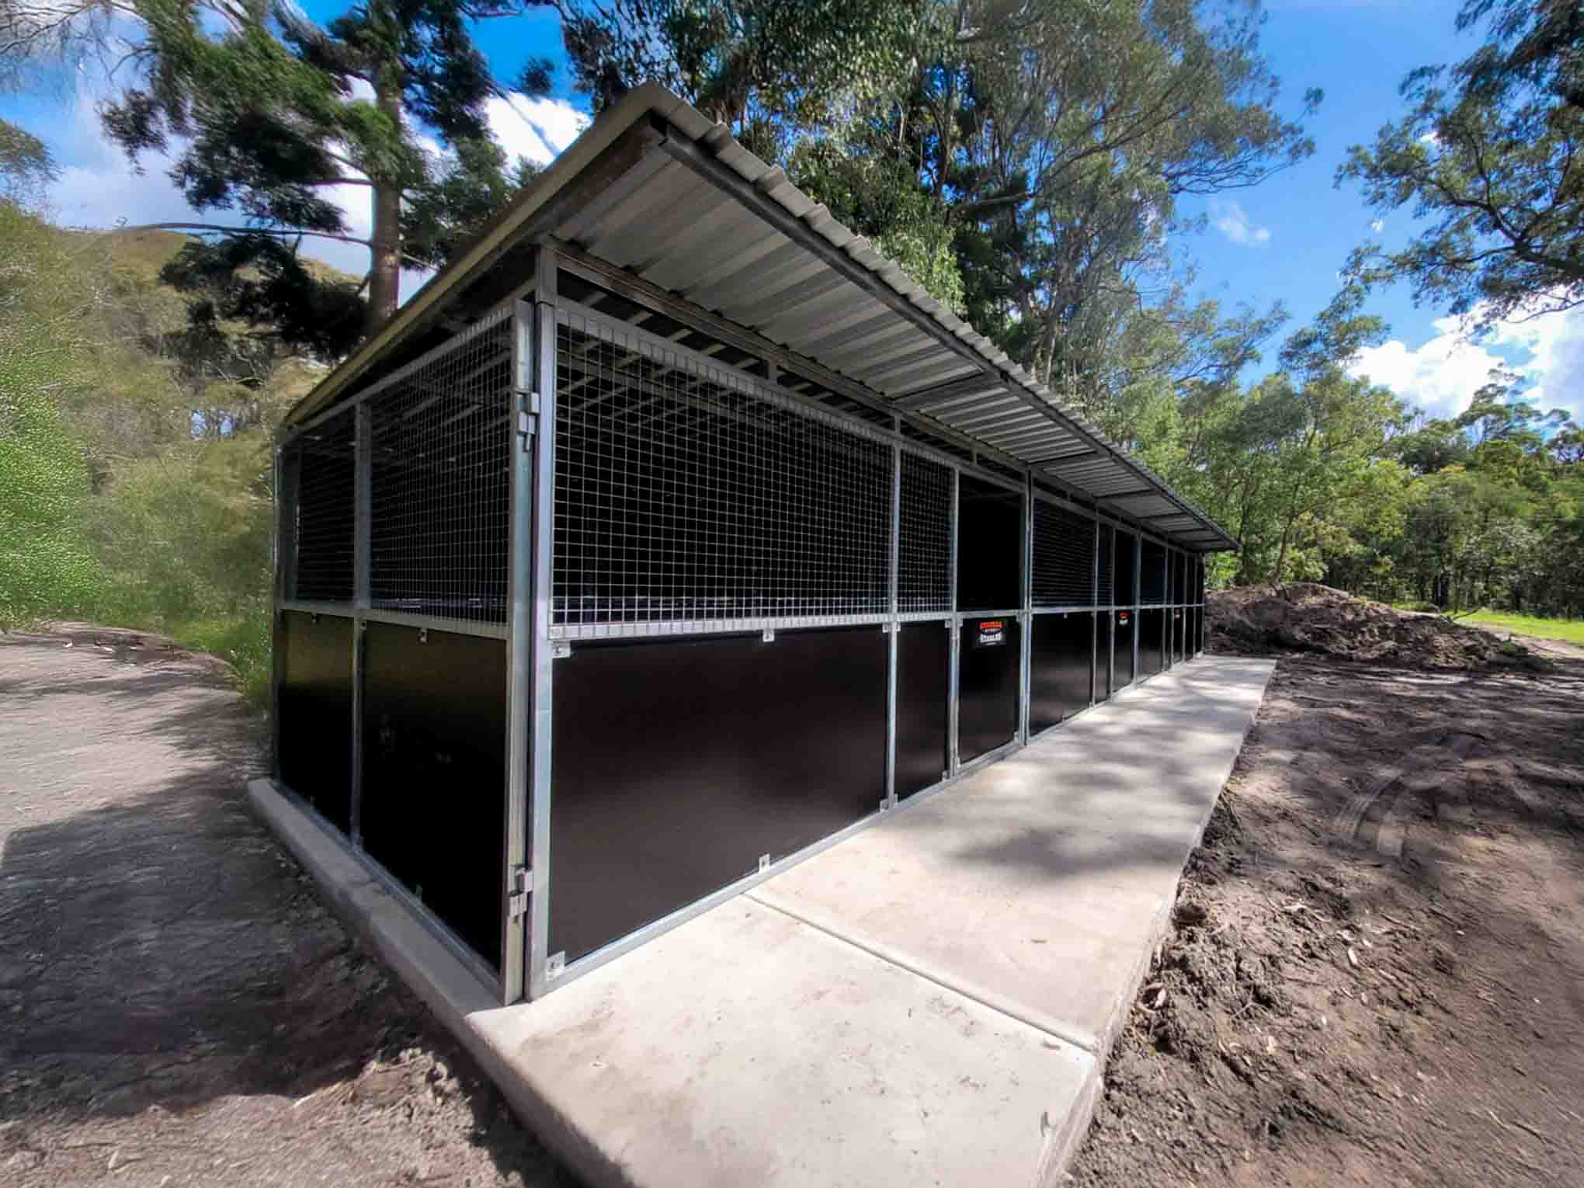
Every vertical bar panel and ply wall was custom-measured to the existing shed structure, so nothing feels added on.
The result is a seamless retrofit that looks like part of the original build, tight, clean joins and perfectly squared edges from wall to wall.
No wasted gaps, no awkward infills, just engineered precision that keeps the entire stall line rigid and rattle-free.

Heavy-Duty Vertical Bar System with Elite Sliding Gate

A full-height vertical bar design gives maximum airflow and visibility while maintaining serious containment strength.
The smooth-rolling gate runs on a reinforced overhead track, built with anti-rearing height for higher safety and control.
Perfect for high-value, performance, or young horses where secure handling and easy visual supervision are critical.

Dual-Use Shed Walls Converted into Safe Stall Boundaries

Instead of wasting space, the existing shed walls were lined with half-height ply kickboards and tied directly into the steel frame.
That turns standard shed cladding into solid, kick-safe stall walls, creating strength, protection, and a clean internal finish without adding bulk.
Itโ€™s smart retrofitting: use whatโ€™s there, make it stronger, and keep the footprint efficient.

Ventilated, Secure Window Protection Built In

Reinforced vertical bar window inserts were custom-welded into the stableโ€™s wall openings, allowing natural light and airflow while securing glass and framing from impact.
It keeps the indoor environment open, bright, and breathable, ideal for horses that spend more time stabled or for humid Queensland conditions.
No blocked vents, no dark corners, just proper, purpose-built ventilation that lasts.

This elite indoor retrofit stable excels in high-control, premium shed conversions.

Owners of valuable or recovering horses needing indoor security.

The vertical bars, sliding gates and tight shed fit create a monitored, draft-free stall, ideal when you need night checks, vet access or protection for show/performance animals without outdoor exposure.

Shed owners maximising space for pro-grade stabling.

Custom panels turn dead shed wall space into finished bays fast, perfect if your existing building has good height/corners but no stables, and you want a clean, integrated look over separate outdoor builds.

Handlers prioritising smooth access and gear integration.

Wide roller gates plus built-in tack storage suit frequent tacking/untacking, choose this upgrade when daily workflows demand quick in-out movement, like training yards or multi-horse home setups.

Retrofit clients where style signals quality.

Te bar design and precision fit elevate basic sheds to “elite facility” status, go this route when first impressions matter for agistment, sales or simply owning infrastructure that matches top-tier horse care.

Smart Customisation Ideas for This Indoor Retrofit

1. Bolt-On Integrated Tack Wall with Built-In Gear Storage

  • Turn the stall front into a fully functional tack wall. Using the vertical bar framing as the base, mount custom steel saddle racks, bridle hooks, and lockable lockers directly into the structure.
  • It keeps everything off the floor, horse-side accessible, and visually clean, a professional-grade storage solution without taking up shed space.

2. Matching Divider Panels for Double-Bay Expansion

  • Future-proof the design with a matching centre divider. By adding a custom partition using the same bar-and-ply layout, you can convert one large bay into two smaller stalls for foals, ponies, or rehab horses.
  • Both sections connect neatly to the existing gate track system, maintaining symmetry and full sliding access.

3. LED Strip Lighting Built Into the Frame

  • Integrate slim, horse-safe LED lighting under the top rail for clear, even illumination.
  • No harsh glare, no dangling cords, just low-profile lighting that enhances visibility for night handling or vet checks.
  • It adds a premium finish and the practicality of a workshop, all while keeping electrical fittings safely out of reach.

4. Rubber Mat Flooring Channels with Drainage Tie Points

  • Add removable interlocking rubber mats with channelled drainage built into the concrete floor.
  • Combined with ground-anchored tie rails, it improves hoof comfort, reduces slip risk, and contains mess in high-use indoor environments.
  • A durable wet/dry-ready flooring setup that looks sharp, works hard, and can be fully removed for cleaning or refit.

Stable Configurations
ComponentDescriptionEst. Cost
Custom Retrofit Stable2 Bay 4m x 7m Indoor Modular Stable system16,400
Front PanelsCustom with sliding gate
PanelsFabricated Verticle Bar & Ply Combination Panels
Window ProtectionReinforced verticle steel bars for window protection and security

Install note: please enquire with your specifications for custom fit and anchoring to your existing structure. Internal half height kick board for structure walls & custom fabrication for window protection also available.

Outdoor Installation per bay | Standard 550; Large 700; XLarge 850;

Project break down is current at time of publishing,ย  for accurate quote please get in touch or visit Base Model Compare page for instant estimate

Every Guerrilla Steel project follows a simple principle: build once, build right. The process focuses on practical planning, precision manufacturing, and long-term durability so the stable becomes a lasting assetโ€”whether you plan to use it as a permanent structure or relocate and reconfigure the modular panels later.

  1. Design & Planning

    The process begins with choosing the right configuration for your property, horses, and daily workflow. Stable size, layout, ventilation, and site access are considered so the structure works with your land and long-term plans.

  2. Precision Manufacturing

    Each stable is fabricated in the Guerrilla Steel workshop using Australian RHS steel framing, welded panels, and durable roofing materials. Manufacturing in a controlled environment ensures consistency, strength, and long service life.

  3. Delivery & Installation

    Modular panels are delivered ready for assembly. Many customers install the system themselves using the DIY friendly flat-pack design, while others choose professional installation. Either way, the modular system keeps the build straightforward and predictable.

  4. Ownership & Maintenance

    Once installed, the stable becomes part of the propertyโ€™s working infrastructure. Routine checks, cleaning, and occasional maintenance keep the structure performing for decades while protecting the horses inside.

Thinking of something similar?

Talk to a Stable Specialist โ€“ Fast, obligation-free quotes
Proudly Australian Made
Australian Steel, Local Manufacturing
20+ Years Experience
Decades of structural Fabrication Expertise
5.0 Google Rating
Trusted by Horse Lovers & Industry Professionals
Guerilla Steel
Proudly Australian made and engineered in South East Queensland for tough, long-lasting performance.ย Premium steel stables built for horse owners, riders, and professionals.

Find Your Perfect Stable

Answer 6 quick questions for a personalised recommendation

Question 1 of 6 0%

What's your starting point?

This helps us understand your project type

๐Ÿ—๏ธ New build โ€” Starting from scratch
๐Ÿš๏ธ Retrofit โ€” I have an existing shed/barn
โ“ Not sure yet โ€” Exploring options

How many horses?

How many horses will this stable accommodate?

1๏ธโƒฃOne horse
2๏ธโƒฃTwo horses
3๏ธโƒฃThree horses
4๏ธโƒฃFour horses
5๏ธโƒฃ+Five or more

What size/type are your horses?

This helps us recommend the right stable size

๐ŸดPony (under 14 hands)
๐ŸดStandard (14โ€“16 hands)
๐ŸดLarge/Draft (16+ hands)
๐ŸคฐFoaling/Maternity needs
๐Ÿ”€Mixed sizes
โ“Not sure yet

What surface will it sit on?

This affects anchoring recommendations

๐Ÿ—๏ธConcrete slab โ€” Already have it
๐ŸŸคDirt/Gravel pad โ€” Need to prepare
๐ŸŒฑGrass/Soft ground โ€” Natural surface
โ“Not decided yet

What's your biggest climate concern?

We'll suggest the right upgrades for your conditions

โ˜€๏ธHot summers โ€” Need maximum airflow
โ˜”Heavy rain โ€” Need weather protection
๐ŸŒฌ๏ธStrong winds โ€” Need solid sides
โœ…Mild/Balanced โ€” Standard coverage fine

Planning any additions?

This helps with layout recommendations

๐Ÿ Yes โ€” Want tack room on the side
๐ŸšฟYes โ€” Want wash bay attached
๐Ÿ—๏ธYes โ€” Want both eventually
โŒNo โ€” Just stables for now
โ“Maybe later โ€” Not sure yet