Steel Horse Stable Maintenance, A Practical Guide for Long-Term Strength and Safety
Read More

"If you can think it, we can make it."
Showing 17–19 of 19 results
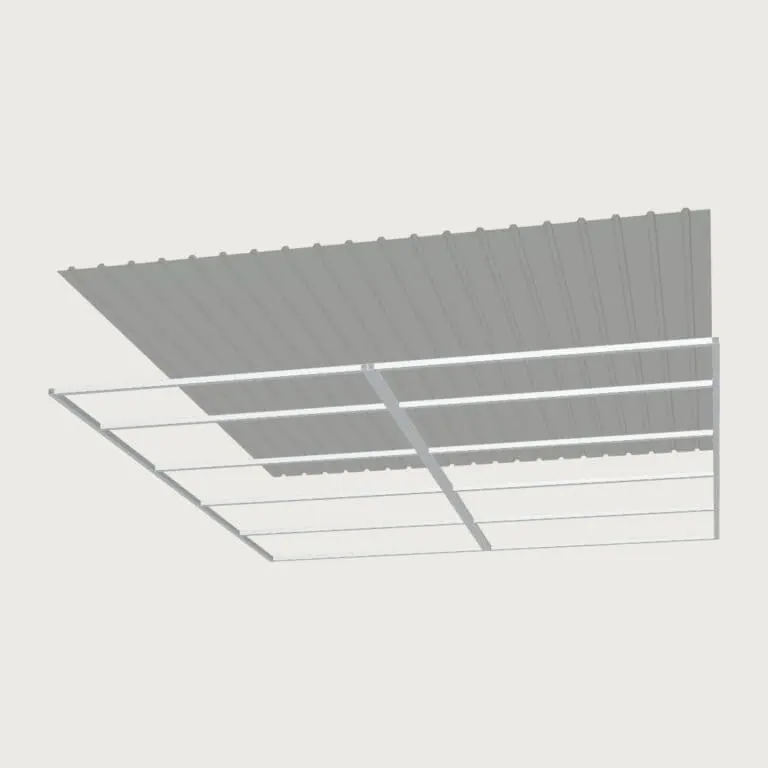
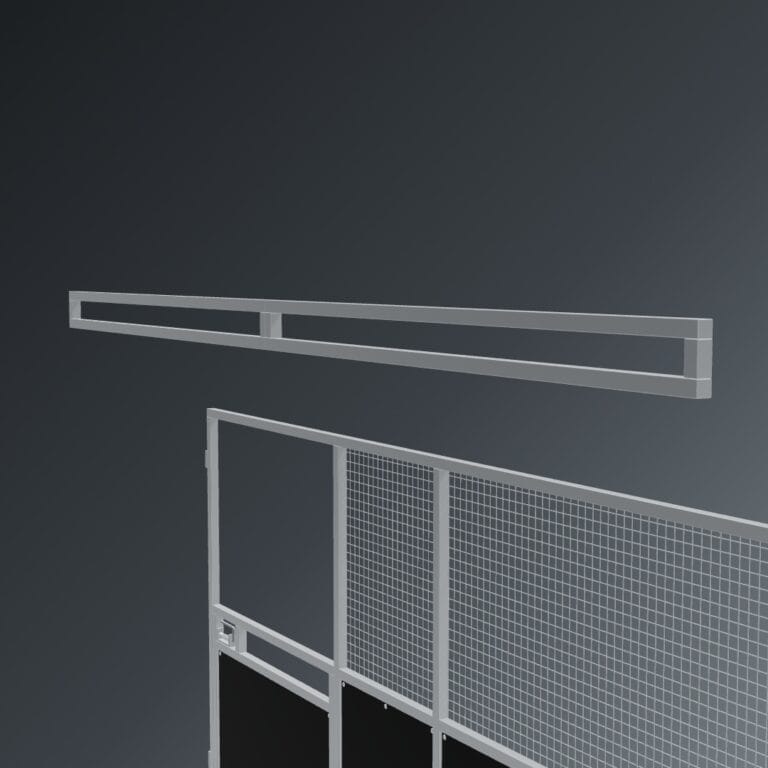
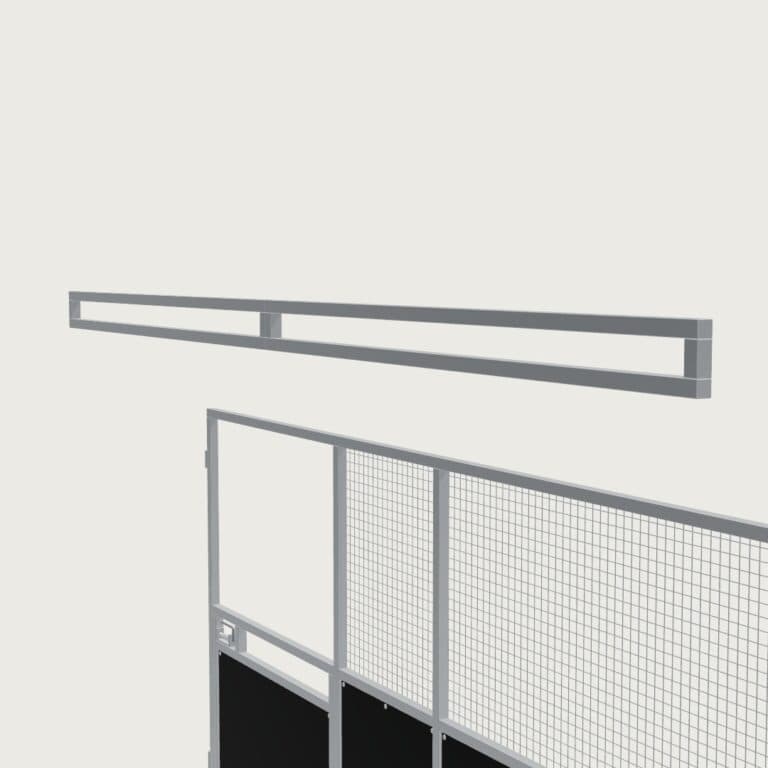
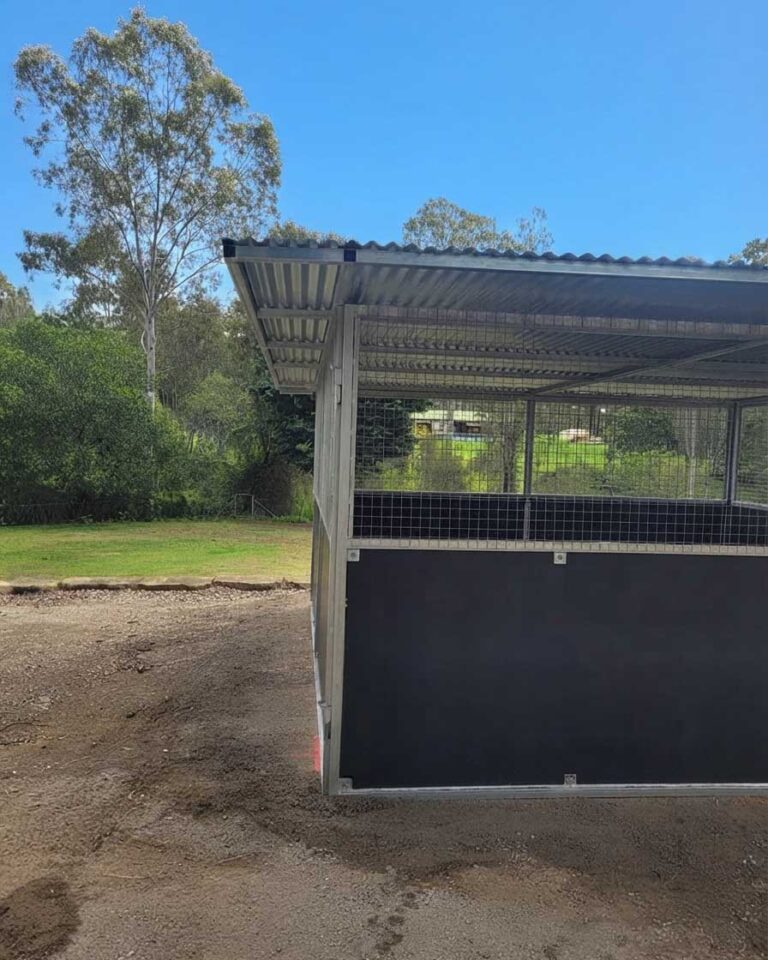
Buy individual stable panels for a shed fit-out, an extra bay or changes to your existing layout. Each panel is fabricated in the Guerilla Steel Yatala workshop.
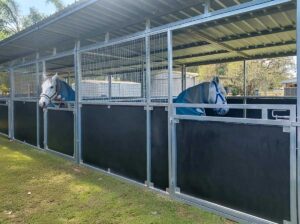
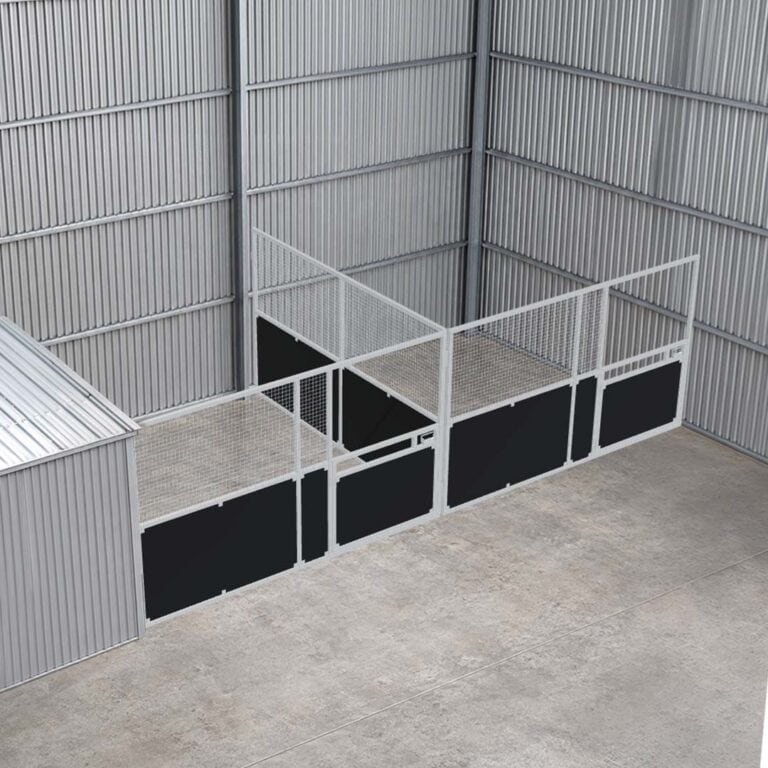
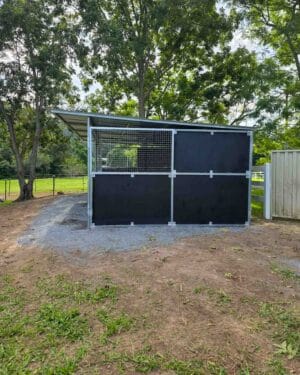
Choose front panels with gates, side panels and dividing walls. Black ply provides a solid barrier, while steel mesh keeps airflow and visibility open. Cattle Rail options are now available and provide secure containment. Combine them to suit the position of each wall and the horses using it. 4m & 5m panel sizes are available to order online, or ask about custom lengths to fit your existing shed posts.
1500mm W x 1200mm H Straight Gate with recessed slam latch
1500mm W x 1200mm H Straight Gate with recessed slam latch
Our fully welded panels connect using heavy-duty cattle drop pins. The connection points line up and the pins drop into place. The pin sleeve joint make assembly straightforward and allows panels to be reconfigured or additional bays added later.
Standard panel frames measure 4000mm long × 2400mm high × 50mm thick. A standard 4m × 4m stable provides 16m² of internal floor space, with an outside frame measurement of 4100mm × 4100mm.
Each adjoining bay shares a dividing panel and adds 4050mm to the overall length: 4000mm for the additional front panel, plus 50mm for the next end or dividing panel.
| Configuration | Outside frame dimensions | Internal floor area |
|---|---|---|
| Single bay | 4100mm × 4100mm | 16m² |
| Two adjoining bays | 8150mm × 4100mm | 32m² |
| Three adjoining bays | 12,200mm × 4100mm | 48m² |
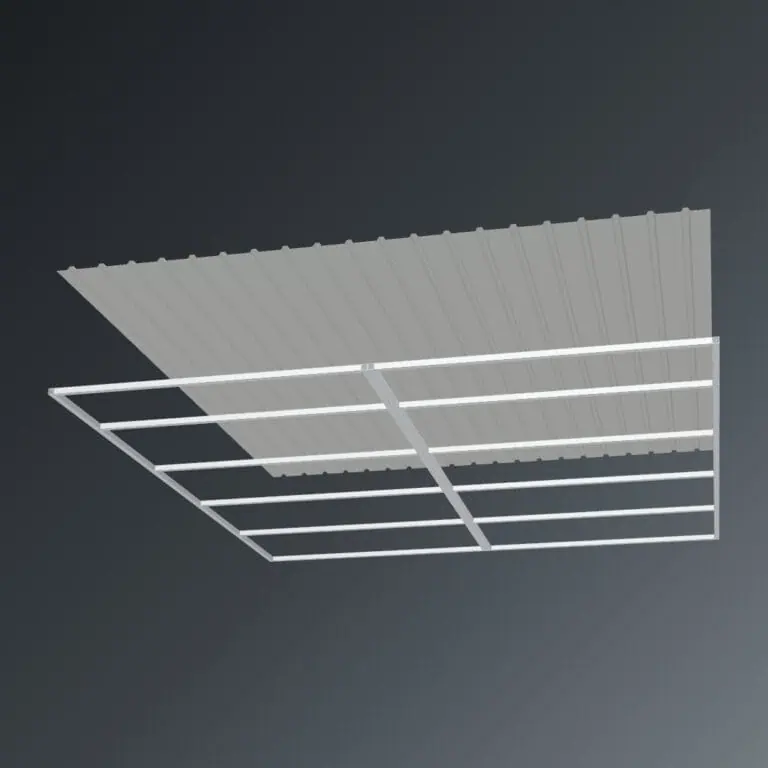
These are frame dimensions. Roof overhangs extend beyond this footprint and need to be allowed for when planning your site.
The Guerilla Steel range works as one modular system. You can add bays, tack rooms or wash areas anytime without rebuilding the original stable. Front/rear and end/dividing panels are interchangeable across our stables and shelters, making it easy to reconfigure your layout or add more bays later.
If you’re likely to expand, plan the orientation, access and available space from the start.
End and dividing panels use double pin sleeves. Front gate and rear panels use matching single pin sleeves. These line up so the connecting pins can drop into place.
When ordering panels individually, select the correct sleeve configuration for where the panel will sit. If you’re adding to an existing stable, send us a photo of the connection points so we can confirm the match before you order.
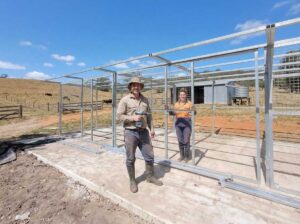
No welding or advanced building skills are needed. Each front side and dividing panel arrives fully welded. They connect together with pin and sleeve joints. You’ll need to keep panels square and level, and securely anchor the frame. Have another person help position and hold panels. See the DIY Stable Guide
Have these tools ready: